
 New Listing
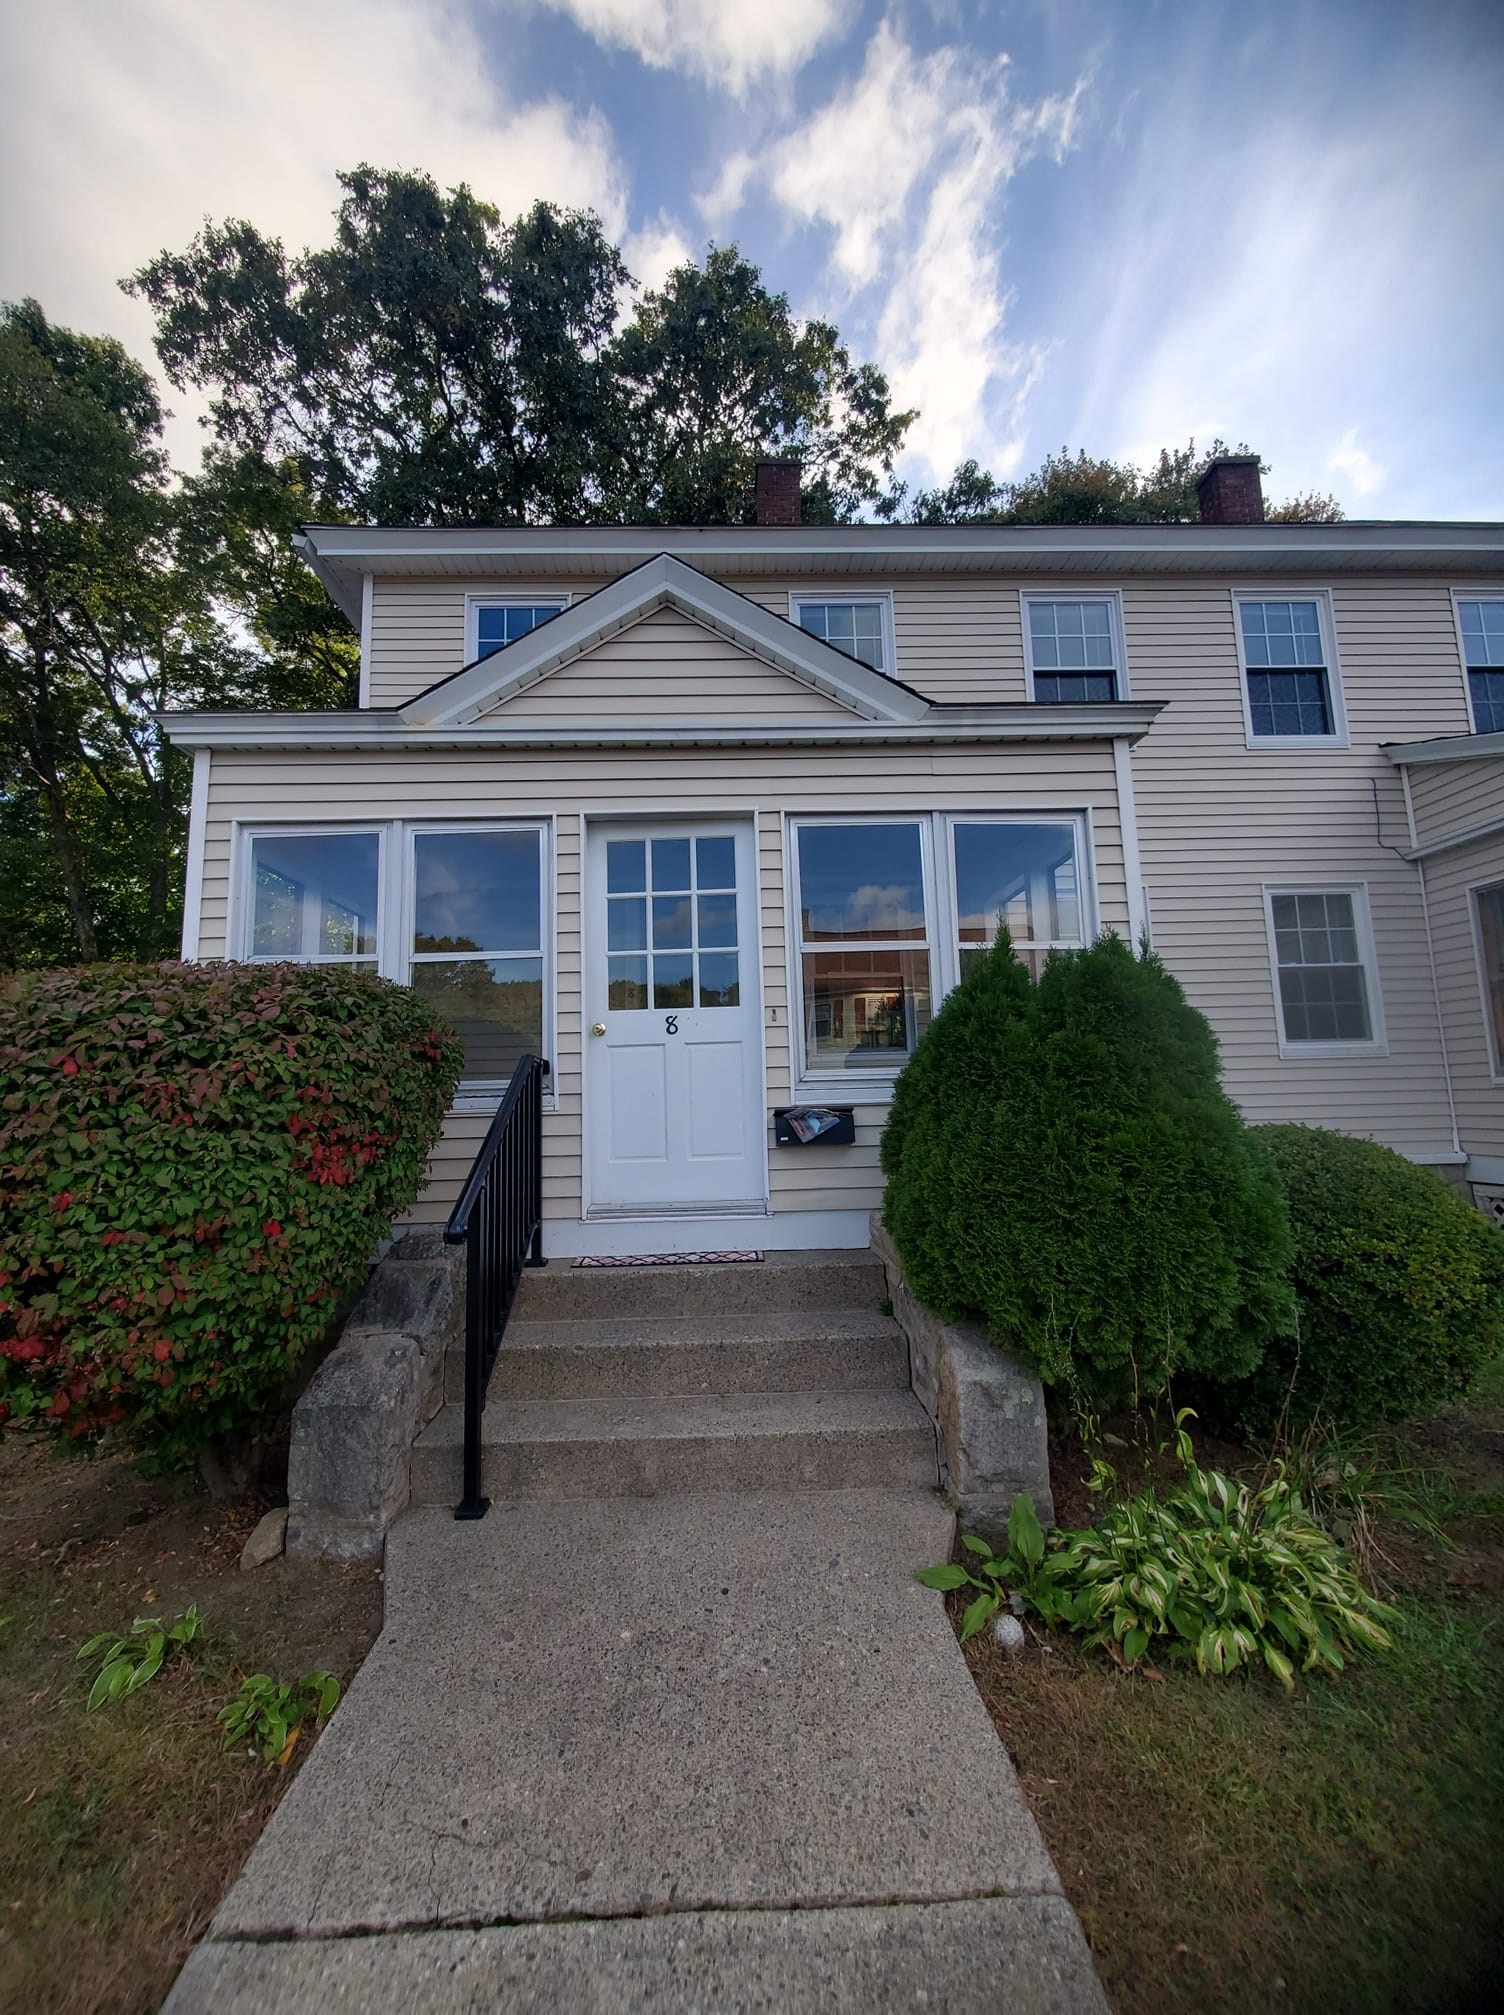
8 Woodland St. # 8,Northbridge, MA 01588
Northbridge, MA 01588

Description
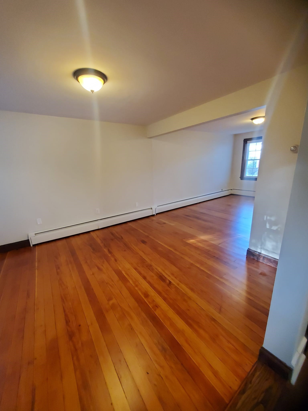
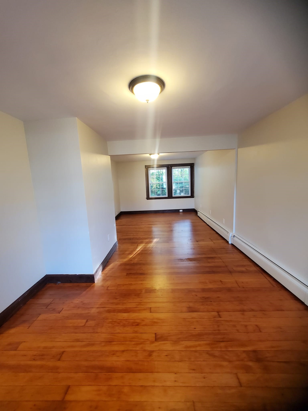
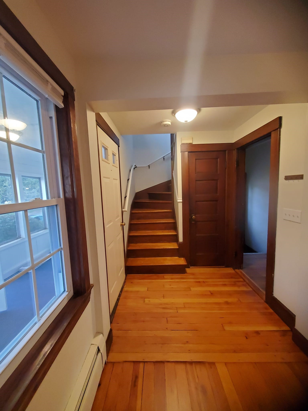
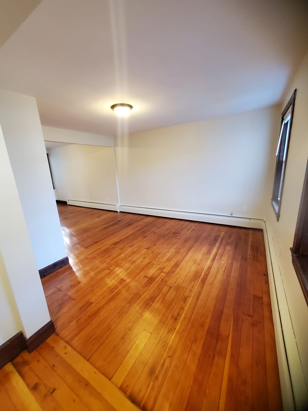
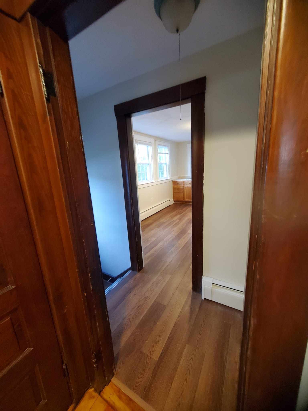
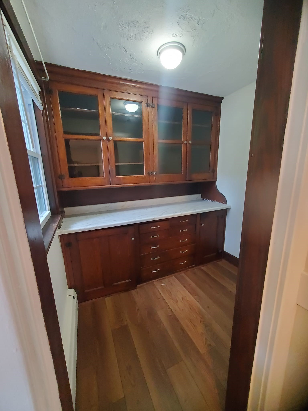
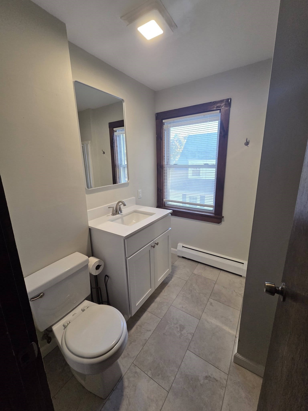
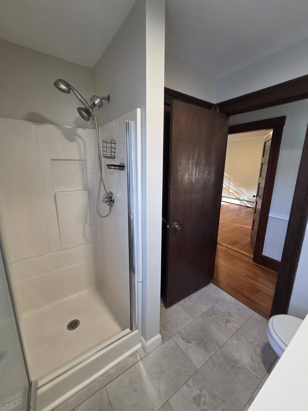
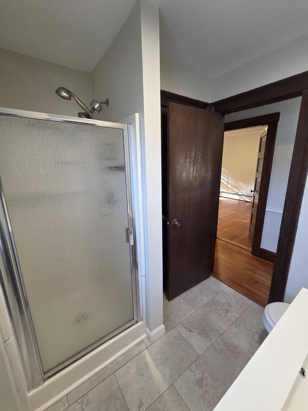
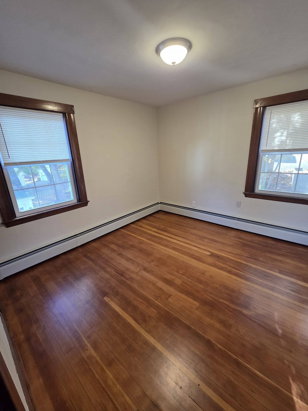
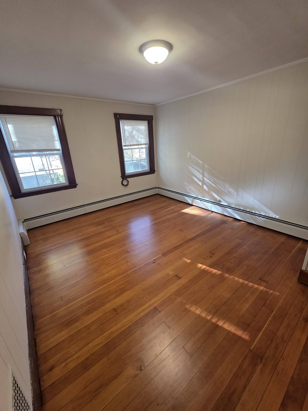
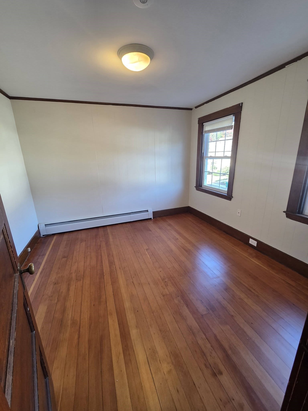
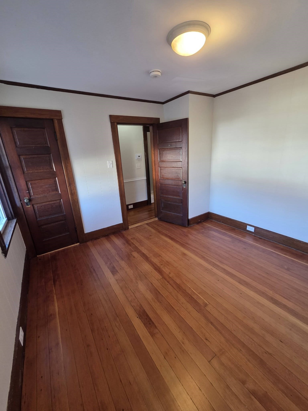
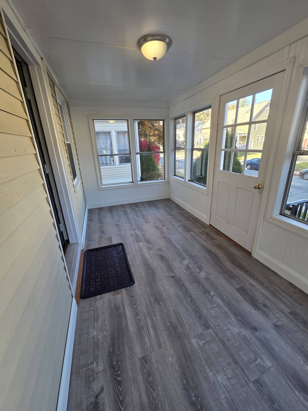
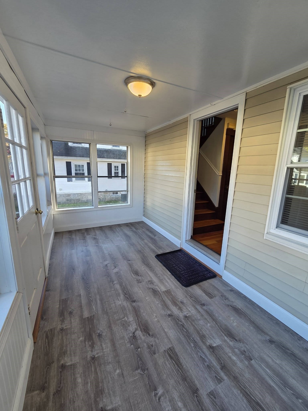
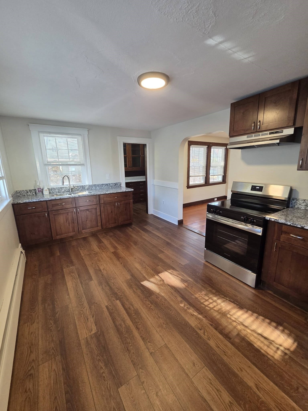
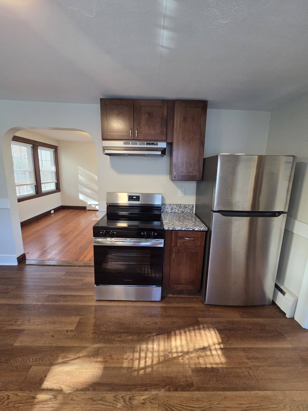
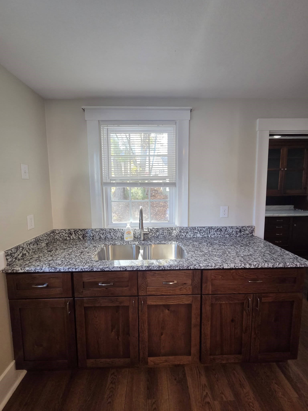
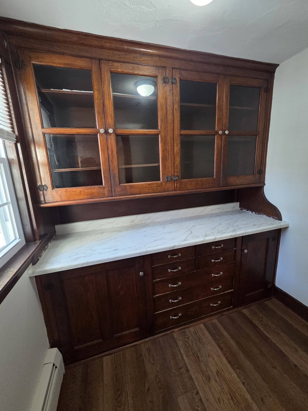
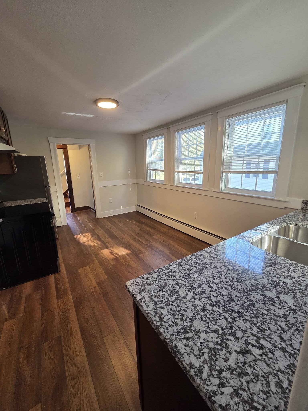
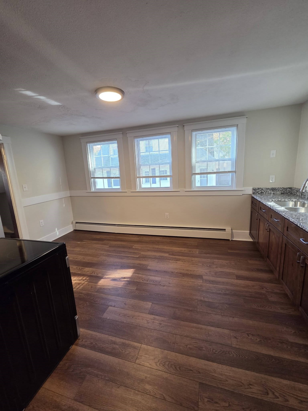
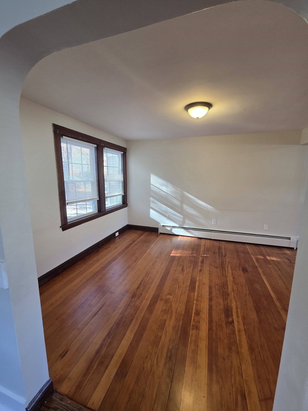
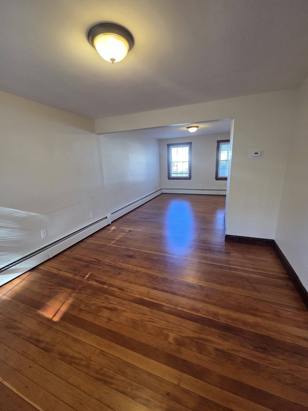
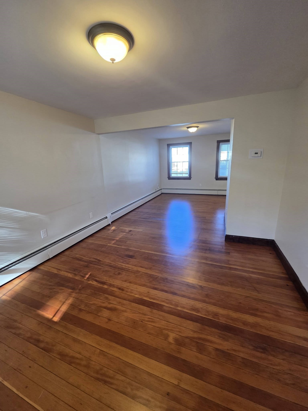
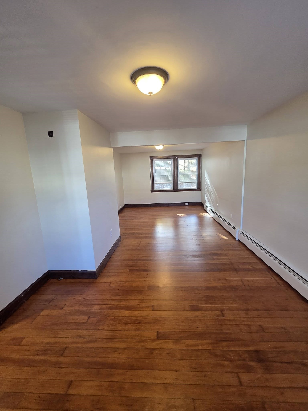
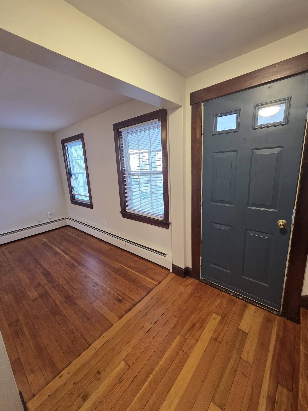
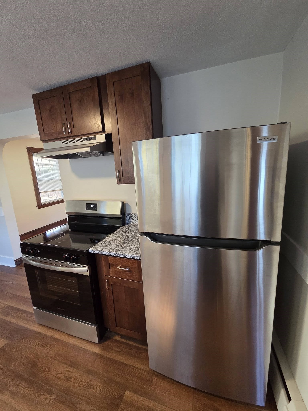
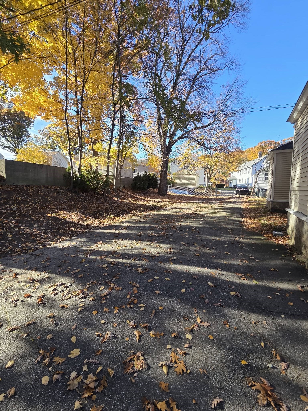
Step right into this charming, sun-filled 1,242 sq. ft. duplex unit blending classic character with stylish modern updates. The main level offers an effortless flow between the comfortable living room, formal dining room, and an updated kitchen boasting durable granite countertops, sleek stainless steel appliances, a brand-new electric stove, and a walk-in pantry. Gleaming hardwood floors run continuously throughout the living, dining, and upper bedroom areas. Upstairs, you'll find three generous bedrooms and an updated, modern full bathroom. Unwind at the end of the day in your private screened-in porch, or take advantage of the private, unfinished full basement equipped with dedicated in-unit laundry. Conveniently situated in an accessible in-town neighborhood near top local ice cream spots, major commuter routes, and highway access. Key Property Features: Size: 1,242 sq. ft. across two levels Layout: 3 Bedrooms, 1 Updated Full Bath, Living Room, Dining Room, Kitchen with Walk-in Pantry Kitchen Upgrades: Granite countertops, stainless steel appliances, and brand-new electric stove Outdoor Space: Private screened-in porch Flooring: Gleaming hardwood throughout living areas and bedrooms Laundry: Private washer & dryer included in dedicated unfinished basement Parking: 2 dedicated off-street tandem parking spaces (one side of driveway) Heating/Utilities: Efficient natural gas heat (tenant responsibility) Pet Policy: Pets permitted subject to size and breed restrictions Move-In & Screening Requirements: First month's rent, last month's rent, and security deposit due prior to taking possession All adult applicants (18+) subject to standard credit and background checks Minimum credit score: 640+ Minimum verifiable household gross monthly income: $6,600+
Details
| MLS # | 73597370 |
|---|---|
| Listing Type | For Lease |
| Style | Duplex |
| Status | Active |
| Year | 1920 |
| Listing Provided By | Long Run Property Solutions, Inc. | Lashay Taylor |
Features
| Bed(s) | 3 |
|---|---|
| Bath(s) | 1 Total |
| SQ Feet | 1,242 |
Interior
| Rooms Total | 6 |
|---|---|
| Cooling Yes / No | No |
| Heating Yes / No | Yes |
| Heating | Natural Gas, Baseboard |
| Window Features | Screens |
| Appliances | Range, Refrigerator, Washer, Dryer |
| Fireplaces Total | 0 |
| Fireplace Yes / No | No |
Exterior
| Exterior Features | Porch - Enclosed, Rain Gutters, Screens |
|---|
Parking
| Garage Yes / No | No |
|---|
Location
| Community Features | Shopping |
|---|---|
| Senior Community Yes / No | No |
Area Information
| State | MA |
|---|---|
| County | Worcester |
| City | Northbridge |
| Zip Code | 01588 |
| Area | Whitinsville |
| Listing VS Median (in 01588) | |
Price: $2,200 low | high Med: $462,400 sqft: 1,242 low | high Med: 1,430 $ / sqft: $2 low | high Med: $335 | |
Market Activity 01588
Request a showing
Request a showing
Contact
Learn More About This Property

| State | MA |
|---|---|
| County | Worcester |
| City | Northbridge |
| Zip Code | 01588 |
| Area | Whitinsville |
| Listing VS Median (in 01588) | |
Price: $2,200 low | high Med: $462,400 sqft: 1,242 low | high Med: 1,430 $ / sqft: $2 low | high Med: $335 | |