
10 Curtis Road,Middlebury, CT 06762
Middlebury, CT 06762

Description
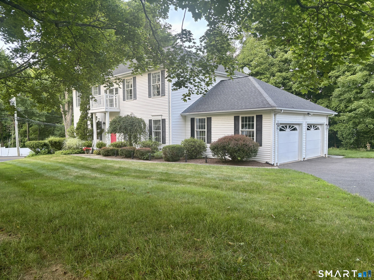
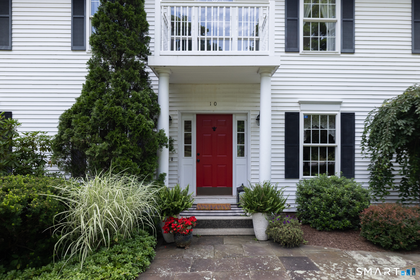
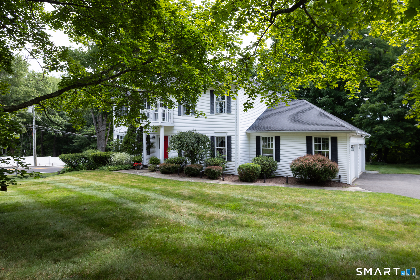
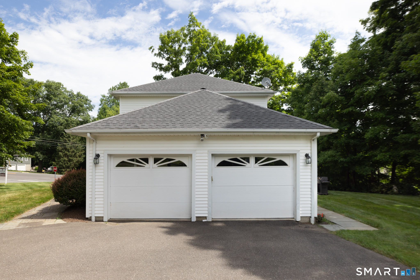
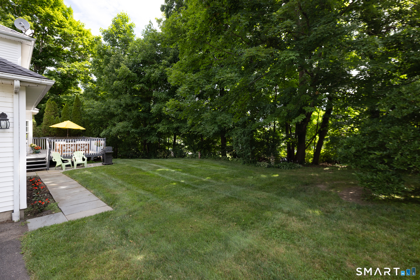
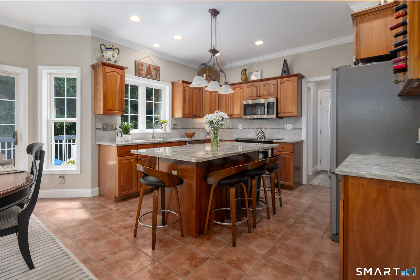
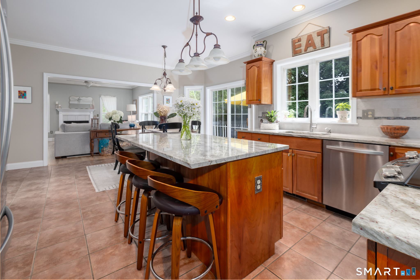
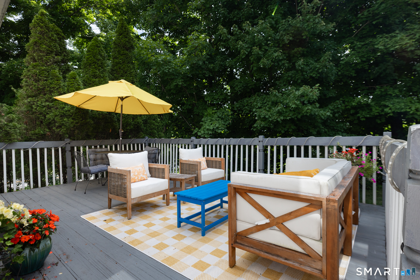
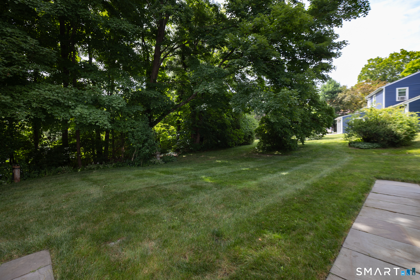
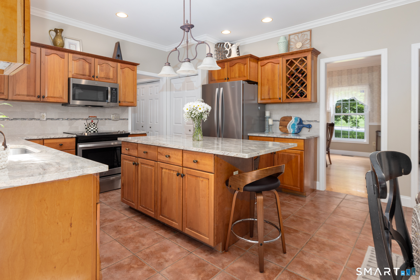
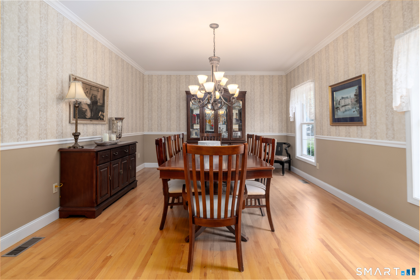
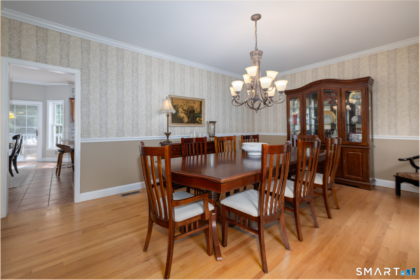
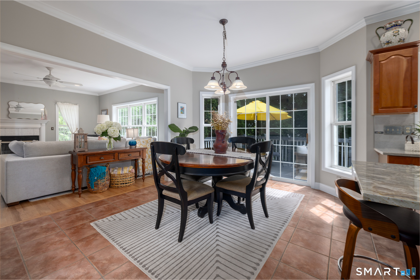
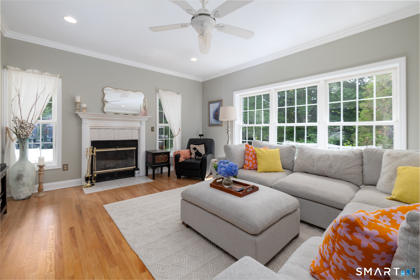
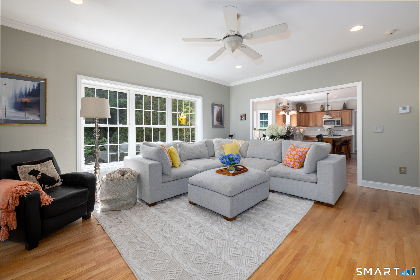
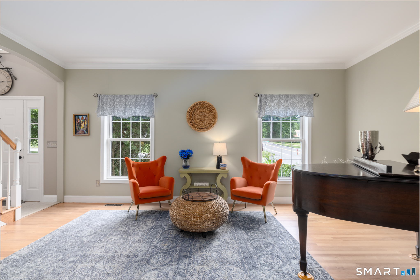
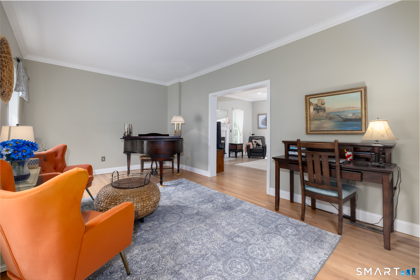
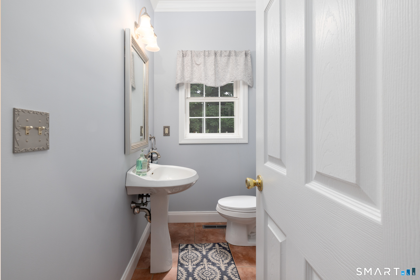
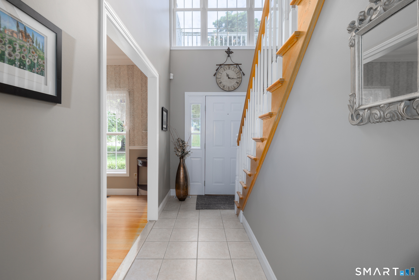
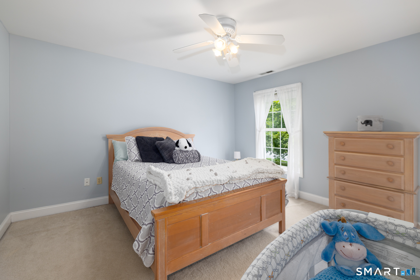
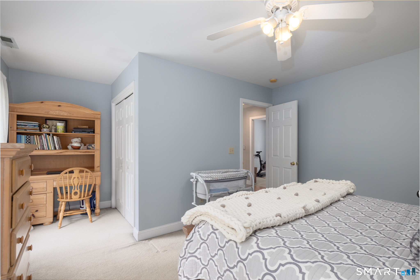
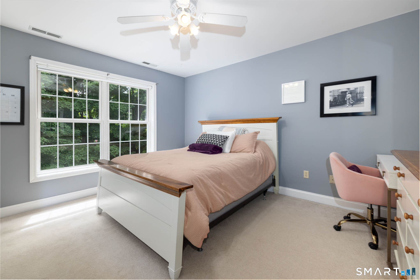
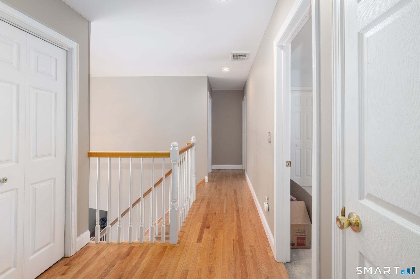
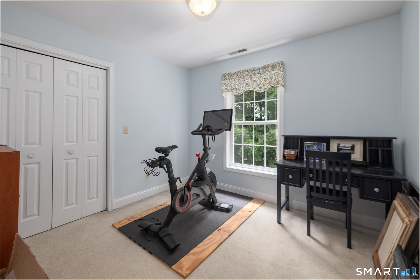
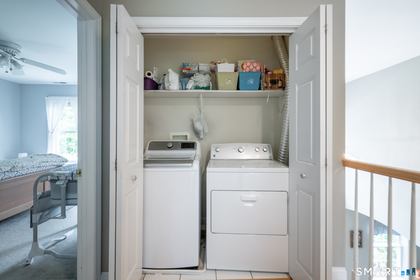
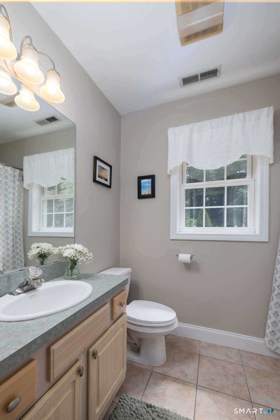
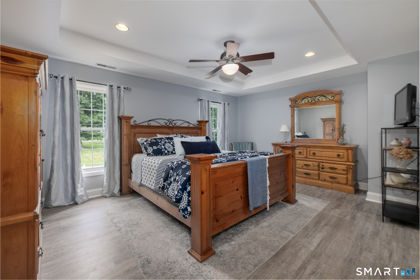
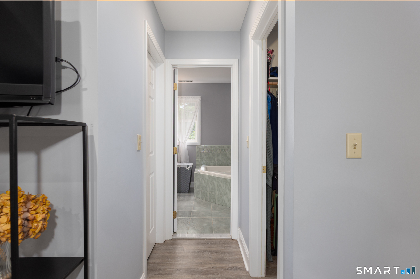
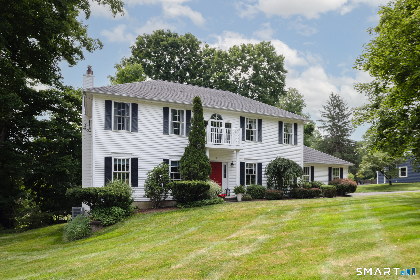
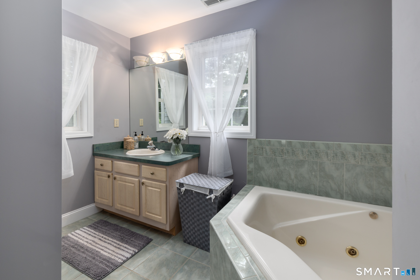
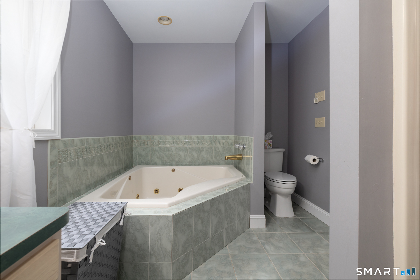
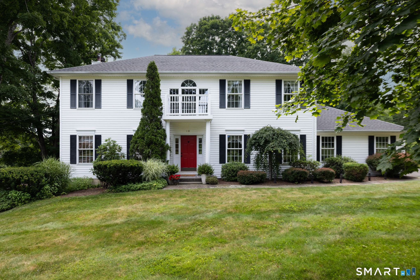
Pride of ownership and tasteful updates shine throughout this lovingly maintained, one-owner Colonial in the desirable Curtis Farms subdivision. Set on a corner lot in an established dead-end neighborhood, this 4-bedroom, 2.5-bath home offers a welcoming setting close to schools, parks, and major highways. The main level features formal living and dining rooms and an updated eat-in kitchen with new granite counters, a tile backsplash, and new stainless steel appliances. The kitchen opens to a comfortable family room with a fireplace, while sliding doors lead to the deck for easy outdoor dining and entertaining. A half bath completes the first floor. Upstairs, the primary suite offers two walk-in closets and a full bath with a corner tub. Three additional bedrooms and second-floor laundry provide space and everyday convenience. Central air and a 2-car garage add to the home's appeal, while the unfinished walk-out basement offers generous storage and potential for future finished space. Enjoy the deck, patio, and private backyard, along with a location in the Region 15 school district near schools, parks, the library, shopping, and restaurants. A move-in-ready home offering comfort, thoughtful updates, and convenient commuter access in sought-after Curtis Farms.
Details
| MLS # | 24191383 |
|---|---|
| Listing Type | For Sale |
| Style | House |
| Sub-Type | Resale |
| Status | Active |
| Year | 1999 |
| Days On Site | 105 |
| Listing Provided By | Showcase Realty, Inc. | Heather Dever |
Features
| Bed(s) | 4 |
|---|---|
| Bath(s) | 3 Total |
| SQ Feet | 2,484 |
| Garage | 2 |
| Basement | Y |
| Zoning | R40 |
| Acreage | 0.46 |
Interior
| Total Rooms | 8 |
|---|---|
| Cooling System | Central Air |
| Interior Features | Auto Garage Door Opener, Cable - Pre-wired, Open Floor Plan |
| Appliances Included | Electric Range, Microwave, Refrigerator, Dishwasher, Washer, Dryer |
| Fireplaces Total | 1 |
| Laundry Room Info | Upper Level |
Exterior
| Exterior Features | Underground Utilities, Deck, Gutters |
|---|---|
| Roof Information | Asphalt Shingle |
| Foundation Type | Concrete |
Parking
| Garage & Parking | Attached Garage |
|---|---|
| Garages Number | 2 |
Utilities
| Sewage System | Public Sewer Connected |
|---|---|
| Energy Features | Programmable Thermostat, Thermopane Windows |
Taxes
| Tax Year | July 2026-June 2027 |
|---|---|
| Property Tax | 10551 |
Area Information
| State | CT |
|---|---|
| County | New Haven |
| City | Middlebury |
| Zip Code | 06762 |
| Area | N | A |
| Community Name | Curtis Farms |
| School District | Middlebury |
| Elementary School | Middlebury |
| High School | Pomperaug |
| Listing VS Median (in Curtis Farms) | |
Price: $650,000 low | high Med: $650,000 sqft: 2,484 low | high Med: 2,484 $ / sqft: $262 low | high Med: $262 On site: 105 low | high Med: 105 | |
Market Activity 06762
Request a showing
Request a showing
Contact
Learn More About This Property

| State | CT |
|---|---|
| County | New Haven |
| City | Middlebury |
| Zip Code | 06762 |
| Area | N | A |
| Community Name | Curtis Farms |
| School District | Middlebury |
| Elementary School | Middlebury |
| High School | Pomperaug |
| Listing VS Median (in Curtis Farms) | |
Price: $650,000 low | high Med: $650,000 sqft: 2,484 low | high Med: 2,484 $ / sqft: $262 low | high Med: $262 On site: 105 low | high Med: 105 | |