

10 Village Green Circle,Mashpee, MA 02649
Mashpee, MA 02649

Description
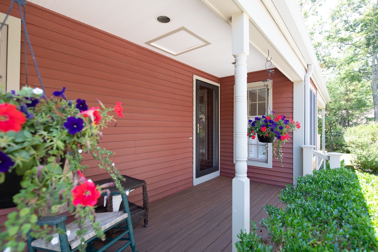
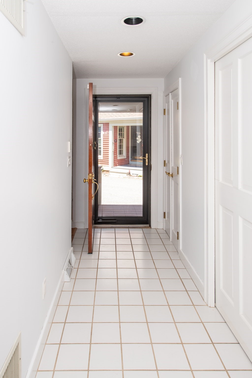
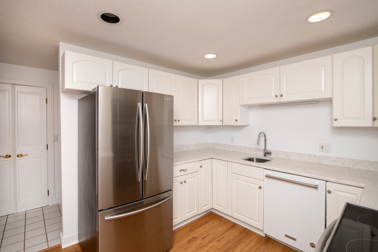
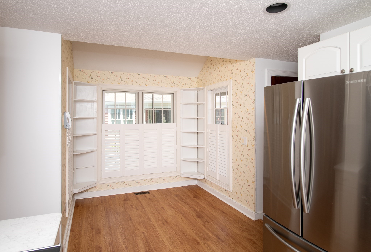
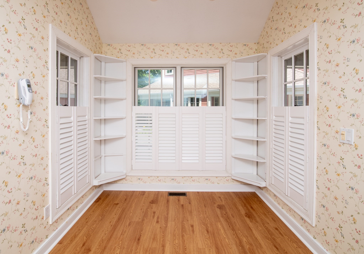
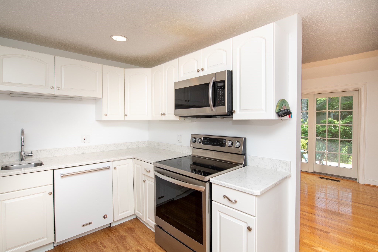
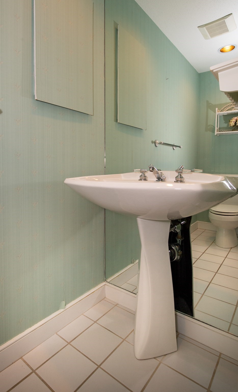
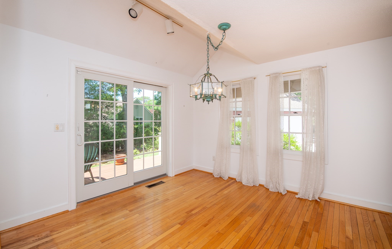
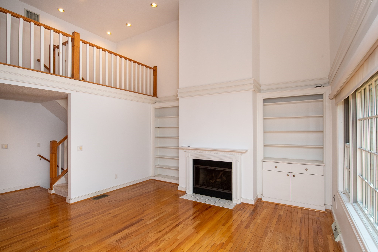
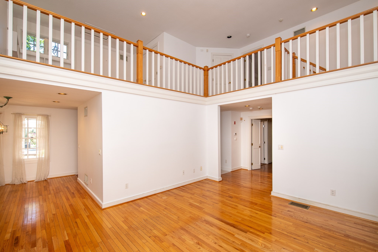
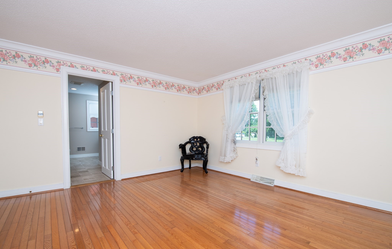
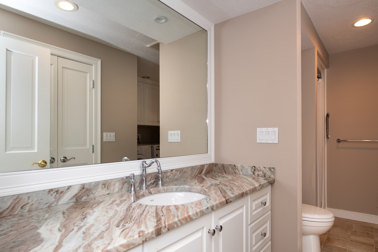
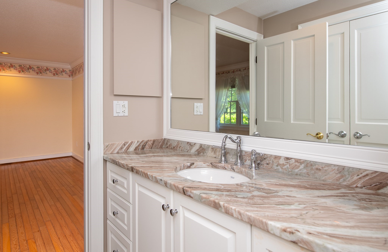
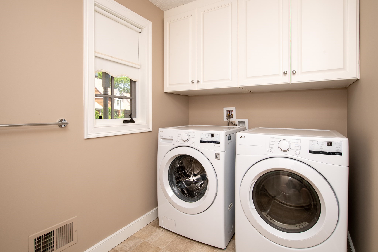
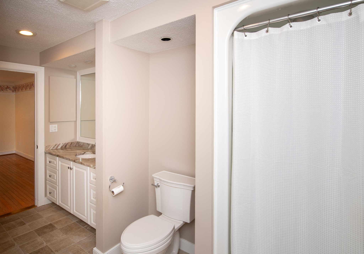
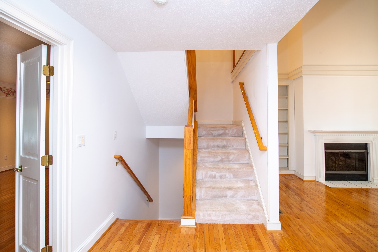
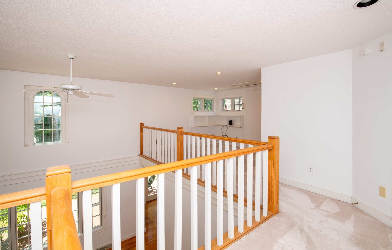
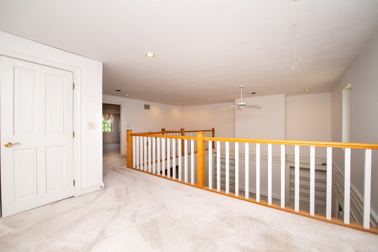
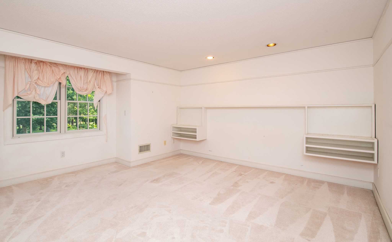
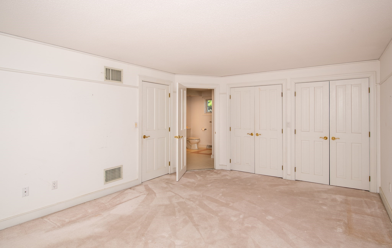
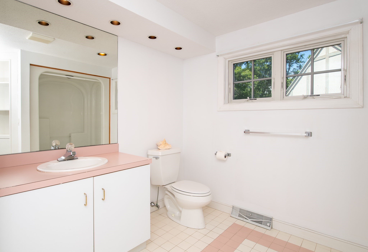
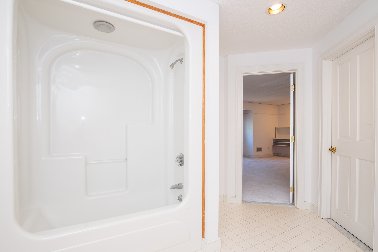
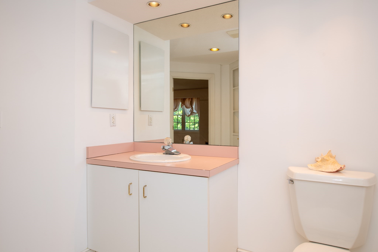
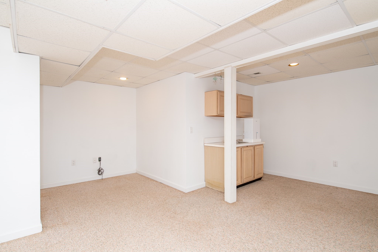
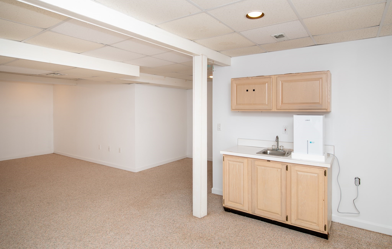
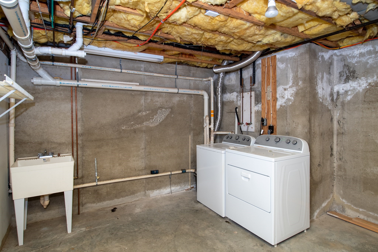
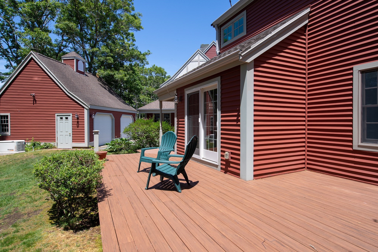
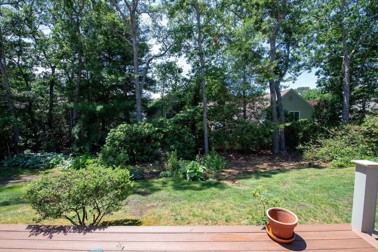
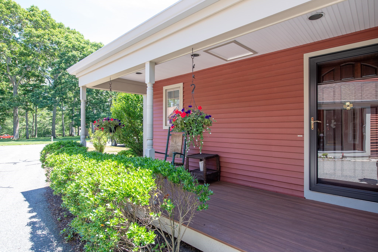
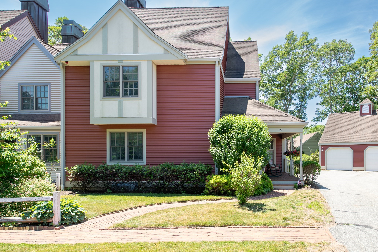
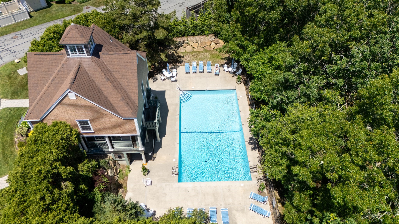
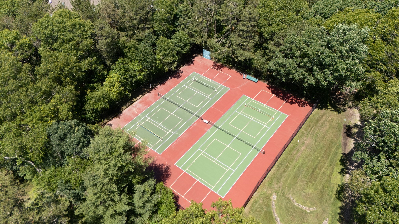
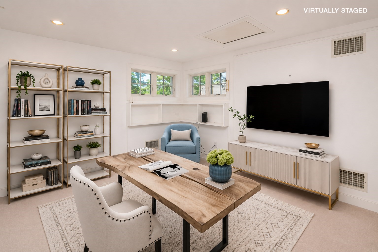
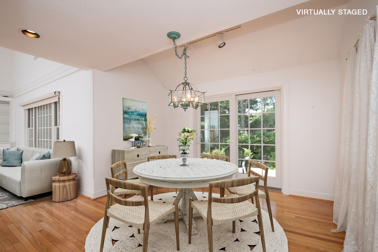
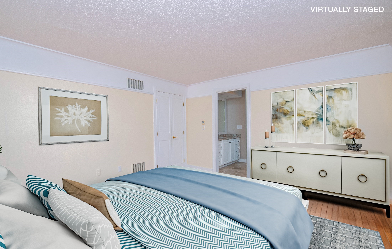
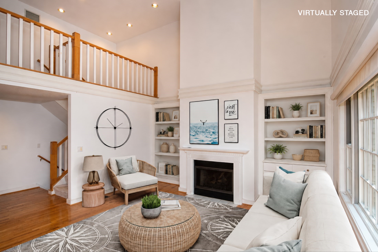
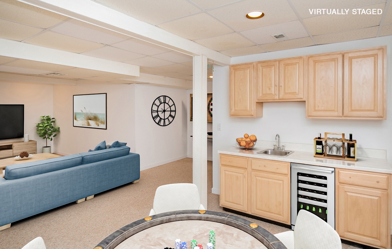
Overlooking the village green, this charming end-unit townhouse offers a sweet Cape Cod retreat. Step onto the farmer's porch, and you'll feel right at home. The main level is designed for 1st floor living, offering a bedroom with en suite and laundry, large living room with cathedral ceilings and gas fireplace, plus a formal dining room and modern eat-in kitchen. Whether you're hosting a dinner party or enjoying a quiet morning coffee, you have the best of both worlds. This unit offers extra privacy, natural light, and a garage. The loft space upstairs outside the 2nd bedroom is perfect for a home office, playroom, reading nook, or media den. Discover an additional 340+ square feet of finished space with wet bar in the lower level, plus a handy second laundry area. With its prime location, flexible layout, and carefree condo lifestyle, this townhouse is ready to welcome you to the Cape. Amenities include: outdoor pool, tennis/pickleball, clubhouse and nature trail along Amos Pond.
Details
| MLS # | 73543240 |
|---|---|
| Listing Type | For Sale |
| Style | House |
| HOA Dues | $852 |
| Sub-Type | Resale |
| Status | Active |
| Year | 1988 |
| Days On Site | 119 |
| Listing Provided By | Keller Williams Realty | Sarah Rock |
Features
| Bed(s) | 2 |
|---|---|
| Bath(s) | 3 Total |
| SQ Feet | 1,830 |
| Garage | 1 |
| Basement | Y |
| Zoning | R5 |
| Property View | Yes |
Interior
| Rooms Total | 5 |
|---|---|
| Cooling Yes / No | Yes |
| Cooling | Central Air |
| Heating Yes / No | Yes |
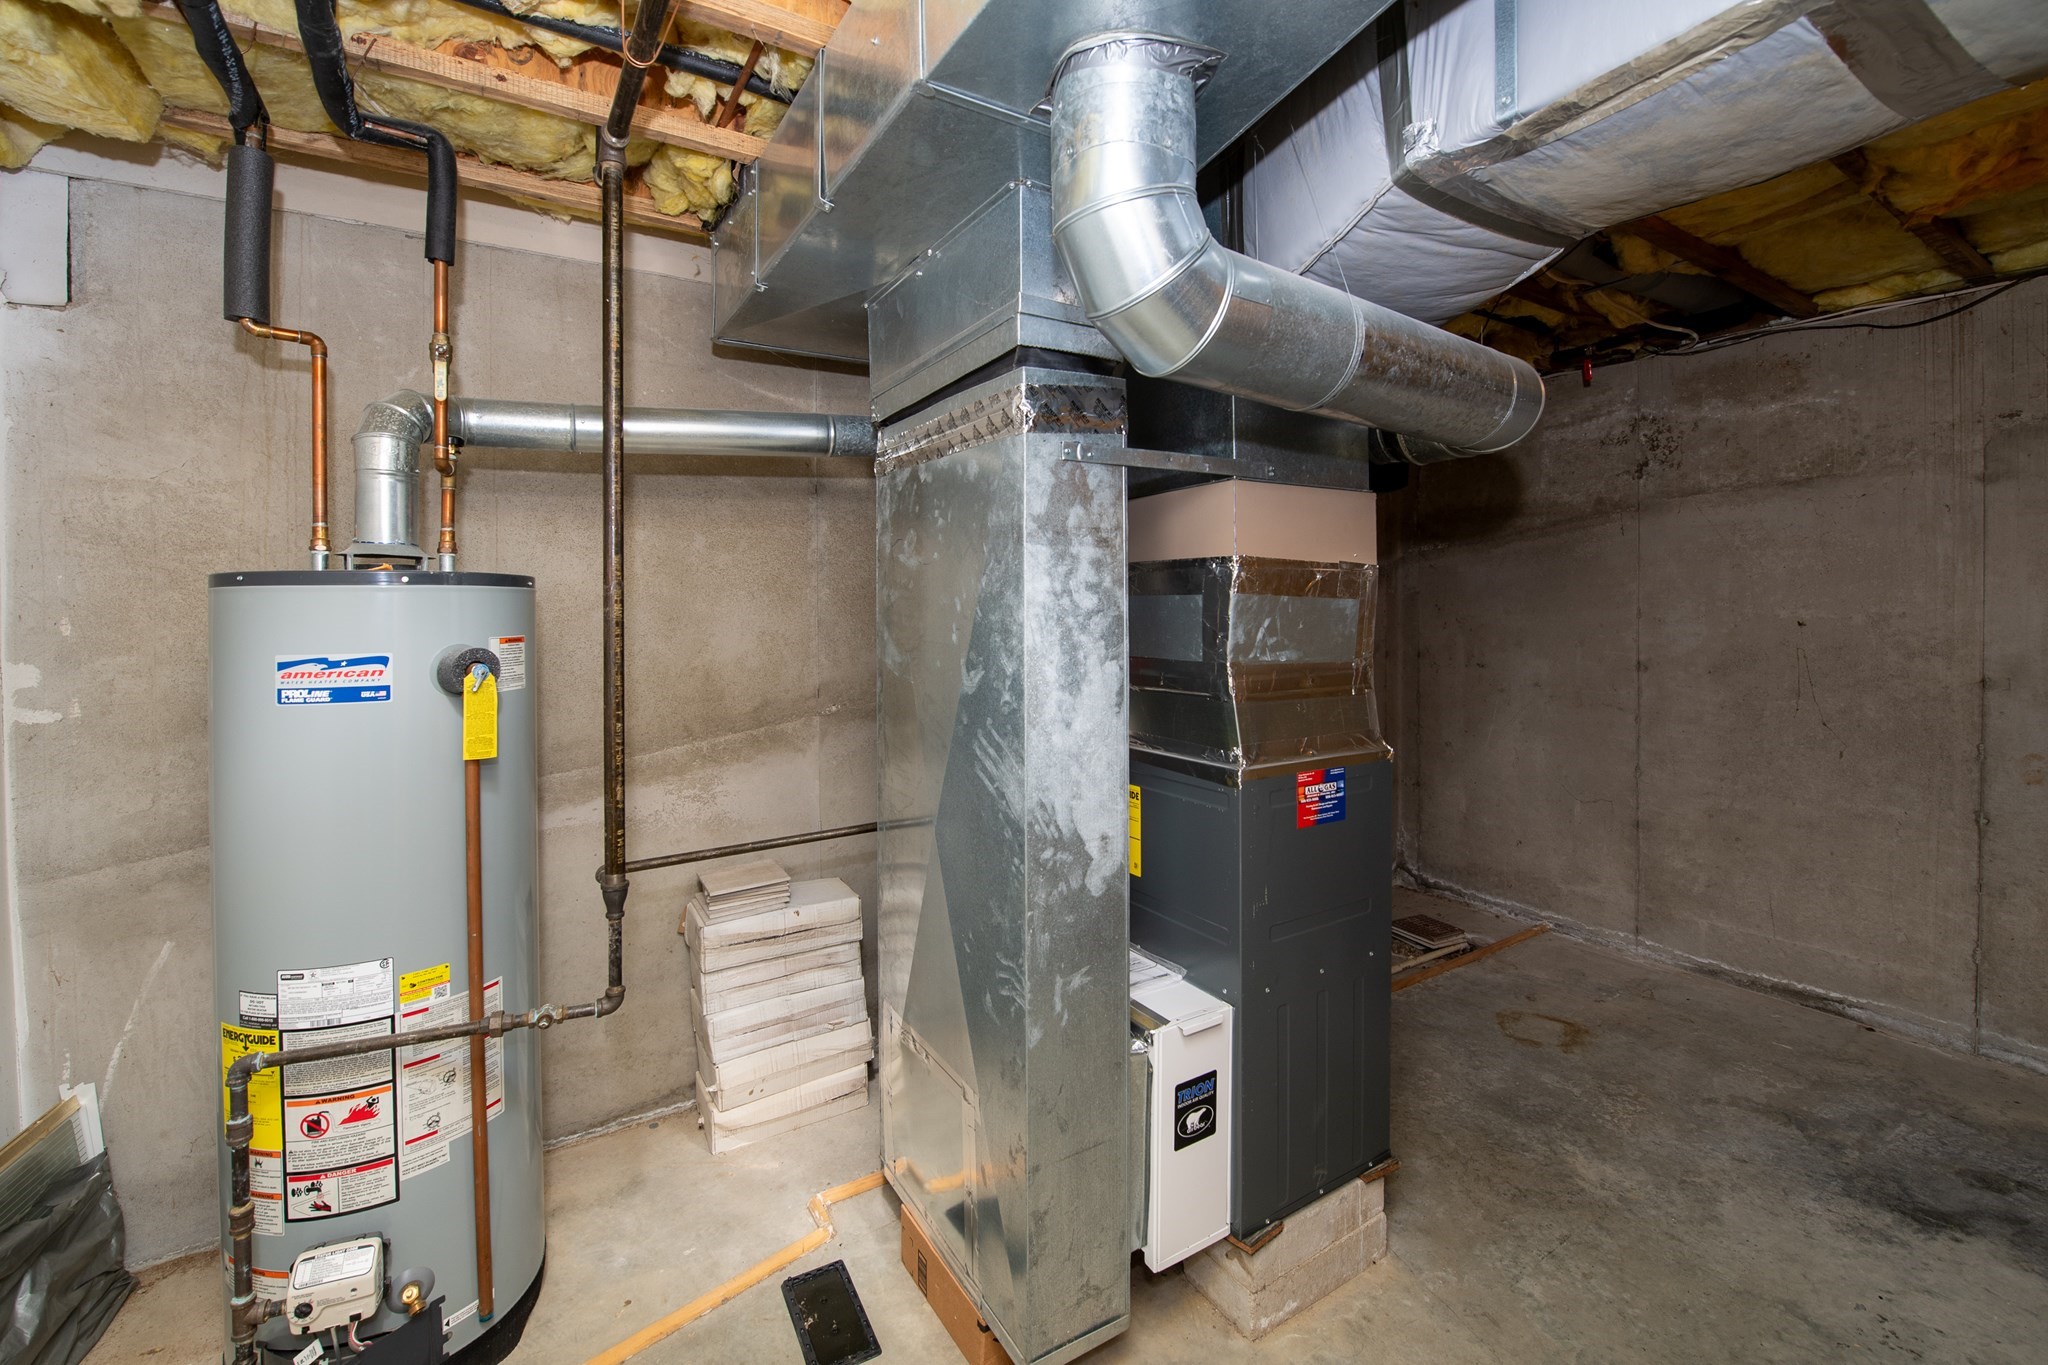
| Heating | Forced Air, Natural Gas |
| Window Features | Screens |
| Appliances | Gas Water Heater, Water Heater, Range, Dishwasher, Microwave, Refrigerator, Washer, Dryer |
| Fireplaces Total | 1 |
| Fireplace Yes / No | Yes |
| Flooring | Wood, Tile, Carpet |
Exterior
| Exterior Features | Porch, Deck, Screens |
|---|---|
| Roof | Shingle |
| Foundation Details | Concrete Perimeter |
| Lot Features | Level |
Parking
| Garage Yes / No | Yes |
|---|---|
| Attached Garage Yes / No | No |
| Parking Features | Detached, Paved Drive, Shared Driveway, Off Street, Assigned, Paved |
| Open Parking Yes / No | Yes |
Utilities
| Utilities | for Electric Range, for Electric Oven, for Electric Dryer, Washer Hookup |
|---|---|
| Sewer | Private Sewer |
Taxes
| Tax Annual Amount | 2407.68 |
|---|---|
| Tax Assessed Value | 520000 |
| Tax Block | 29 |
| Tax Lot | 10 |
| Tax Year | 2026 |
| Tax Map Number | 47 |
Location
| Community Features | Shopping, Park, Conservation Area, House of Worship, Public School |
|---|---|
| Senior Community Yes / No | No |
Area Information
| State | MA |
|---|---|
| County | Barnstable |
| City | Mashpee |
| Zip Code | 02649 |
| Area | Barnstable |
| Community Name | Stratford Ponds |
| School District | Mashpee Middle/High |
| Elementary School | Kc Coombs |
| High School | Mashpee Middle/High |
| Listing VS Median (in Stratford Ponds) | |
Price: $570,000 low | high Med: $570,000 sqft: 1,830 low | high Med: 1,830 $ / sqft: $311 low | high Med: $311 On site: 119 low | high Med: 119 | |
Market Activity 02649
Request a showing
Request a showing
Contact
Learn More About This Property

| State | MA |
|---|---|
| County | Barnstable |
| City | Mashpee |
| Zip Code | 02649 |
| Area | Barnstable |
| Community Name | Stratford Ponds |
| School District | Mashpee Middle/High |
| Elementary School | Kc Coombs |
| High School | Mashpee Middle/High |
| Listing VS Median (in Stratford Ponds) | |
Price: $570,000 low | high Med: $570,000 sqft: 1,830 low | high Med: 1,830 $ / sqft: $311 low | high Med: $311 On site: 119 low | high Med: 119 | |
 | $499,00084 Main StMashpee, MA 02649 |