108 Chilton Ln # 108,Brewster, MA 02631
Brewster, MA 02631


Description
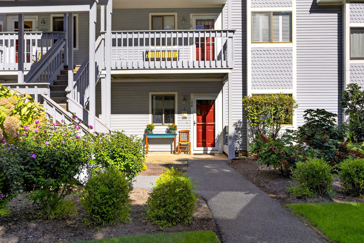
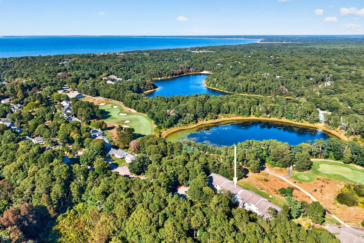
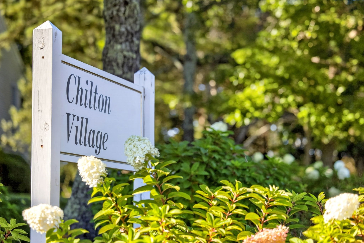
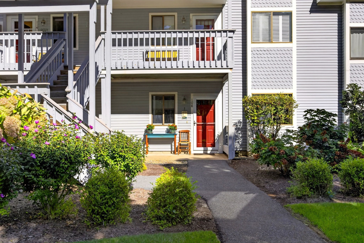
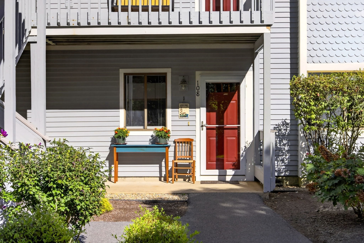
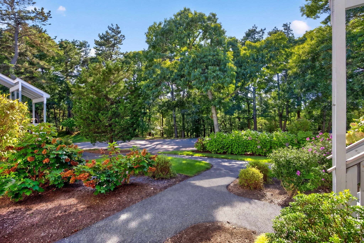
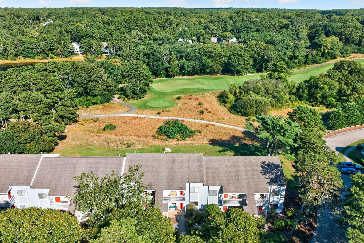
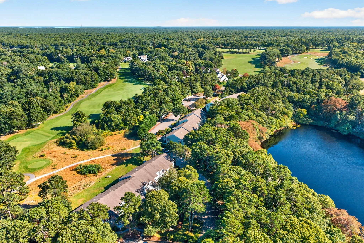
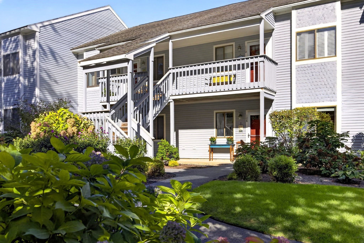
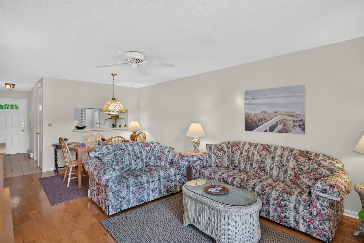
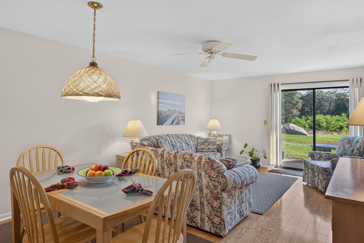
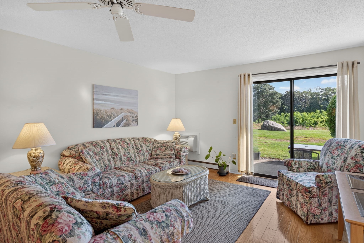
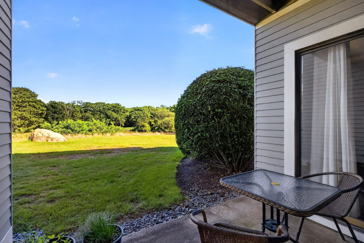
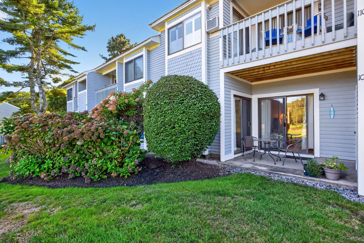
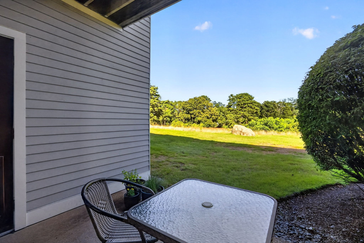
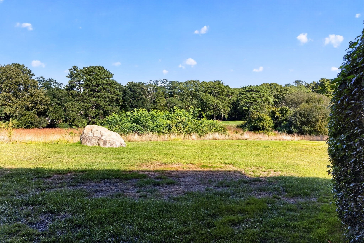
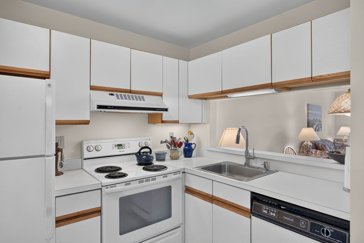
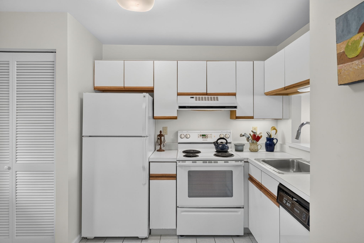
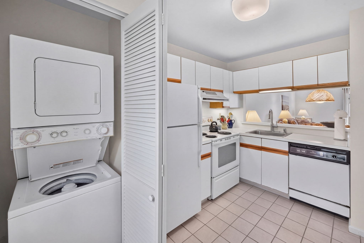
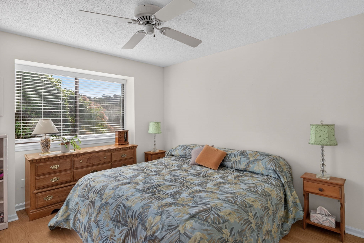
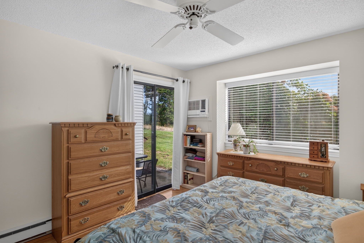
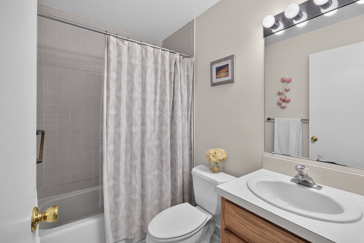
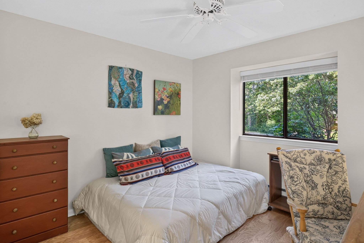
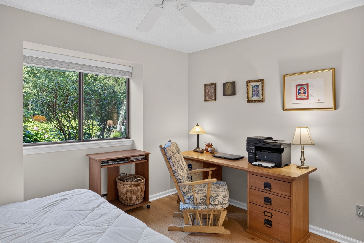
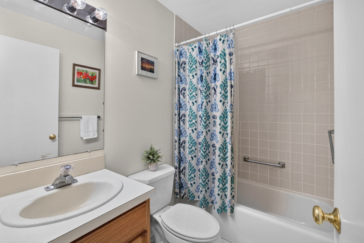
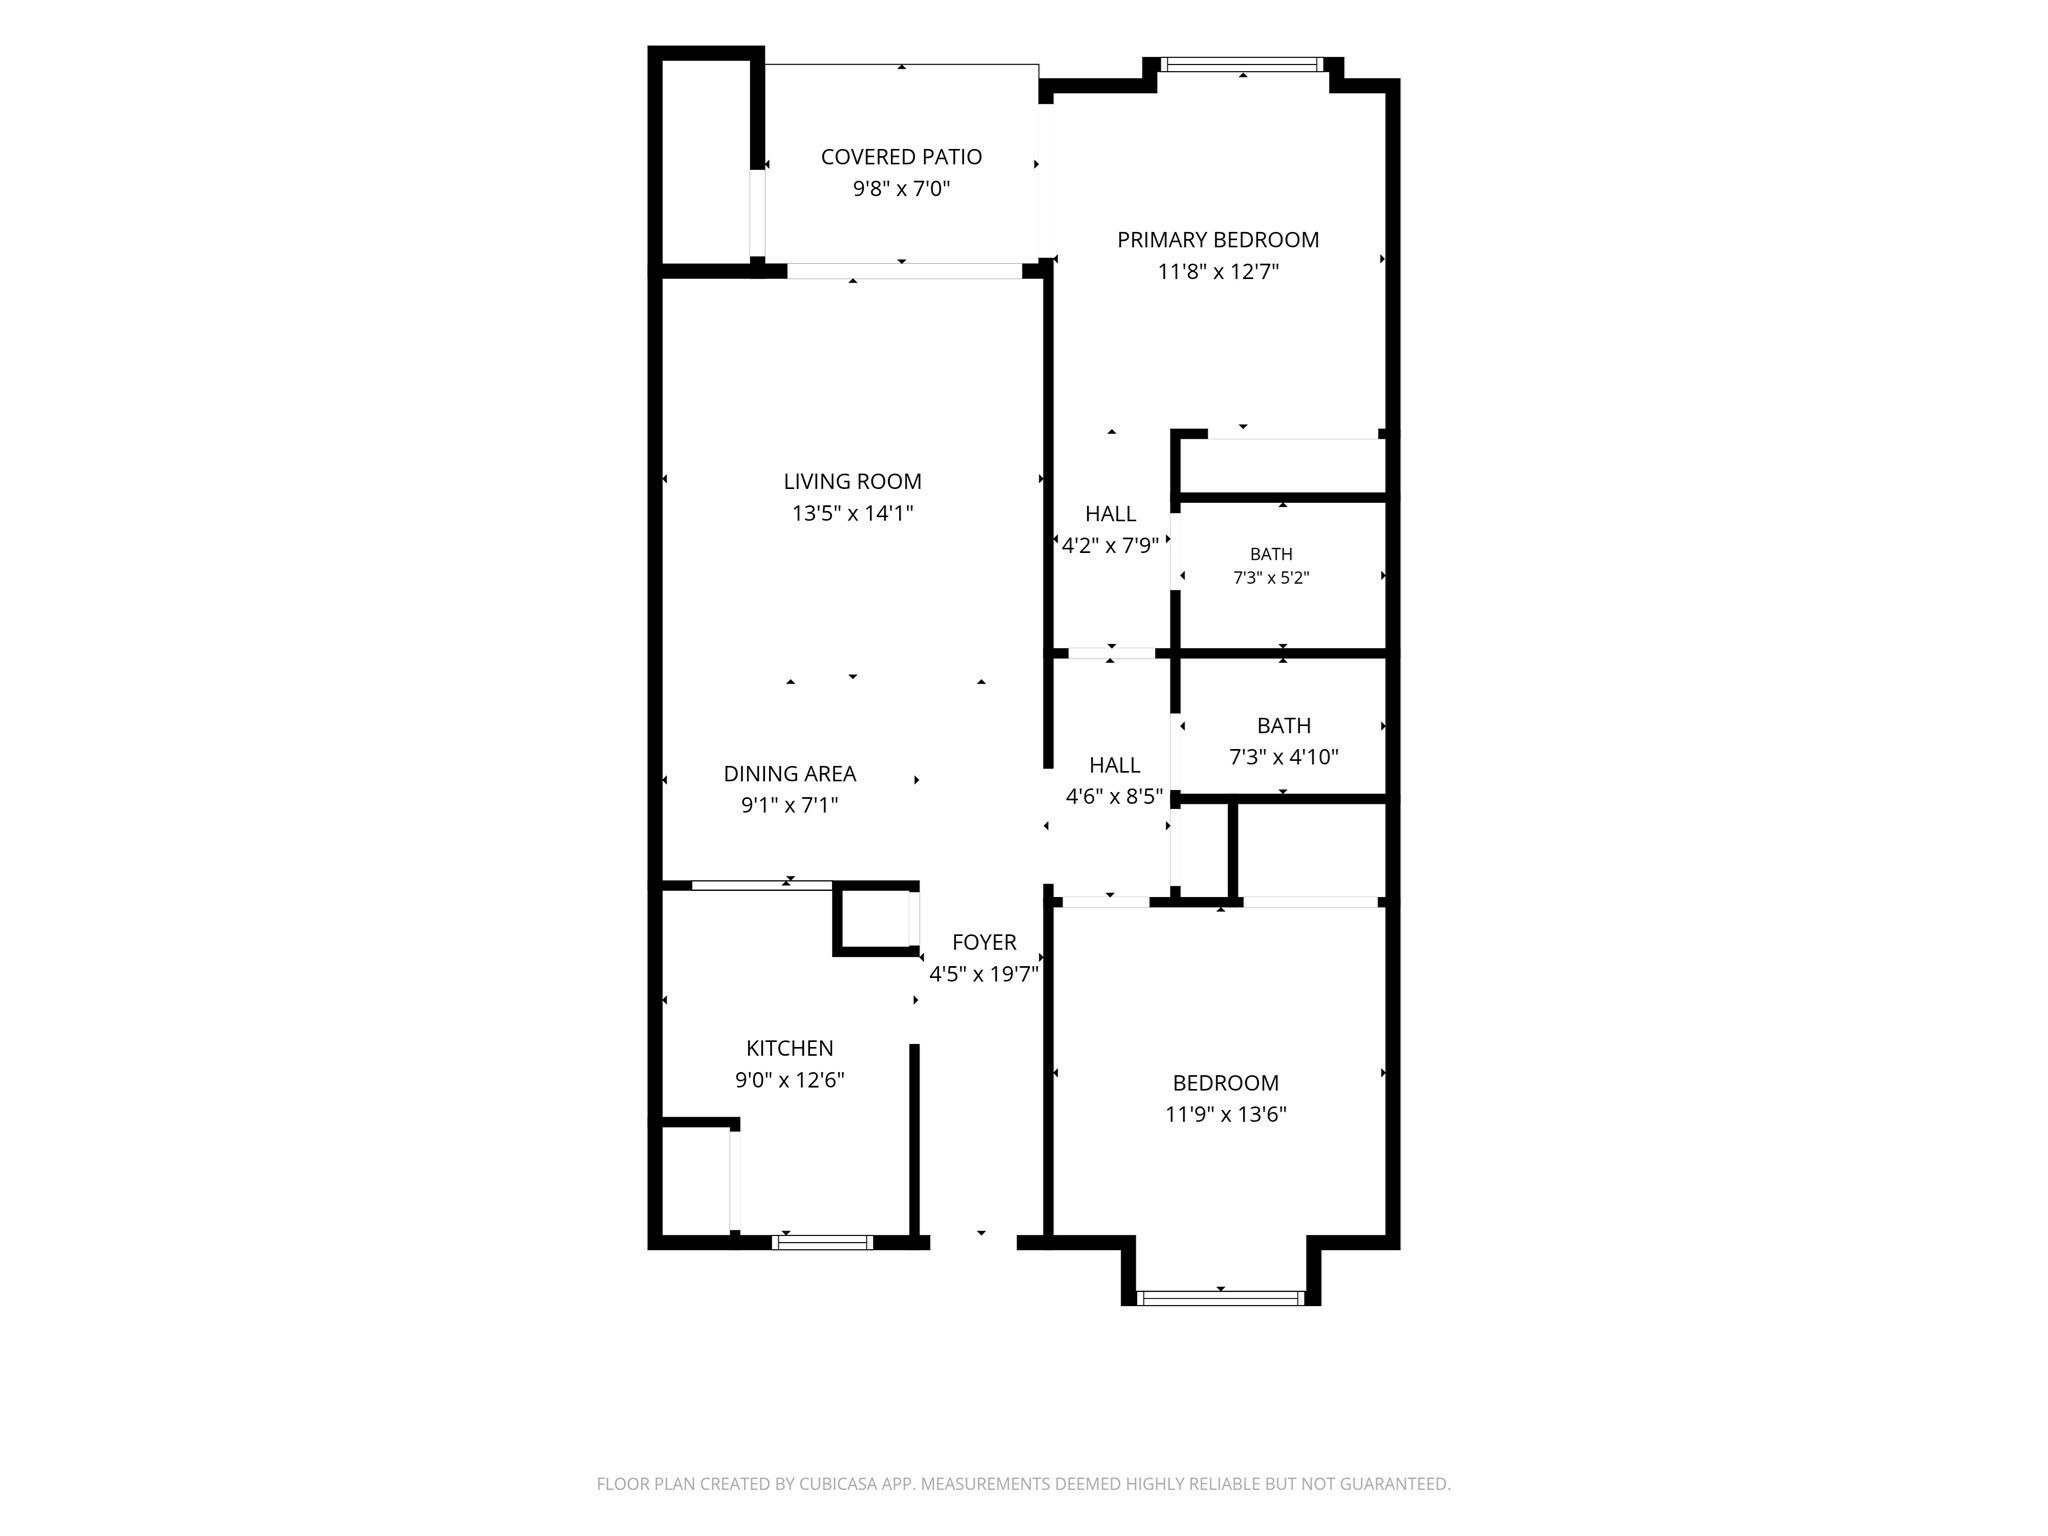
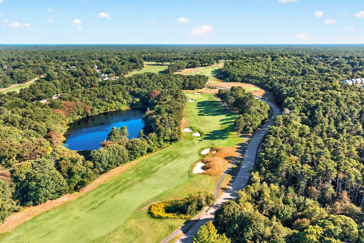
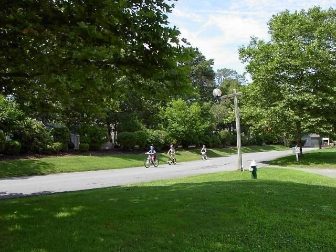
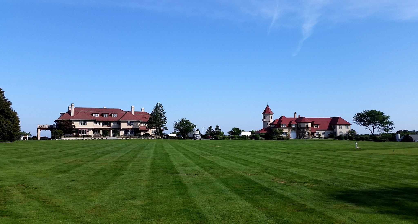
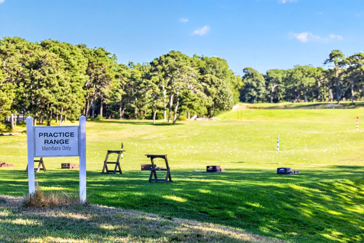
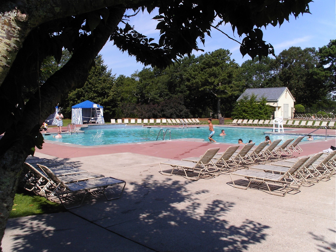
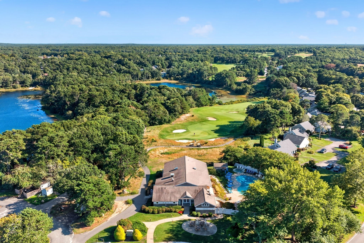
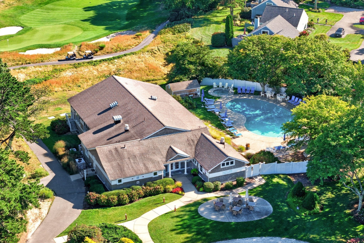
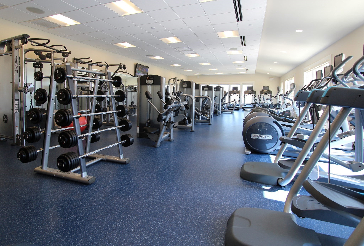
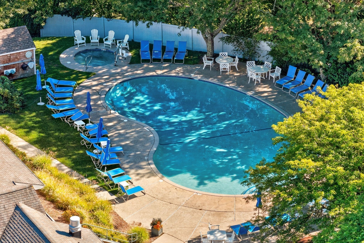
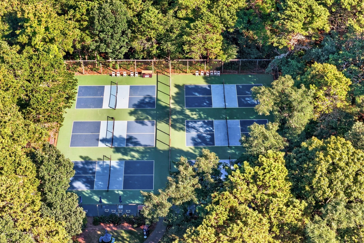
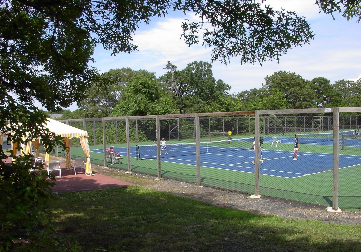
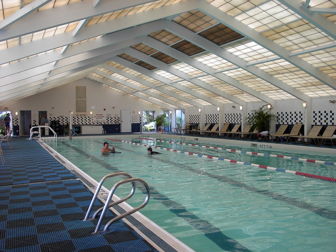
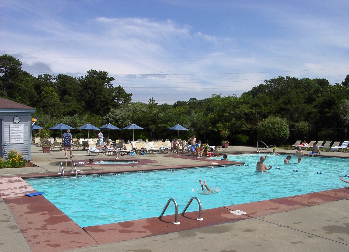
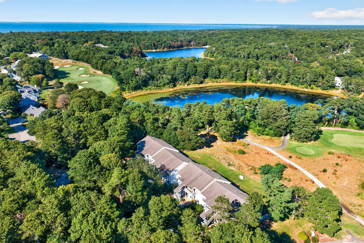
Tucked away in the Ocean Edge Resort, this condo offers the ultimate Cape Cod lifestyle in a scenic setting between sparkling ponds, woods, and the green golf course. Inside, enjoy 1-floor living with an open floor plan and laminate flooring throughout. The living and dining area is perfect for entertaining, with a slider to a private patio with a serene view. The kitchen features tile flooring and a convenient laundry closet. The primary bedroom enjoys its own full bath and slider access to the patio. A versatile guest room sits adjacent to the 2nd full bath, ideal for a home office and/or visitors. Optional membership to the Ocean Edge Resort and Golf Club gives you access to the Nicklaus-designed golf course, fitness facilities, pools, and social activities. Easy access to the bike path too! Short-term rentals are allowed if you'd like it to double as an investment! Imagine having all of the exterior maintenance taken care of for you! Relaxation and recreation are right at your doorstep! Whether you're looking for a year-round home, a seasonal escape, or an investment, this property delivers the best of the Sea Captain's Village! See the video. Buyers/agents to confirm details.
Details
| MLS # | 73583581 |
|---|---|
| Listing Type | For Sale |
| Style | Condominium |
| Building Name | Ocean Edge |
| HOA Dues | $611 |
| Sub-Type | Resale |
| Status | Pending |
| Year | 1984 |
| Days On Site | 31 |
| Listing Provided By | Kinlin Grover Compass | Amy Harbeck |
Features
| Bed(s) | 2 |
|---|---|
| Bath(s) | 2 Total |
| SQ Feet | 935 |
| Story(s) | 1 |
| Units | 905 |
| Zoning | RESD. |
| Water Front | Yes |
Interior
| Rooms Total | 4 |
|---|---|
| Cooling Yes / No | Yes |
| Cooling | Wall Unit(s) |
| Heating Yes / No | Yes |
| Heating | Electric |
| Window Features | Insulated Windows |
| Appliances | Range, Dishwasher, Refrigerator, Washer, Dryer |
| Fireplaces Total | 0 |
| Fireplace Yes / No | No |
| Flooring | Tile, Laminate |
Exterior
| Exterior Features | Porch, Patio |
|---|---|
| Roof | Shingle |
| Construction Materials | Frame |
Parking
| Garage Yes / No | No |
|---|---|
| Parking Features | Off Street, Common, Paved |
| Open Parking Yes / No | Yes |
Utilities
| Utilities | for Electric Range, for Electric Oven, for Electric Dryer, Washer Hookup |
|---|---|
| Sewer | Private Sewer |
Taxes
| Tax Annual Amount | 2432 |
|---|---|
| Tax Assessed Value | 359200 |
| Tax Year | 2026 |
Location
| Community Features | Walk/Jog Trails, Bike Path |
|---|---|
| Senior Community Yes / No | No |
Area Information
| State | MA |
|---|---|
| County | Barnstable |
| City | Brewster |
| Zip Code | 02631 |
| Area | Barnstable |
| School District | Nauset Regional |
| Elementary School | Stony Brook/Eddy |
| High School | Nauset Regional |
| Listing VS Median (in 02631) | |
Price: $333,500 low | high Med: $775,000 sqft: 935 low | high Med: 1,764 $ / sqft: $357 low | high Med: $439 On site: 31 low | high Med: 84 | |
Market Activity 02631
Request a showing
Request a showing
Contact
Learn More About This Property

| State | MA |
|---|---|
| County | Barnstable |
| City | Brewster |
| Zip Code | 02631 |
| Area | Barnstable |
| School District | Nauset Regional |
| Elementary School | Stony Brook/Eddy |
| High School | Nauset Regional |
| Listing VS Median (in 02631) | |
Price: $333,500 low | high Med: $775,000 sqft: 935 low | high Med: 1,764 $ / sqft: $357 low | high Med: $439 On site: 31 low | high Med: 84 | |