New Listing

Description
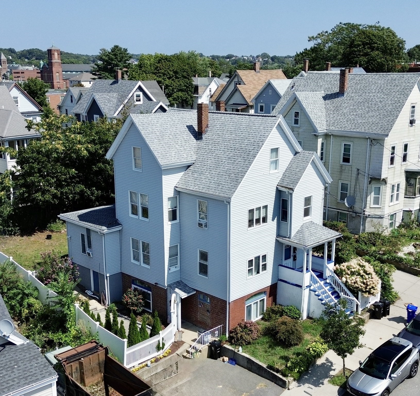
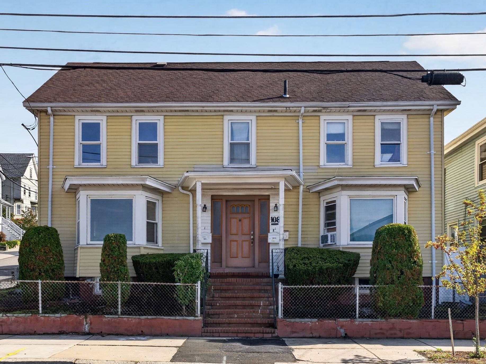
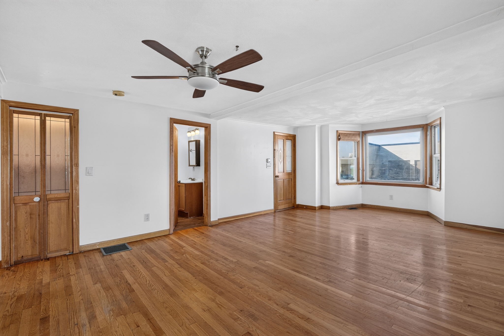
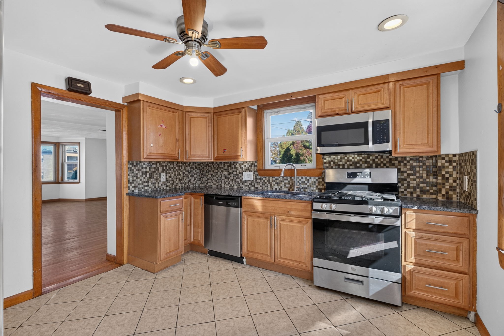
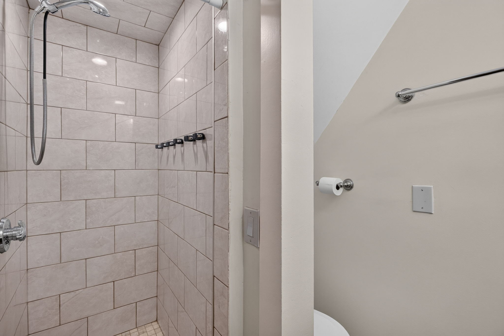
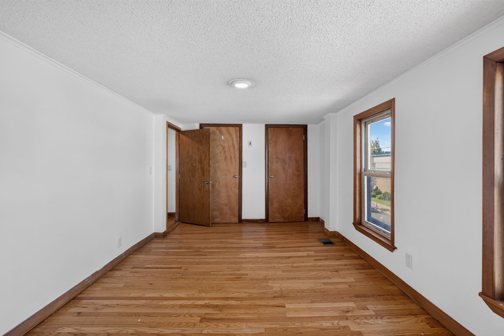
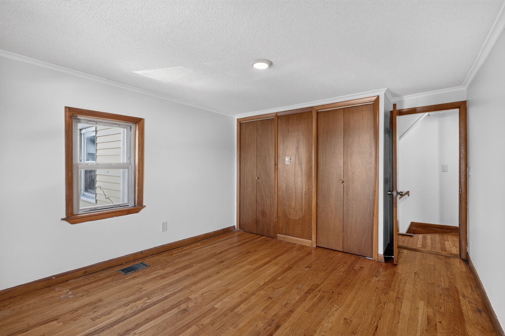
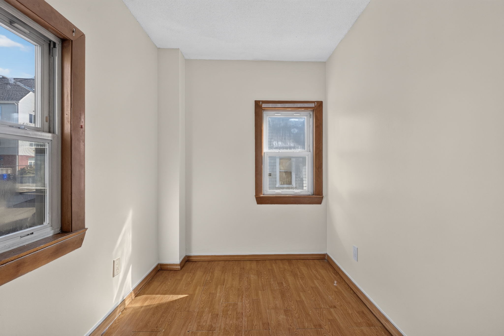
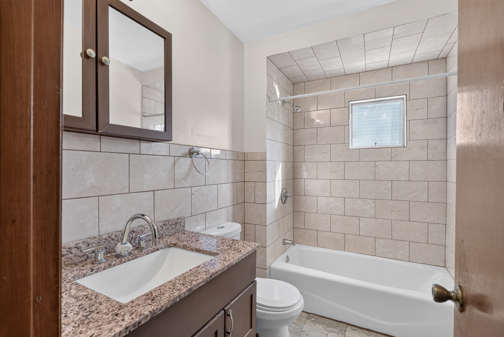
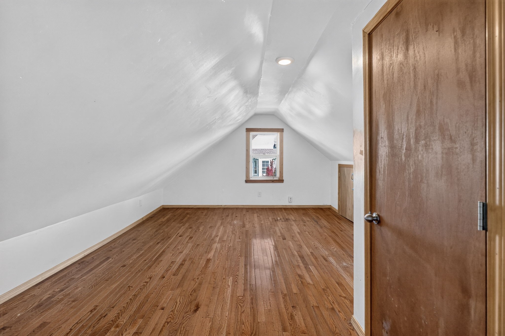
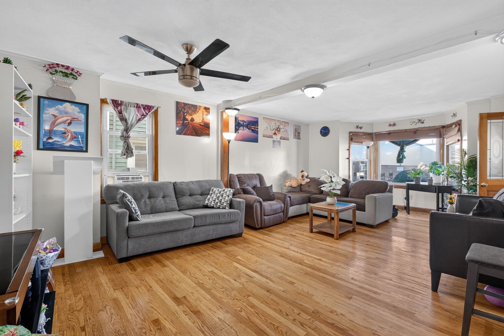
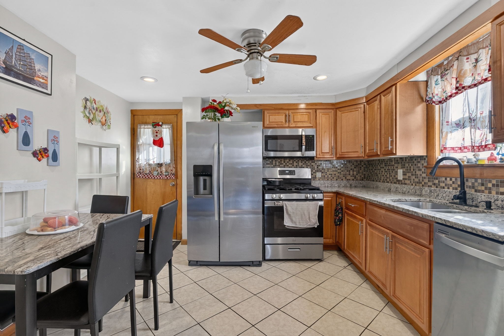
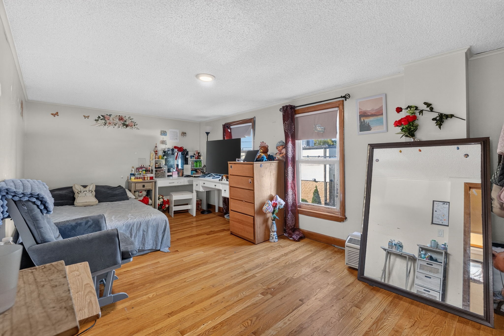
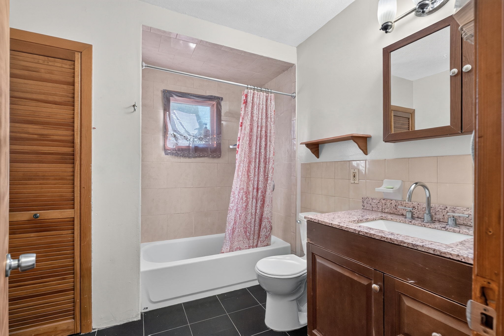
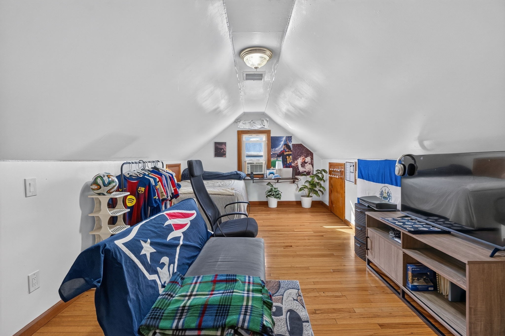
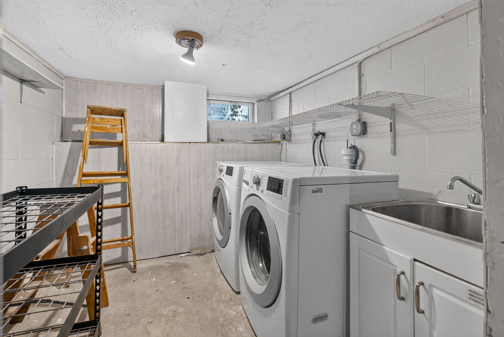
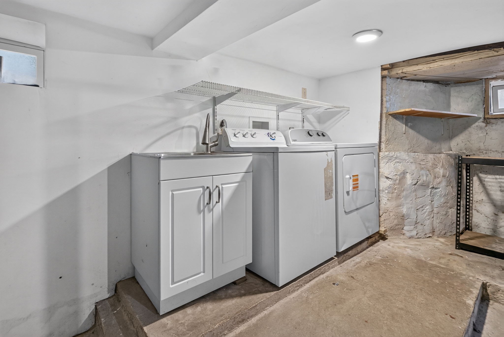
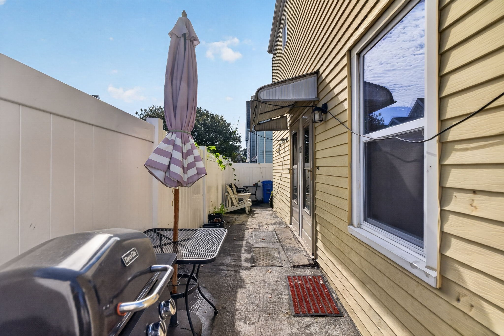
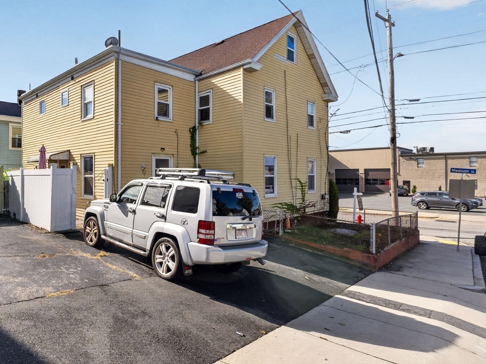
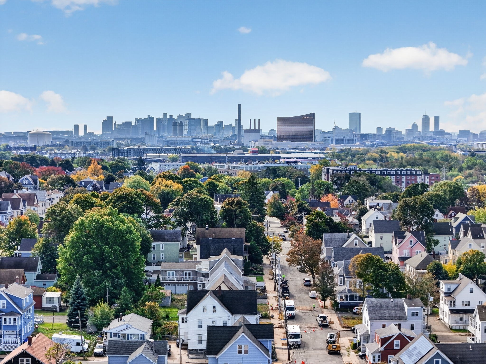
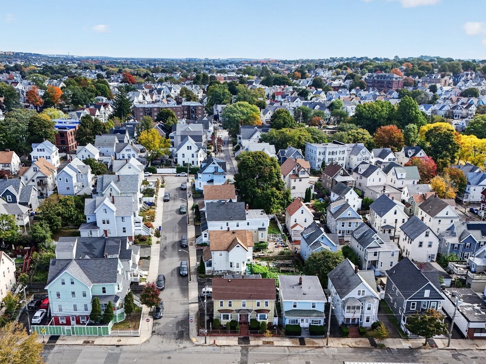
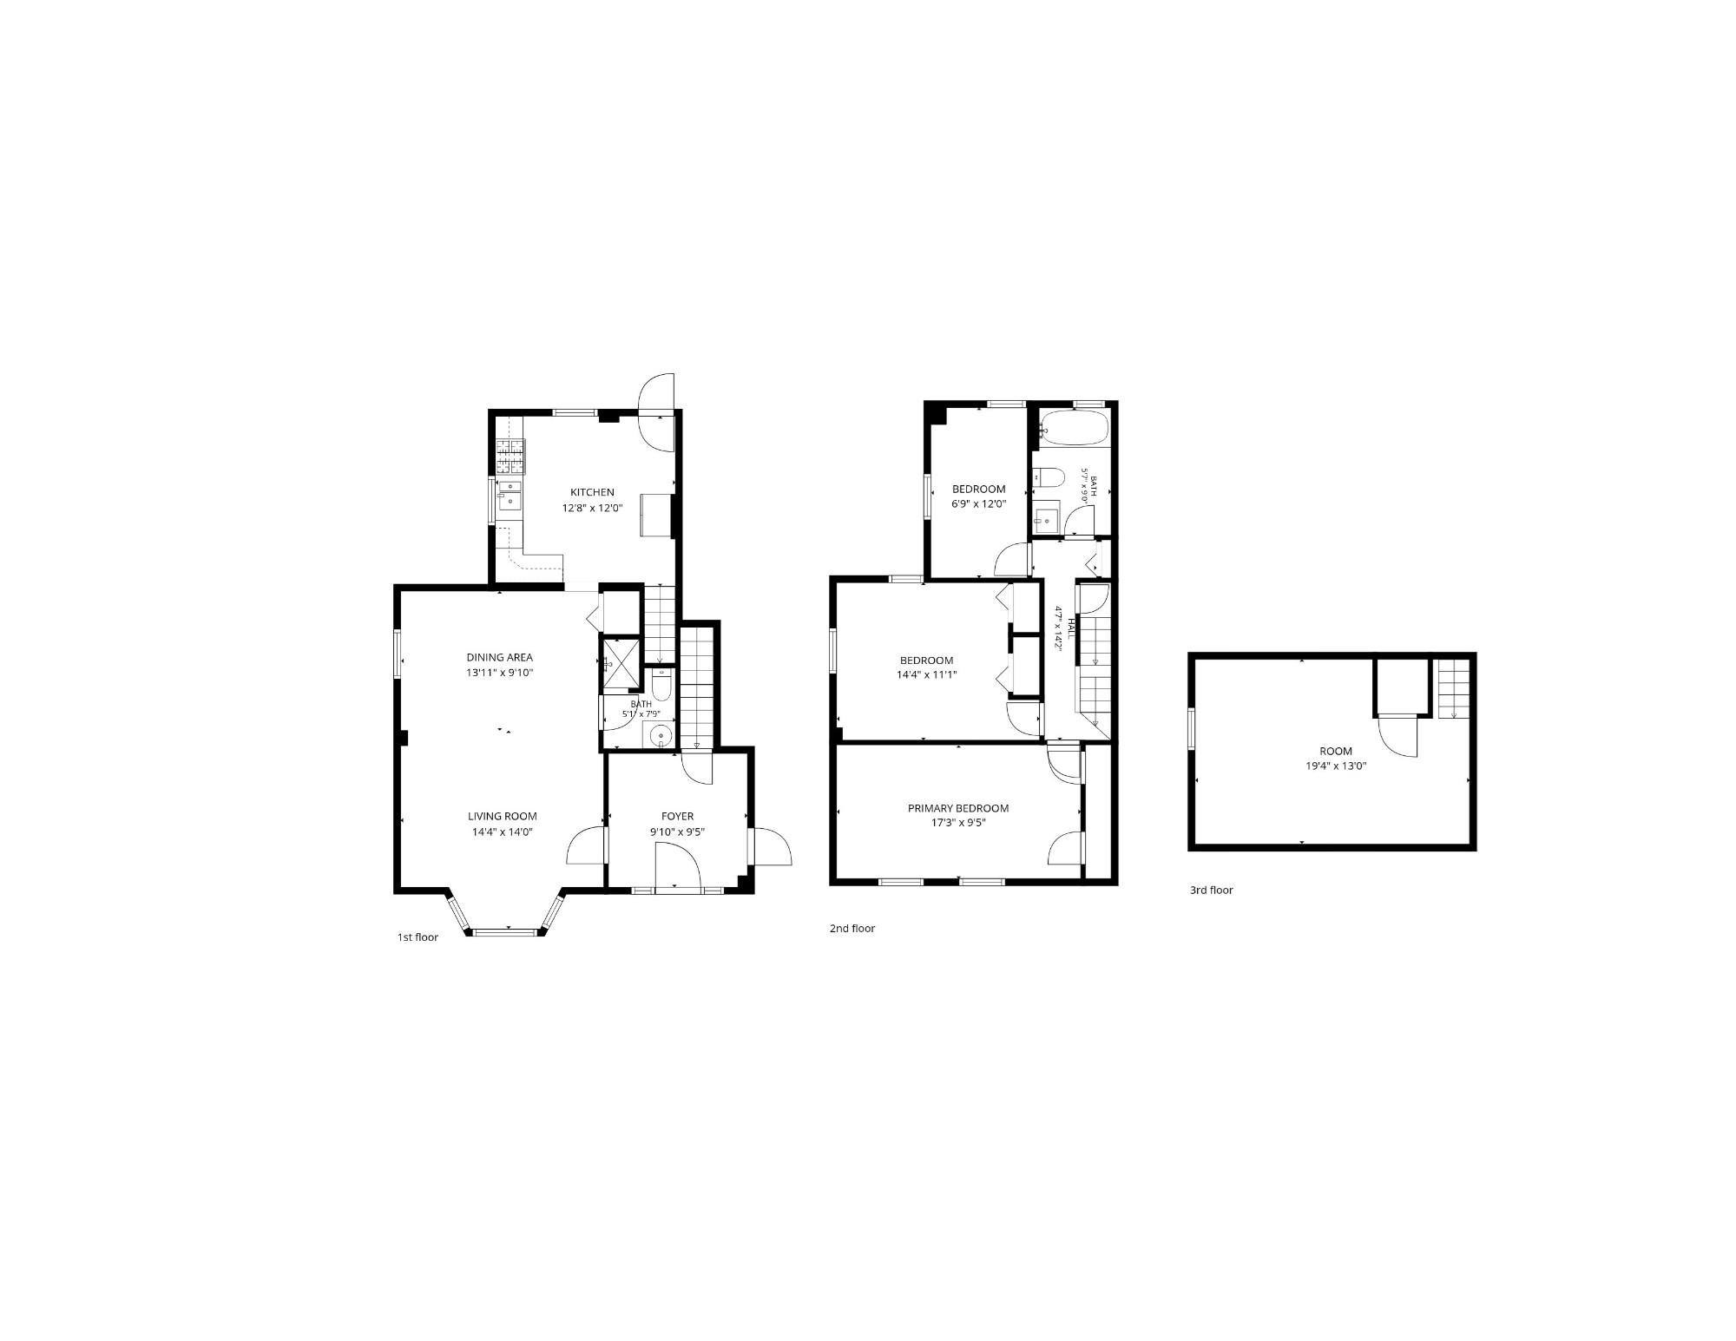
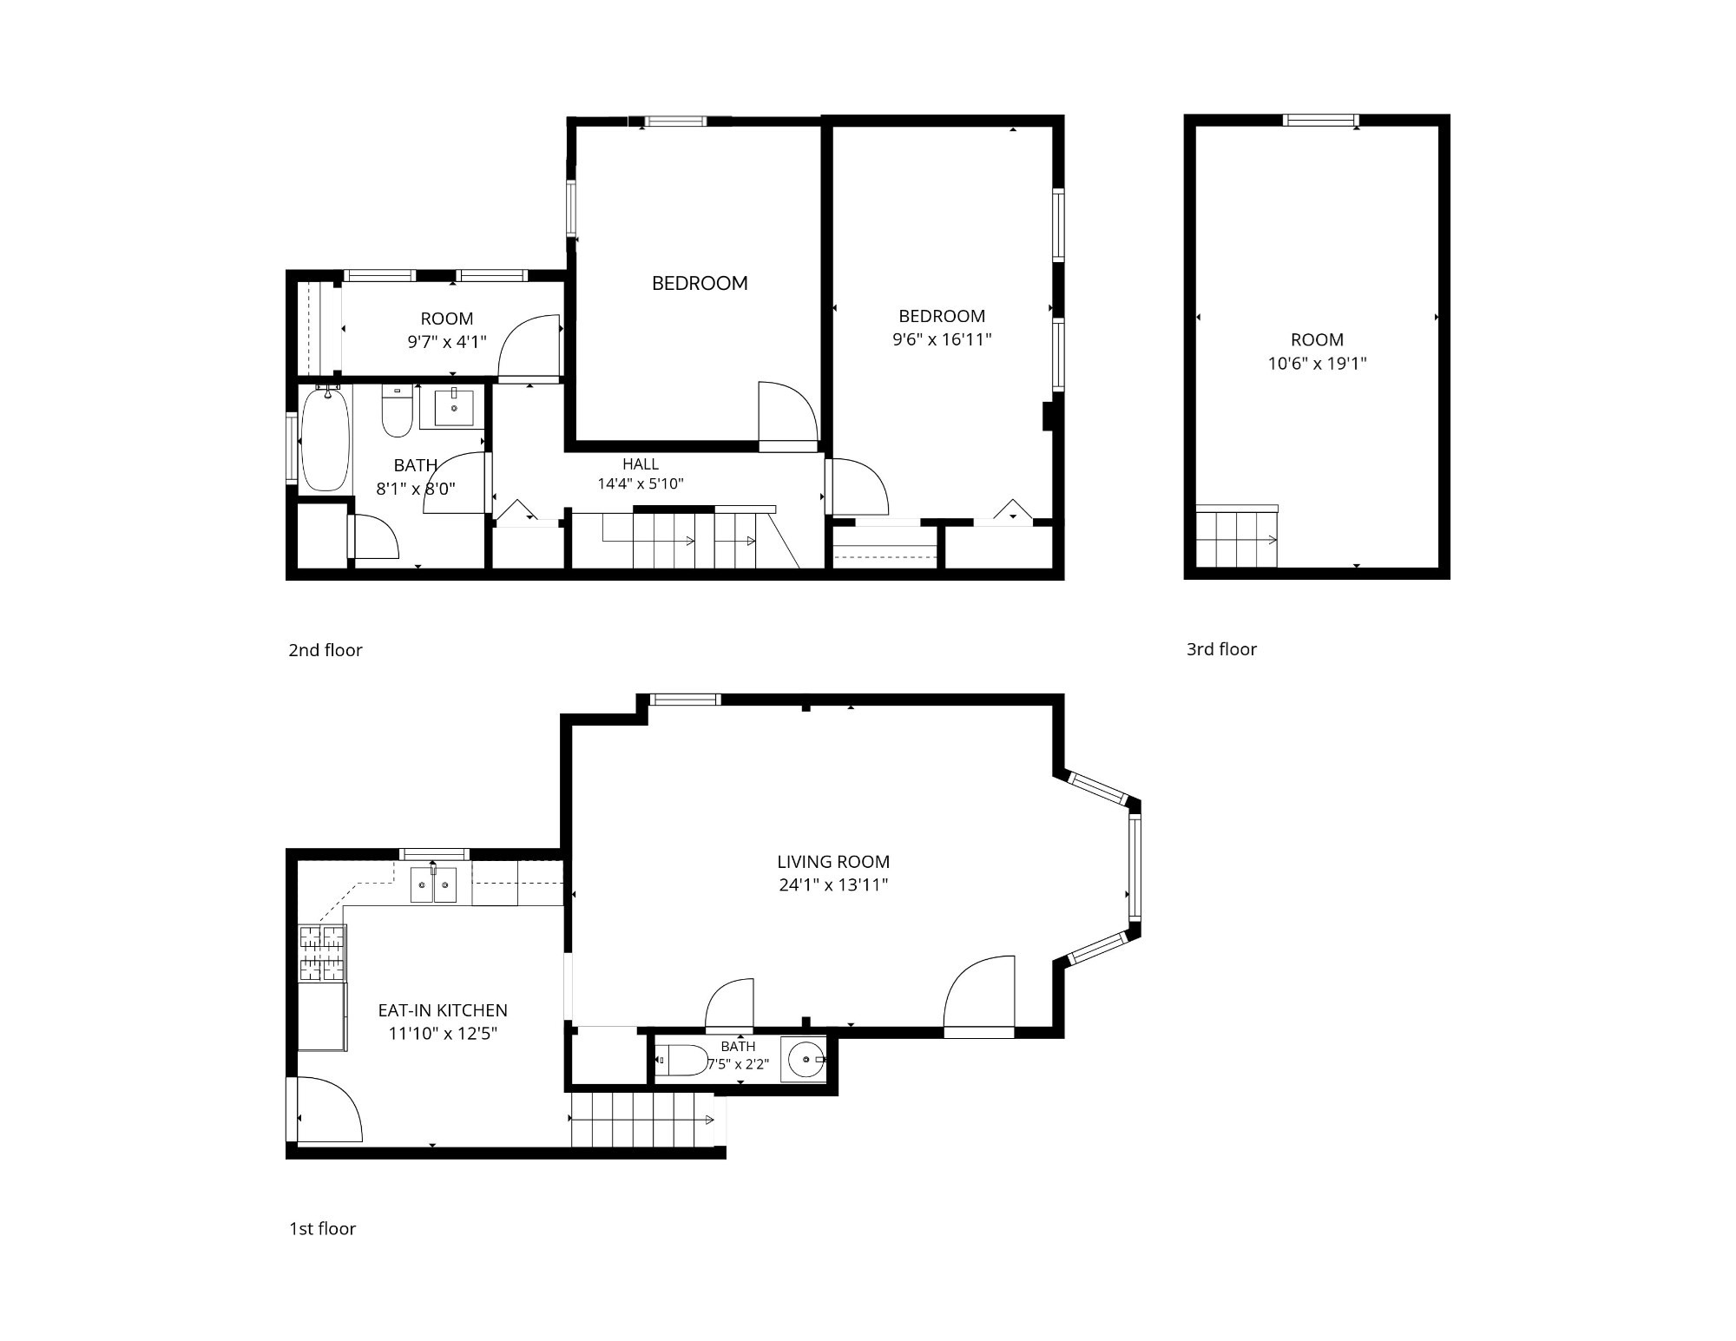
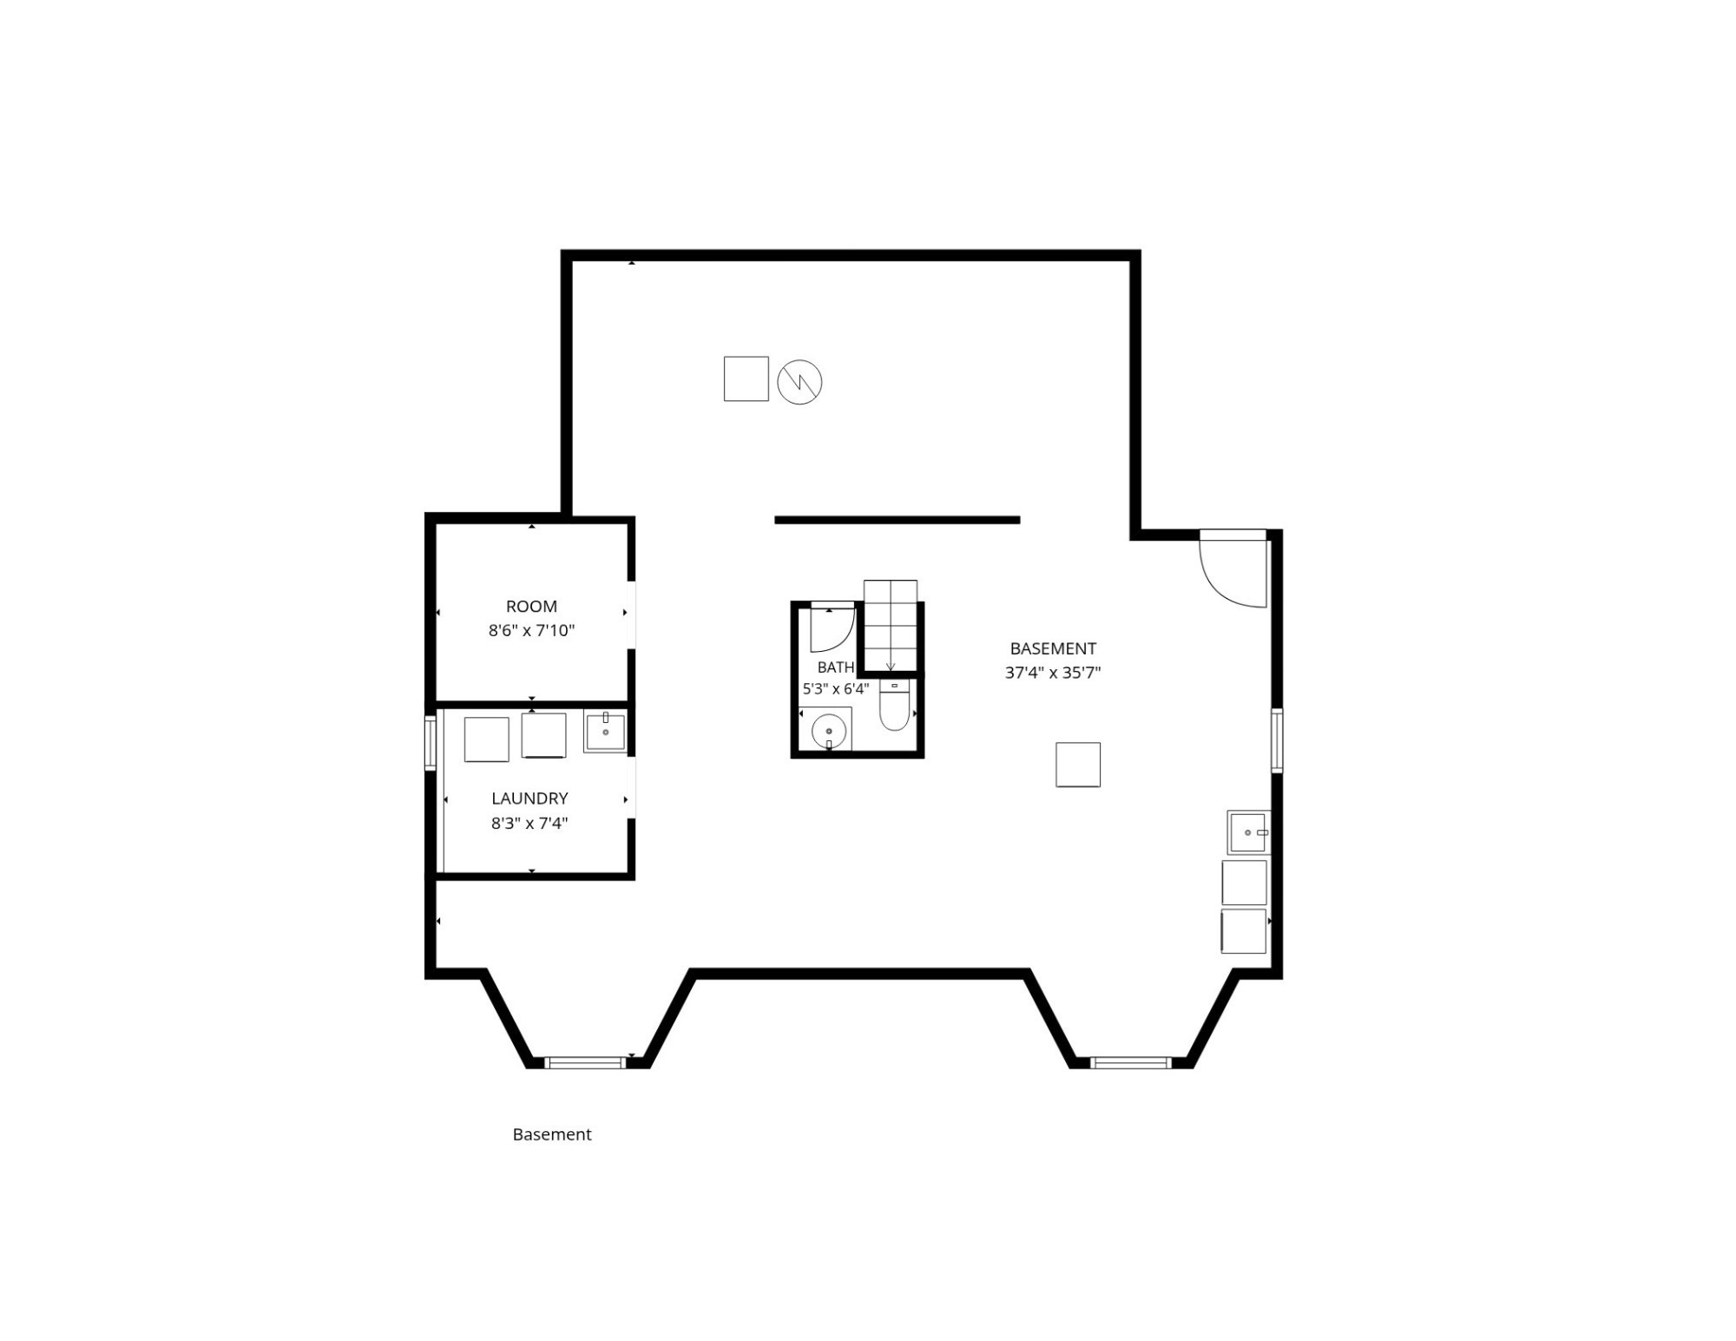
Discover the possibilities in a prime Malden location! This side-by-side two-family home offers flexible living arrangements, spacious layouts, and the potential to make the property your own. Both units feature three levels of living space and hardwood floors. Unit 1 is vacant and ready for its next owner or tenant. The first floor features a living room and dining room combination, full bathroom, and kitchen. Upstairs, the second floor offers three bedrooms and another full bathroom, while the top floor provides a fourth bedroom with added flexibility for guests, a home office, or additional living space. Unit 2 offers an opportunity to generate rental income from day one, with established tenants paying $3,250 per month through June 2027. The first floor features a combined living and dining room, a half bathroom, and a kitchen. The second floor offers two bedrooms, a den or home office, and a full bathroom, while the top floor features a third bedroom. Both units also offer basement laundry, and the property includes two off-street parking spaces. Conveniently located near the Northern Strand Community Trail and Green Street Park, with easy access to the Orange Line, downtown Malden's shops and restaurants, Assembly Row, Encore Boston Harbor, and major routes into Boston. Whether you're looking to expand your investment portfolio, owner-occupy while generating rental income, or explore the possibilities of a two-family property, 108 Madison Street is an opportunity worth exploring.
Details
| MLS # | 73593446 |
|---|---|
| Listing Type | For Sale |
| Style | House |
| Sub-Type | Resale |
| Status | Active |
| Year | 1910 |
| Days On Site | 5 |
| Listing Provided By | Keller Williams Realty | Wilson Group |
Features
| Bed(s) | 7 |
|---|---|
| Bath(s) | 4 Total |
| SQ Feet | 2,824 |
| Basement | Y |
| Story(s) | 6 |
| Units | 2 |
| Zoning | Unknown |
| Acreage | 0.06 |
Interior
| Rooms Total | 12 |
|---|---|
| Cooling Yes / No | Yes |
| Cooling | Window Unit(s) |
| Heating Yes / No | Yes |
| Heating | Central, Forced Air, Natural Gas |
| Interior Features | Laundry Room, Mudroom, Ceiling Fan(s), Lead Certification Available, Storage, Stone/Granite/Solid Counters, Upgraded Countertops, Bathroom with Shower Stall, Bathroom With Tub & Shower, Internet Available - Unknown, Living Room, Dining Room, Kitchen, Living RM/Dining RM Combo |
| Appliances | Range, Dishwasher, Disposal, Microwave, Refrigerator, Washer, Dryer, Trash Compactor, Range Hood |
| Fireplaces Total | 0 |
| Fireplace Yes / No | No |
| Flooring | Tile, Hardwood |
Exterior
| Roof | Shingle, Rubber |
|---|---|
| Foundation Details | Other |
| Lot Features | Corner Lot |
| Fencing | Fenced/Enclosed, Fenced |
Parking
| Garage Yes / No | No |
|---|---|
| Parking Features | Paved Drive, Off Street, Paved |
| Open Parking Yes / No | Yes |
Utilities
| Sewer | Public Sewer |
|---|---|
| Electric | Circuit Breakers |
Taxes
| Tax Annual Amount | 9203 |
|---|---|
| Tax Assessed Value | 0 |
| Tax Block | 0311 |
| Tax Lot | 0105 |
| Tax Year | 2026 |
| Tax Map Number | 0065 |
Location
| Community Features | Public Transportation, Shopping, Park, Walk/Jog Trails, Medical Facility, Laundromat, Bike Path, Highway Access, Public School, T-Station, Sidewalks |
|---|---|
| Senior Community Yes / No | No |
Area Information
| State | MA |
|---|---|
| County | Middlesex |
| City | Malden |
| Zip Code | 02148 |
| Area | Bell Rock |
| School District | Malden High |
| Elementary School | Ferryway |
| High School | Malden High |
| Listing VS Median (in 02148) | |
Price: $999,000 low | high Med: $309,900 sqft: 2,824 low | high Med: 588 $ / sqft: $354 low | high Med: $528 On site: 5 low | high Med: 12 | |
Market Activity 02148
Request a showing
Request a showing
Contact
Learn More About This Property

| State | MA |
|---|---|
| County | Middlesex |
| City | Malden |
| Zip Code | 02148 |
| Area | Bell Rock |
| School District | Malden High |
| Elementary School | Ferryway |
| High School | Malden High |
| Listing VS Median (in 02148) | |
Price: $999,000 low | high Med: $309,900 sqft: 2,824 low | high Med: 588 $ / sqft: $354 low | high Med: $528 On site: 5 low | high Med: 12 | |