
 In-Person: 10/31 1:00 PM - 2:30 PM

1080 North Street,Walpole, MA 02081
Walpole, MA 02081
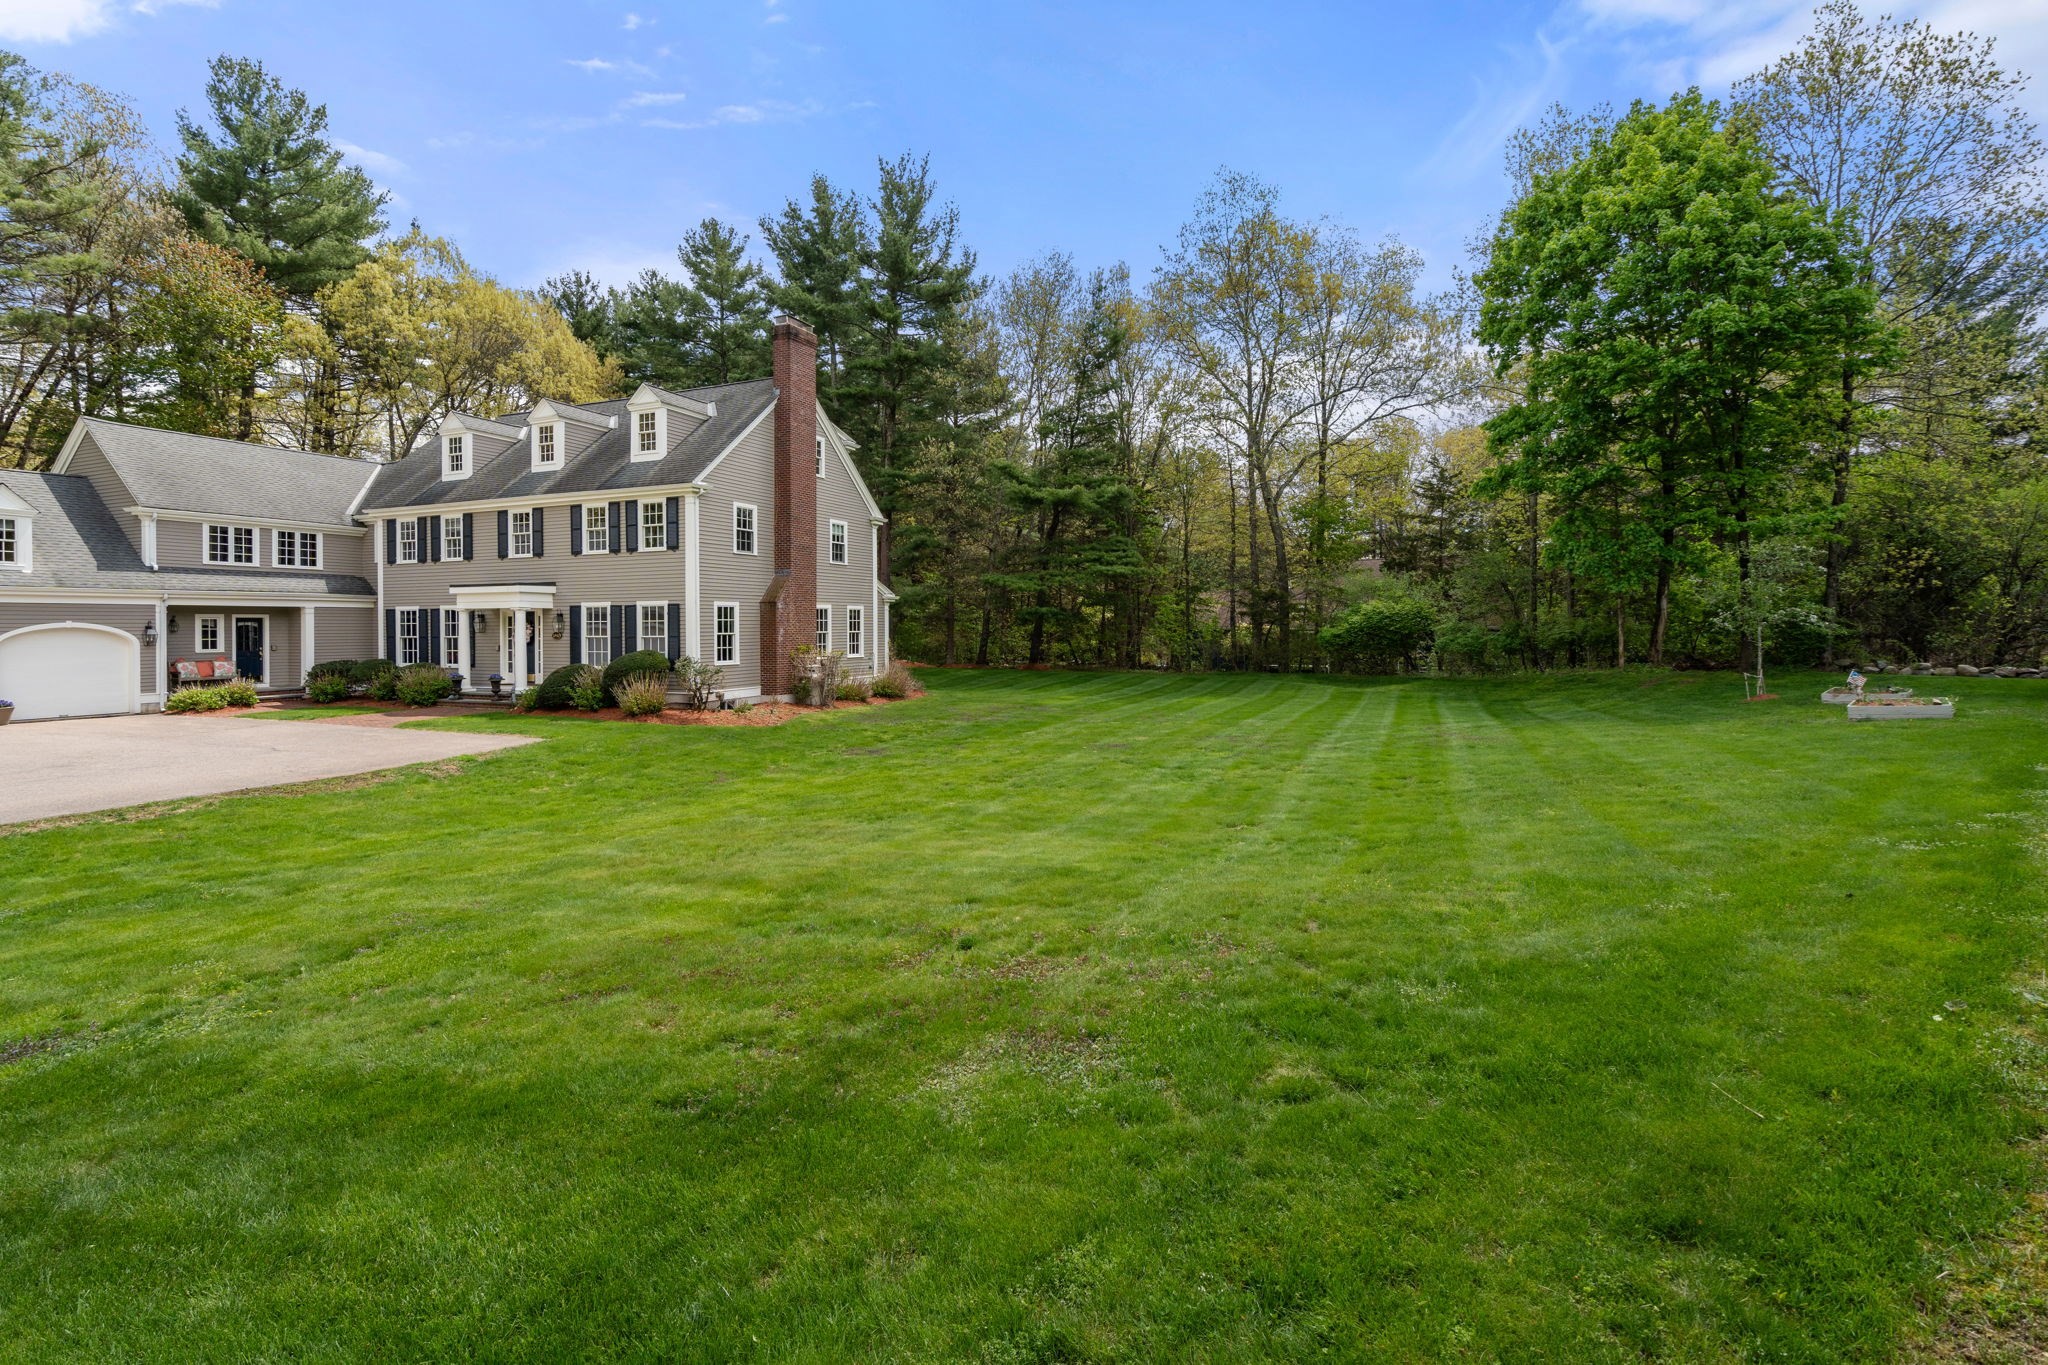

Description
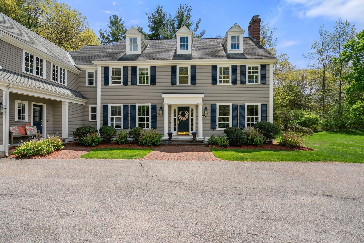
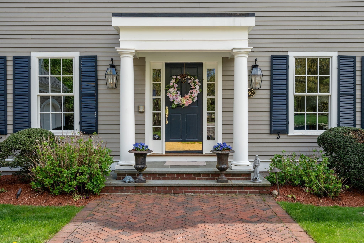
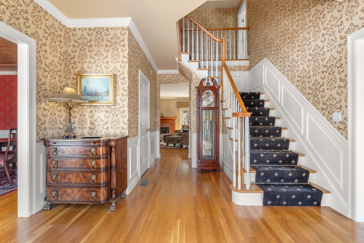
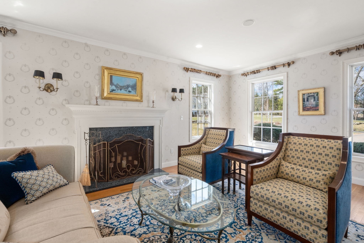
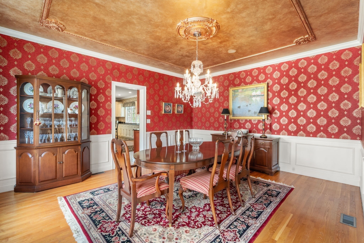
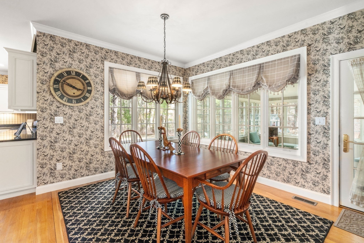
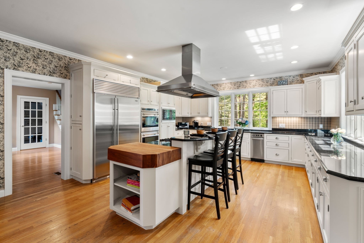
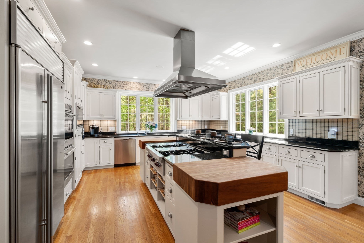
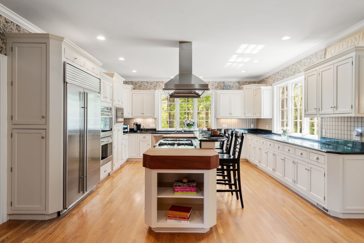
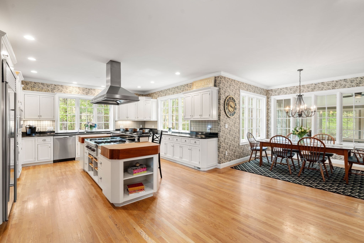
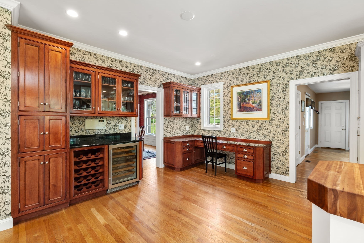
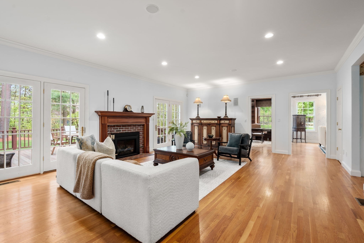
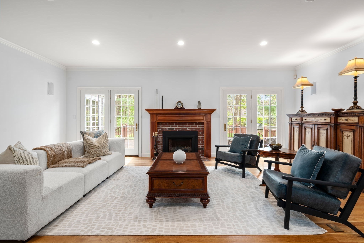
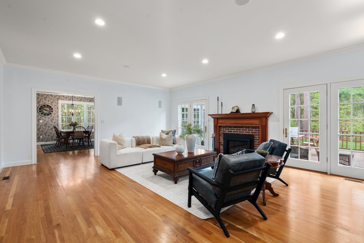
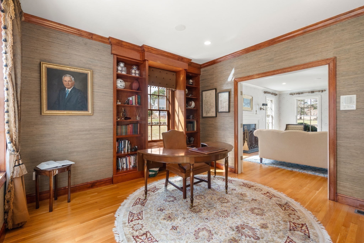
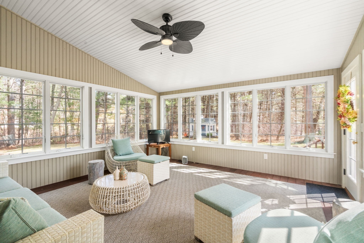
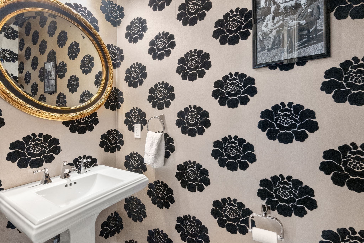
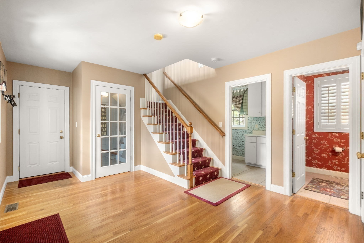
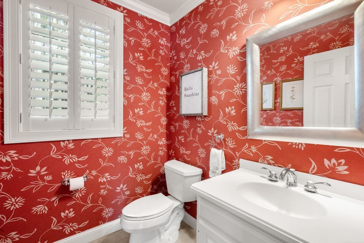
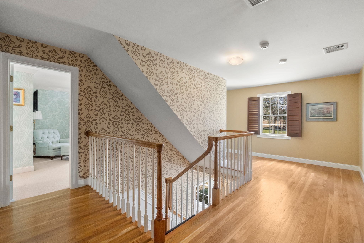
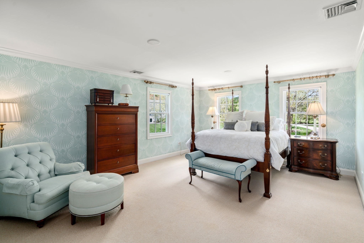
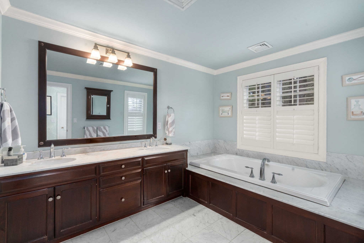
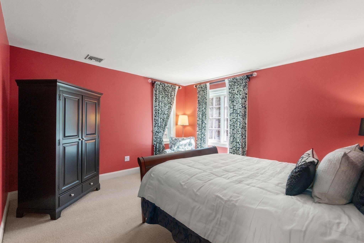
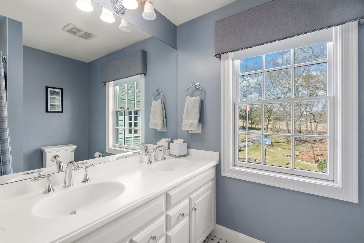
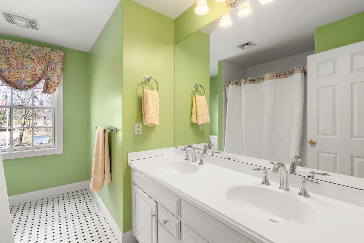
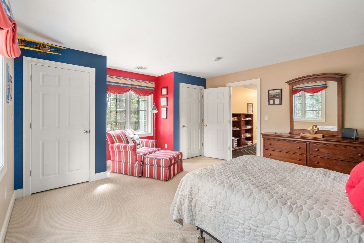
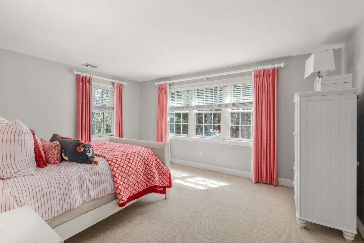
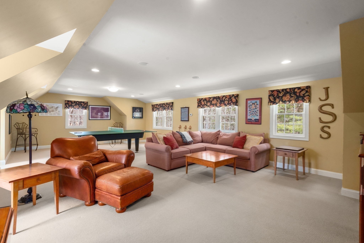
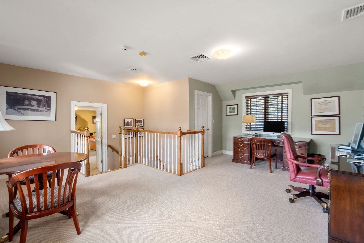
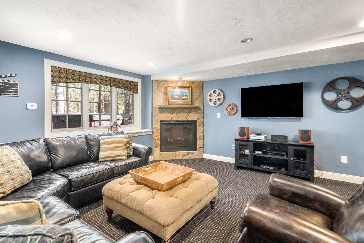
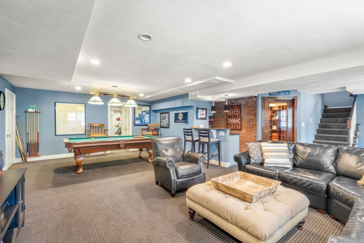
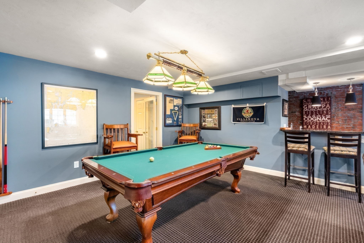
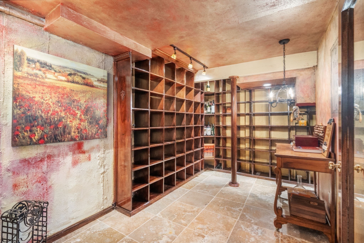
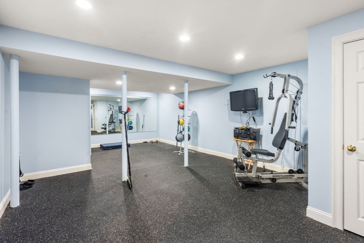
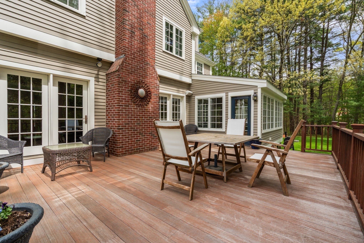
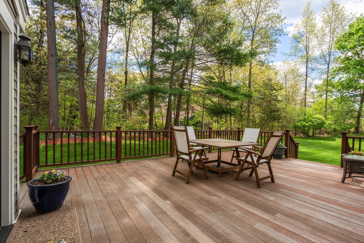
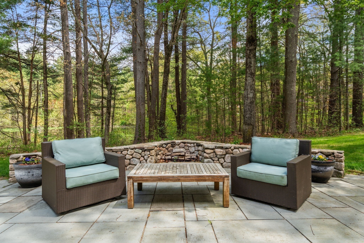
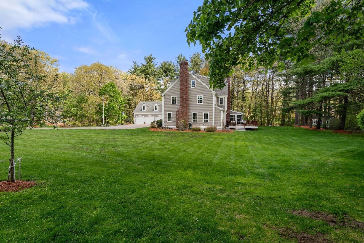
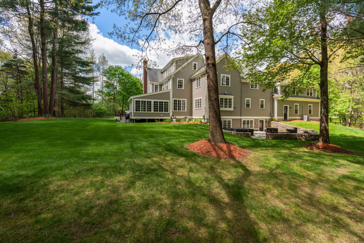
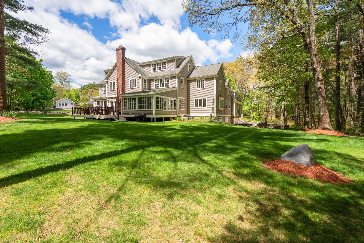
Prestigious North Street location offering 2.59 acres of a tranquil setting, surrounded by trees, a small pond, conservation and steps to Adam's farm. Over 6500 square feet of living space with thoughtful attention to floor plan, flow and detail. Boasting spacious rooms, high ceilings, decorative appointments along with quality amenities cant be duplicated today for this price. If entertaining is important then this home checks all the boxes. The large island kitchen with separate breakfast area, allows for serving crowds of any age. The top wolf and subzero appliances and generous counter space make preparations easy. The stone fireplace family room is a great place to watch the game or sit in the sunroom off the kitchen. Guests are welcomed to the front foyer, fireplace sitting room, formal dining room, office or library with builtins and access to a large mahogany deck leading to a bluestone patio. There is a mudroom, laundry room, two powder rms and spacious 3 car garage on floor one. Front and back staircases lead to the second level that not only offers four bedrooms including the primary suite but also has a separate rec room and another office. As if that wasn't enough there is a fully finished walk out lower level with wine room, full bar with seating, game room and gym. Relax by firepit or hot tub along with a walk to the nearby pond/conservation trails. Built off the road there is plenty of yard space along with privacy yet accessibility to major routes and town centers.
Details
| MLS # | 73492793 |
|---|---|
| Listing Type | For Sale |
| Style | House |
| Sub-Type | Resale |
| Status | Active |
| Year | 2002 |
| Days On Site | 216 |
| Listing Provided By | Coldwell Banker Realty - Westwood | Elena Price |
Features
| Bed(s) | 4 |
|---|---|
| Bath(s) | 5 Total |
| SQ Feet | 6,541 |
| Garage | 3 |
| Basement | Y |
| Zoning | res |
| Acreage | 2.59 |
| Property View | Yes |
Interior
| Rooms Total | 15 |
|---|---|
| Cooling Yes / No | Yes |
| Cooling | Central Air |
| Heating Yes / No | Yes |
| Heating | Oil, Propane, Hydro Air |
| Interior Features | Closet/Cabinets - Custom Built, Recessed Lighting, Crown Molding, Walk-In Closet(s), Ceiling Fan(s), Closet, Library, Office, Sun Room, Bonus Room, Wine Cellar, Exercise Room, Central Vacuum, Wet Bar, Walk-up Attic, Wired for Sound, Internet Available - Broadband, Other |
| Window Features | Insulated Windows |
| Appliances | Water Heater, Oven, Dishwasher, Trash Compactor, Microwave, Range, Refrigerator, Freezer, Wine Refrigerator, Range Hood |
| Fireplace Features | Family Room, Living Room |
| Fireplaces Total | 3 |
| Fireplace Yes / No | Yes |
| Flooring | Wood, Tile, Carpet, Flooring - Hardwood, Flooring - Wall to Wall Carpet, Flooring - Stone/Ceramic Tile |
Exterior
| Exterior Features | Porch, Porch - Enclosed, Patio, Rain Gutters, Hot Tub/Spa, Storage, Professional Landscaping, Sprinkler System, Decorative Lighting, Stone Wall |
|---|---|
| Roof | Shingle |
| Security Features | Security System |
| Construction Materials | Frame |
| Foundation Details | Concrete Perimeter |
| Lot Features | Wooded, Level |
Parking
| Garage Yes / No | Yes |
|---|---|
| Attached Garage Yes / No | Yes |
| Parking Features | Attached, Garage Door Opener, Storage, Garage Faces Side, Paved Drive, Shared Driveway, Off Street, Paved |
| Open Parking Yes / No | Yes |
Utilities
| Utilities | for Gas Range, for Electric Oven, for Electric Dryer, Washer Hookup, Generator Connection |
|---|---|
| Sewer | Private Sewer |
| Electric | Circuit Breakers, Generator Connection |
Taxes
| Tax Annual Amount | 26303.12 |
|---|---|
| Tax Assessed Value | 2112700 |
| Tax Block | 00063 |
| Tax Lot | 00002 |
| Tax Year | 2026 |
| Tax Map Number | 00005 |
Location
| Community Features | Public Transportation, Shopping, Park, Walk/Jog Trails, Stable(s), Conservation Area, Highway Access, House of Worship, Private School, Public School, T-Station |
|---|---|
| Senior Community Yes / No | No |
Area Information
| State | MA |
|---|---|
| County | Norfolk |
| City | Walpole |
| Zip Code | 02081 |
| Area | Norfolk |
| School District | Walpole High |
| Elementary School | Fisher |
| High School | Walpole High |
| Listing VS Median (in 02081) | |
Price: $1,995,000 low | high Med: $725,000 sqft: 6,541 low | high Med: 2,182 $ / sqft: $305 low | high Med: $332 On site: 216 low | high Med: 42 | |
Market Activity 02081
Request a showing
Request a showing
Contact
Learn More About This Property

| Open House |
|---|
| In-Person 10/31 1:00 PM - 2:30 PM |
| State | MA |
|---|---|
| County | Norfolk |
| City | Walpole |
| Zip Code | 02081 |
| Area | Norfolk |
| School District | Walpole High |
| Elementary School | Fisher |
| High School | Walpole High |
| Listing VS Median (in 02081) | |
Price: $1,995,000 low | high Med: $725,000 sqft: 6,541 low | high Med: 2,182 $ / sqft: $305 low | high Med: $332 On site: 216 low | high Med: 42 | |
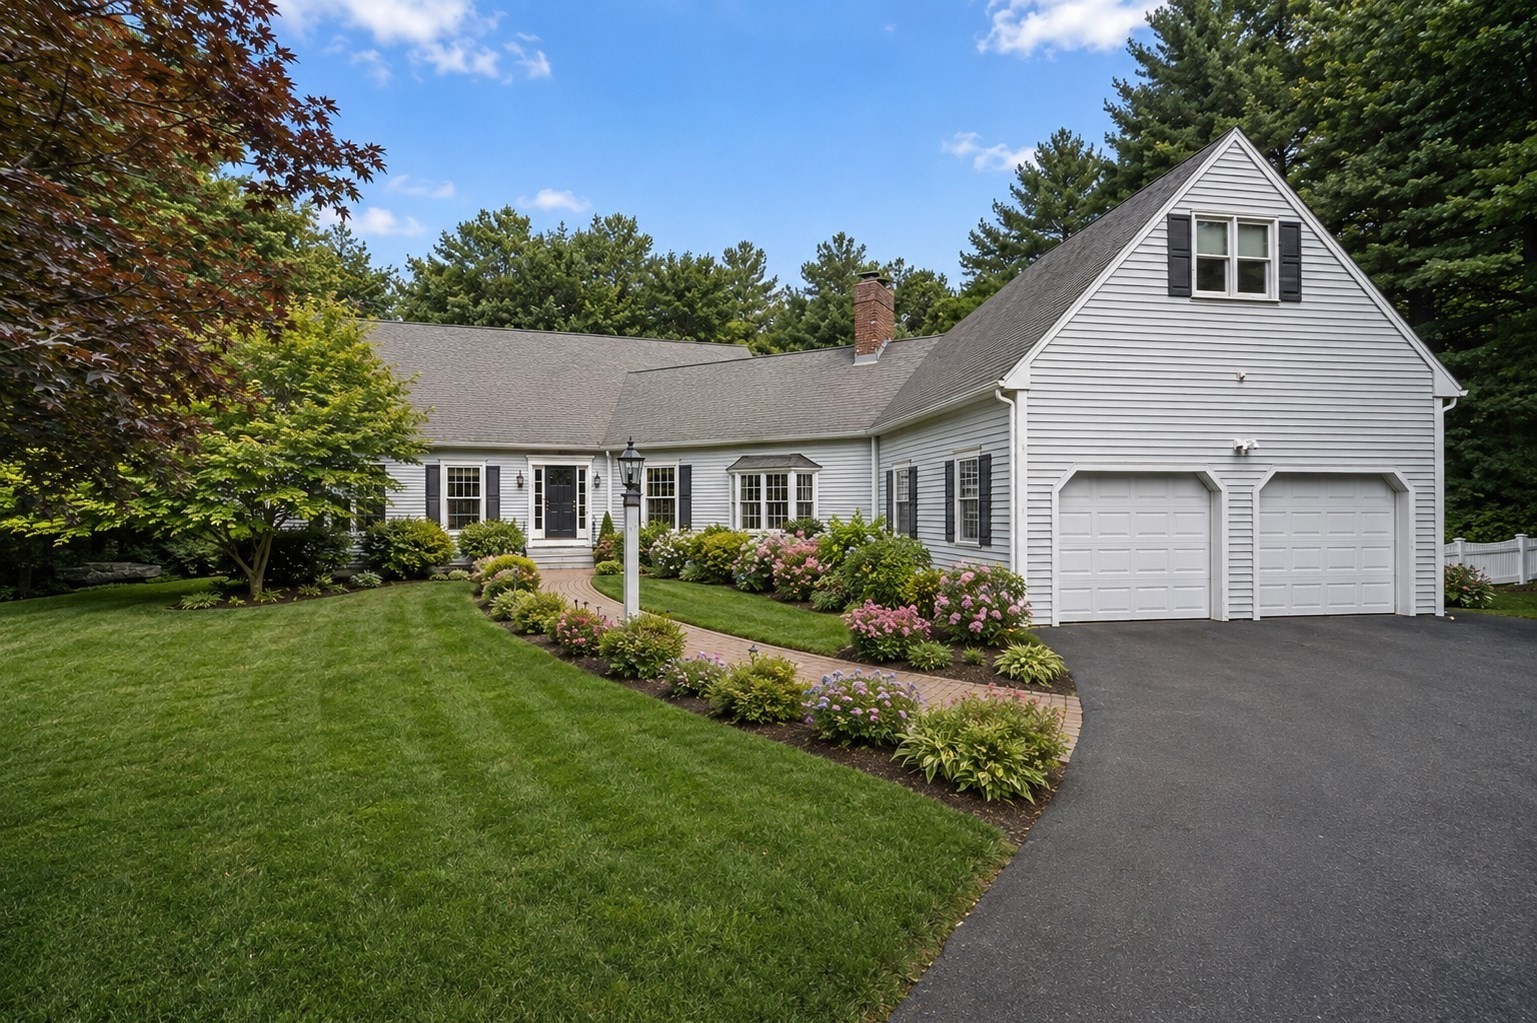 | $1,599,00025 Clearwater DrWestwood, MA 02090 |
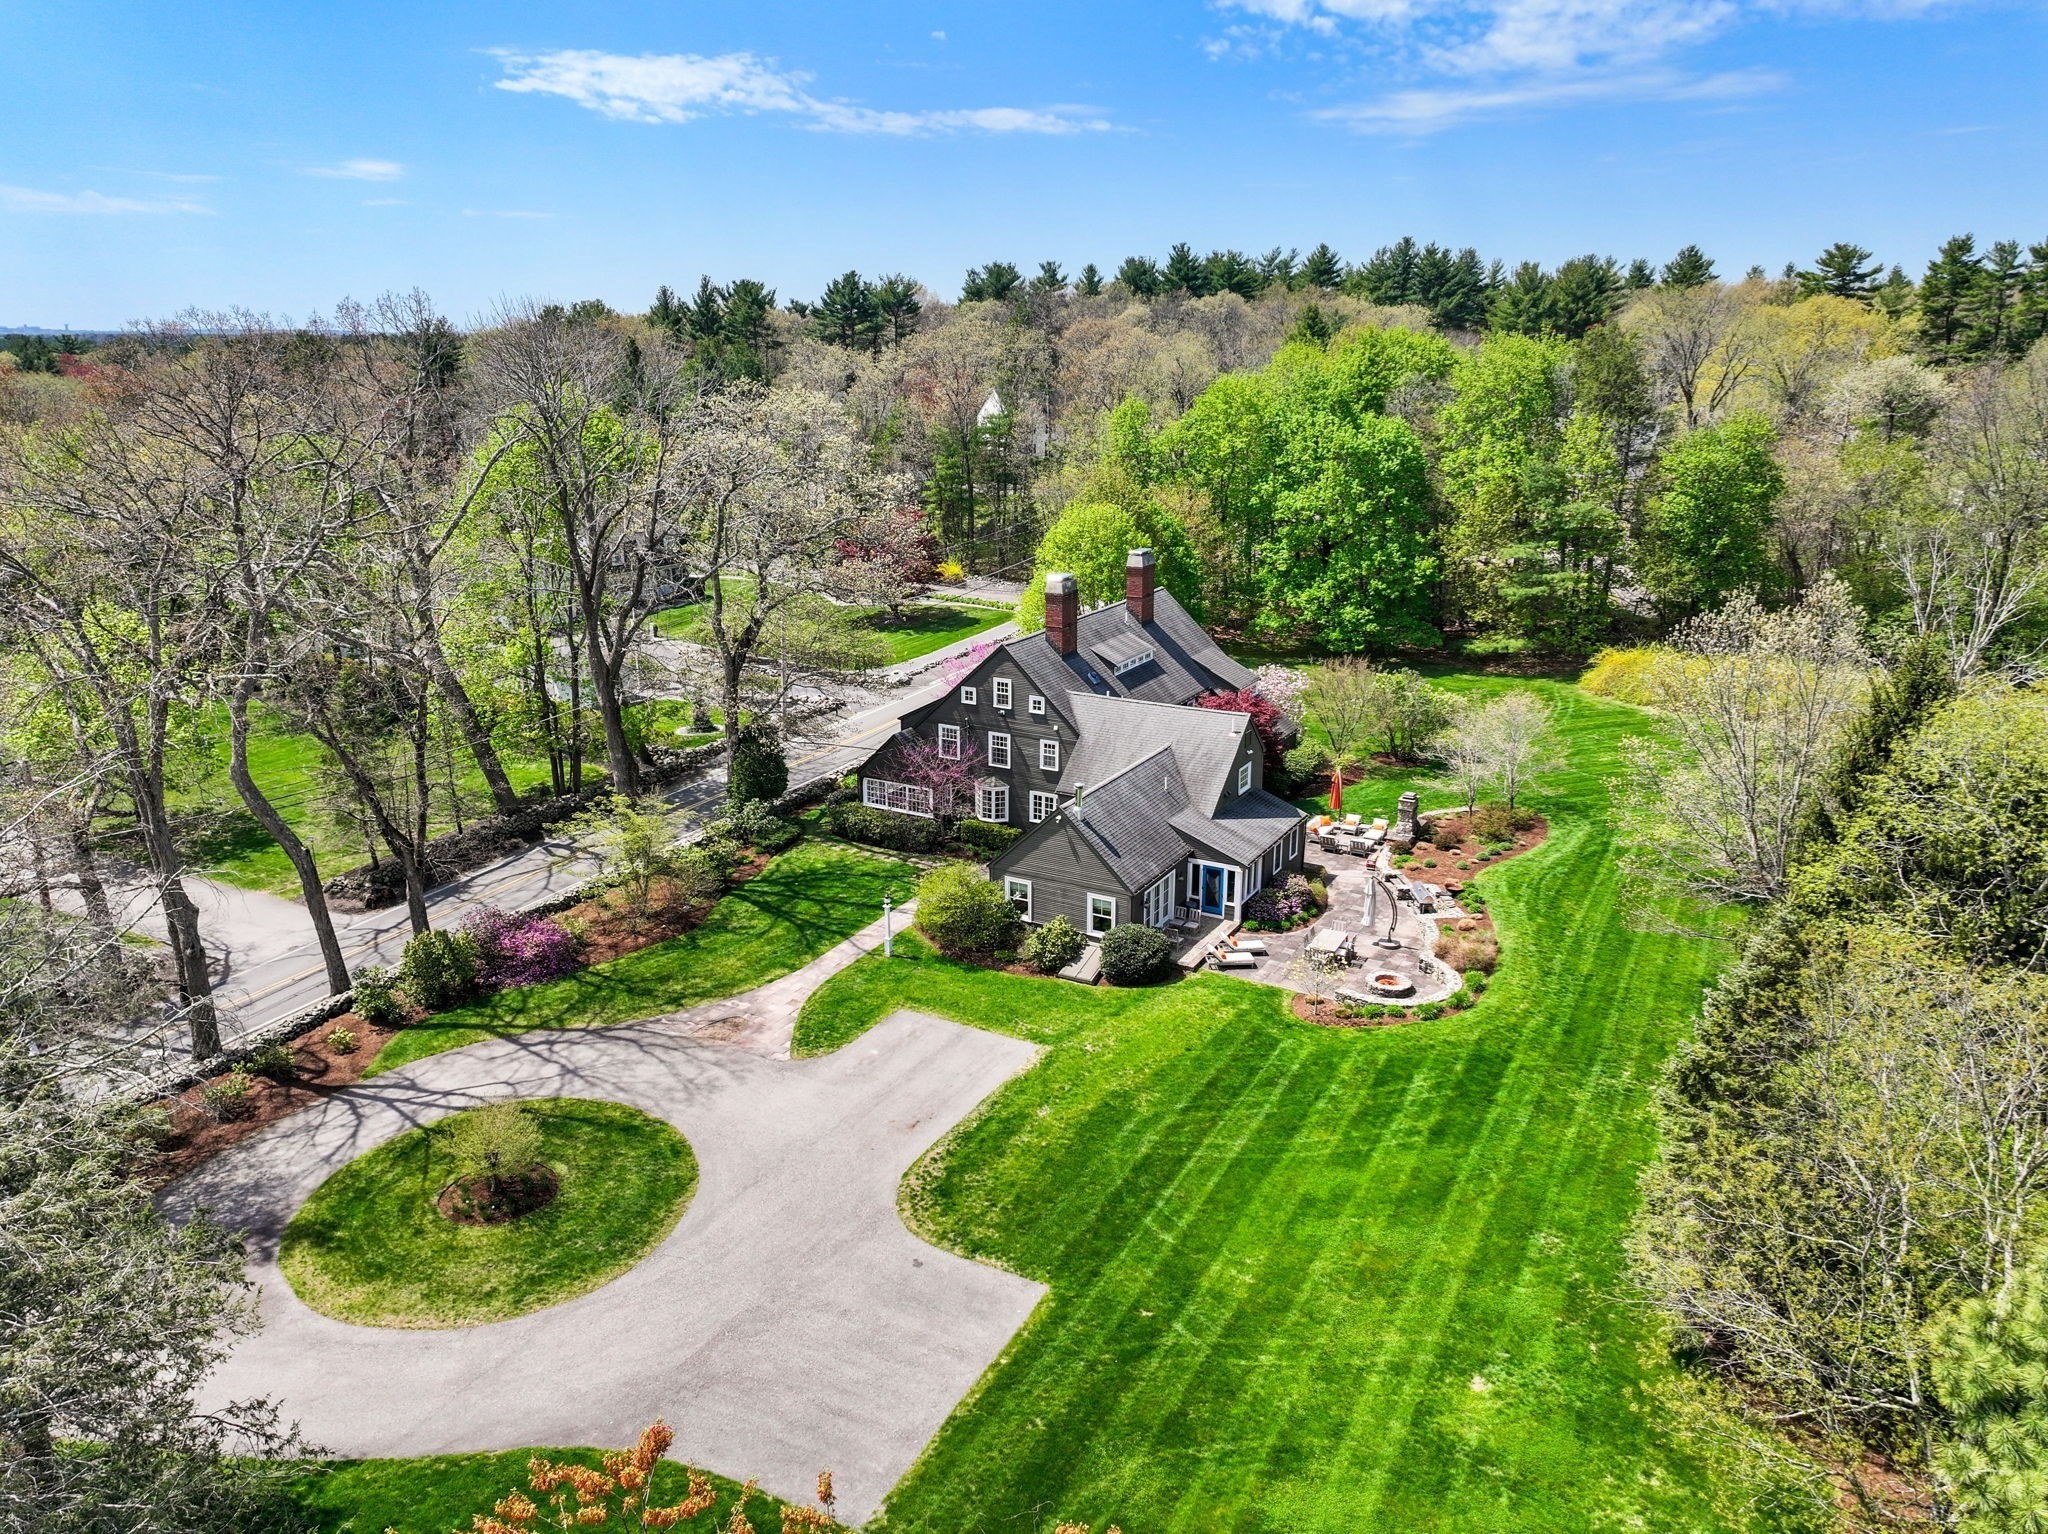 | $1,695,000845 North StWalpole, MA 02081 |