

Description
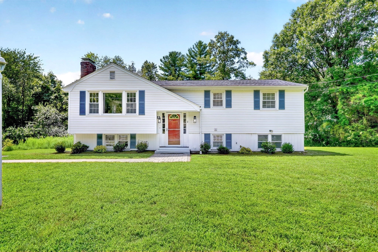
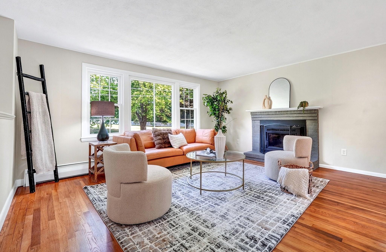
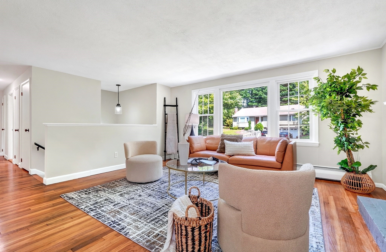
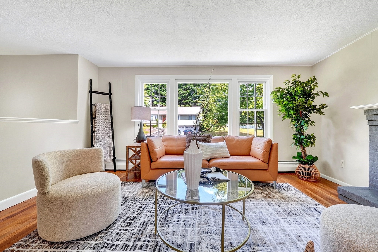
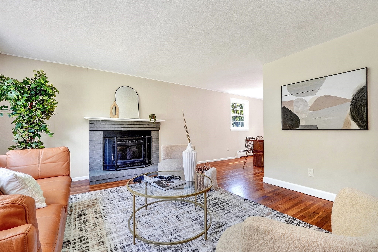
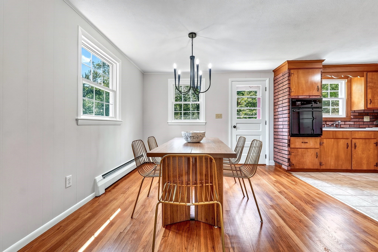
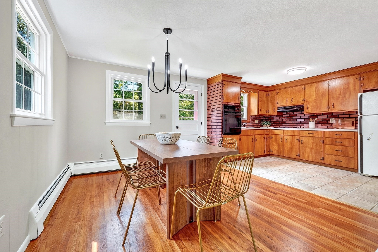
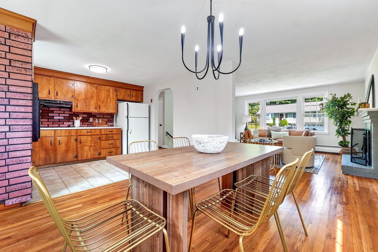
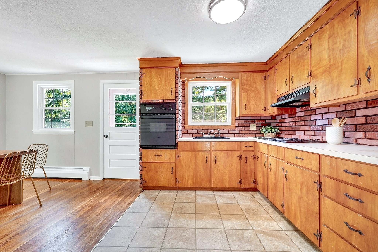
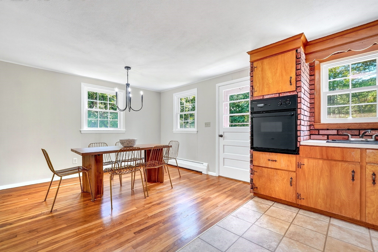
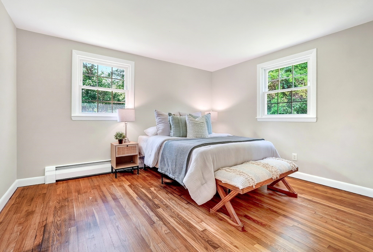
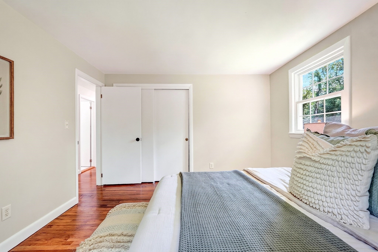
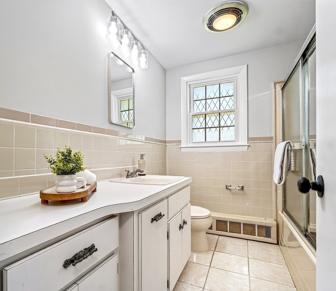
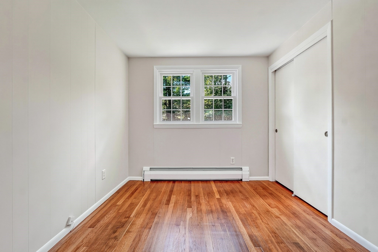
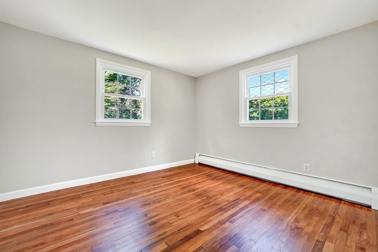
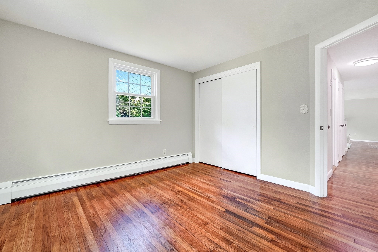
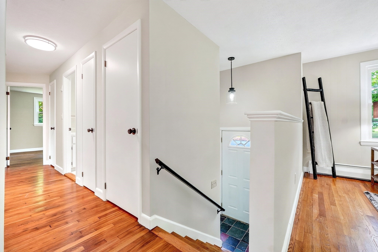
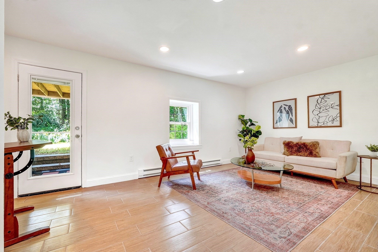
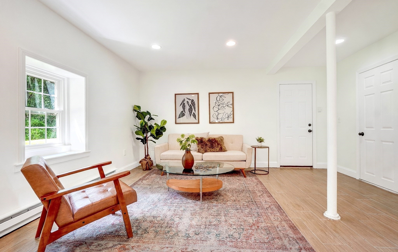
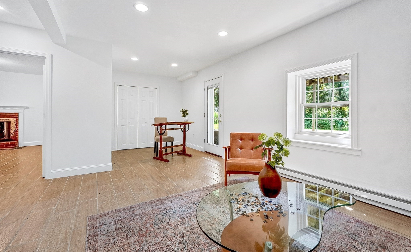
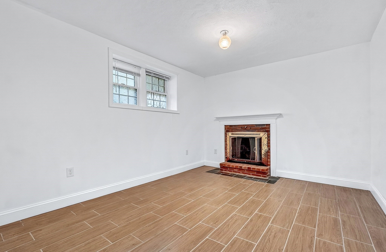
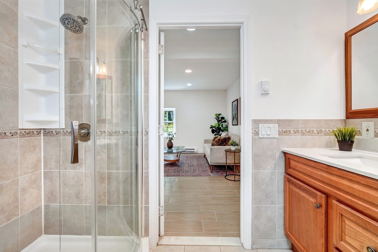
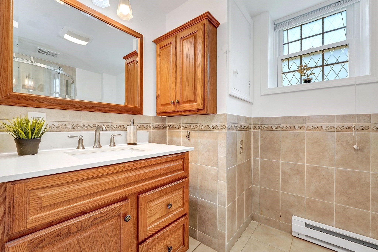
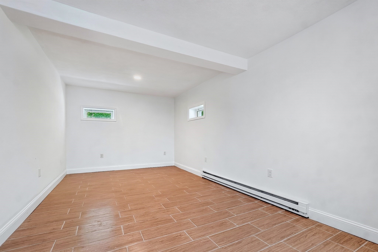
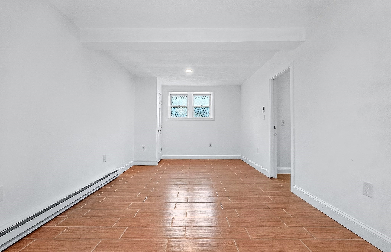
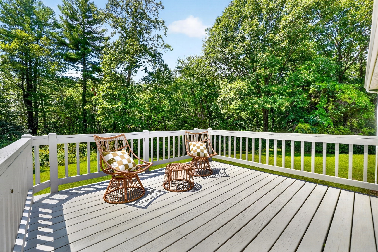
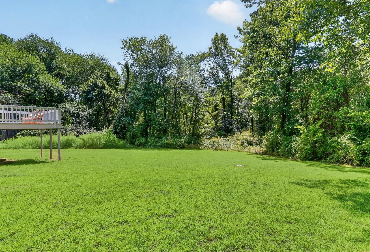
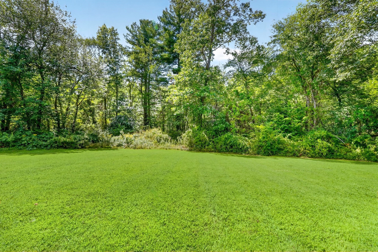
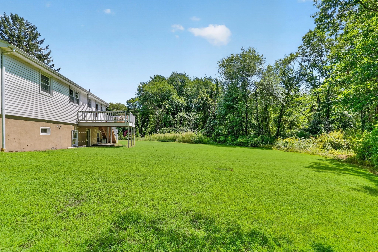
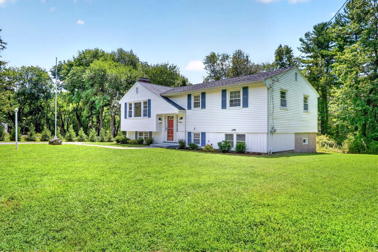
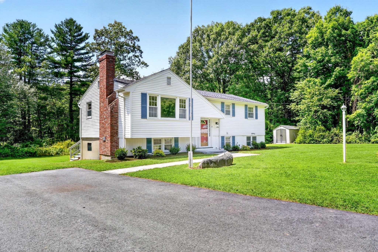
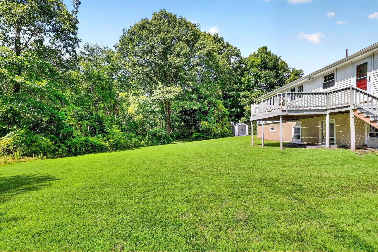
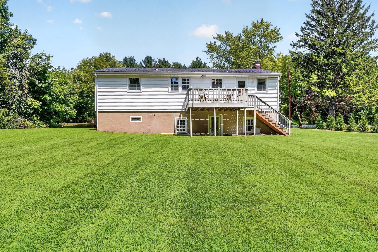
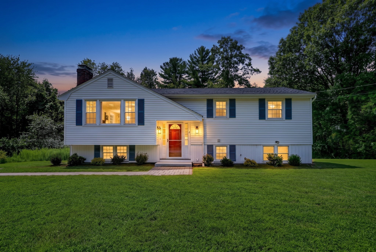
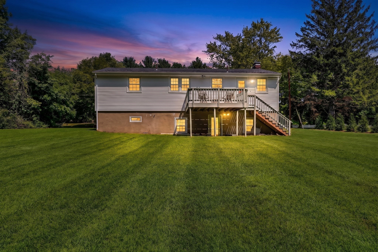
Situated on a leafy, peaceful loop, 11 Appletree Lane offers a balanced lifestyle that combines a private setting with a highly convenient location. This home provides a sense of retreat while remaining just moments from Bedford's town center, local restaurants, and major commuter routes.The interior layout is practical and well-suited for both daily living and hosting. The main living areas are bright and open, featuring large windows that bring in plenty of natural light. The design throughout the home is functional and timeless, including 3 bedrooms on the main level and a versatile lower level that has been recently updated to provide additional living space, with an additional bedroom and bath. One of the standout features of this property is the expansive lot, which encompasses over an acre of land. The large yard and rear deck offer ample space for outdoor activities and relaxation. It is rare to find this much acreage in such a central location, providing a sense of privacy without sacrificing proximity to everything Bedford has to offer.
Details
| MLS # | 73565589 |
|---|---|
| Listing Type | For Sale |
| Style | House |
| Sub-Type | Resale |
| Status | Pending |
| Year | 1962 |
| Days On Site | 67 |
| Listing Provided By | Compass | Team Suzanne and Company |
Features
| Bed(s) | 4 |
|---|---|
| Bath(s) | 2 Total |
| SQ Feet | 1,959 |
| Basement | Y |
| Zoning | A |
| Acreage | 1.15 |
| Golf Course | Yes |
Interior
| Rooms Total | 9 |
|---|---|
| Cooling Yes / No | No |
| Cooling | None |
| Heating Yes / No | Yes |
| Heating | Baseboard, Electric Baseboard, Oil |
| Interior Features | Recessed Lighting, Bonus Room, Internet Available - Unknown |
| Window Features | Insulated Windows |
| Appliances | Tankless Water Heater, Range, Oven, Refrigerator |
| Fireplace Features | Living Room |
| Fireplaces Total | 2 |
| Fireplace Yes / No | Yes |
| Flooring | Hardwood, Flooring - Stone/Ceramic Tile |
Exterior
| Exterior Features | Deck - Wood |
|---|---|
| Roof | Shingle |
| Construction Materials | Frame |
| Foundation Details | Concrete Perimeter |
| Lot Features | Level |
Parking
| Garage Yes / No | No |
|---|---|
| Parking Features | Paved Drive, Off Street, Paved |
| Open Parking Yes / No | Yes |
Utilities
| Utilities | for Electric Range |
|---|---|
| Sewer | Public Sewer |
| Electric | Circuit Breakers, 100 Amp Service |
Taxes
| Tax Annual Amount | 8899 |
|---|---|
| Tax Assessed Value | 712500 |
| Tax Year | 2026 |
Location
| Community Features | Public Transportation, Shopping, Pool, Tennis Court(s), Park, Walk/Jog Trails, Stable(s), Golf, Medical Facility, Bike Path, Conservation Area, Highway Access, House of Worship, Private School, Public School |
|---|---|
| Senior Community Yes / No | No |
Area Information
| State | MA |
|---|---|
| County | Middlesex |
| City | Bedford |
| Zip Code | 01730 |
| Area | Middlesex |
| School District | Bedford |
| Elementary School | Davis/Lane |
| High School | Bedford |
| Listing VS Median (in 01730) | |
Price: $788,000 low | high Med: $998,000 sqft: 1,959 low | high Med: 2,204 $ / sqft: $402 low | high Med: $453 On site: 67 low | high Med: 47 | |
Market Activity 01730
Request a showing
Request a showing
Contact
Learn More About This Property

| State | MA |
|---|---|
| County | Middlesex |
| City | Bedford |
| Zip Code | 01730 |
| Area | Middlesex |
| School District | Bedford |
| Elementary School | Davis/Lane |
| High School | Bedford |
| Listing VS Median (in 01730) | |
Price: $788,000 low | high Med: $998,000 sqft: 1,959 low | high Med: 2,204 $ / sqft: $402 low | high Med: $453 On site: 67 low | high Med: 47 | |
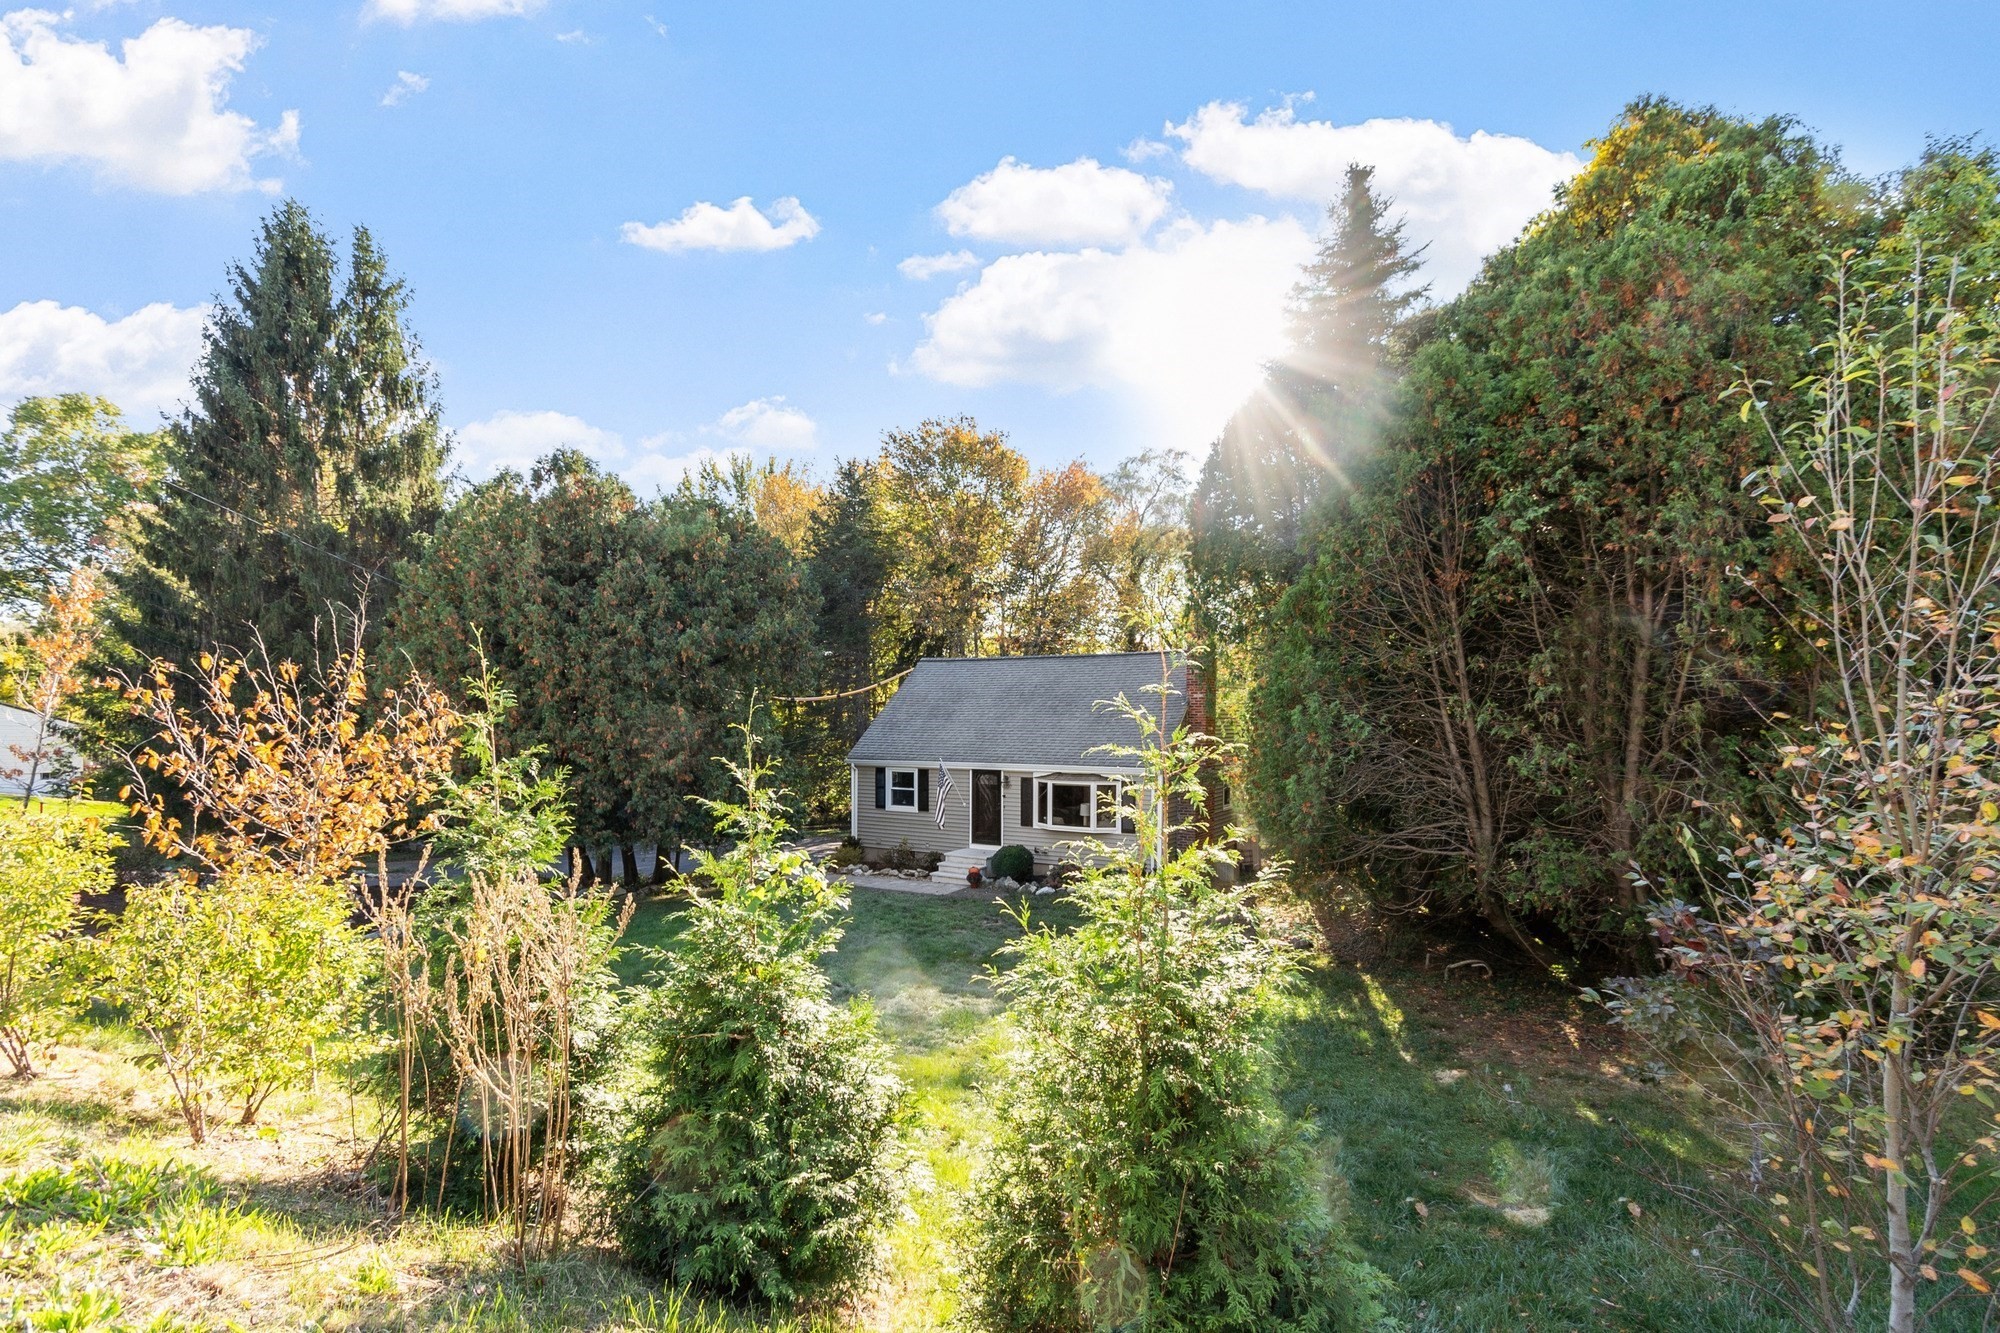 | $750,000390 North RdBedford, MA 01730 |