
 New Listing

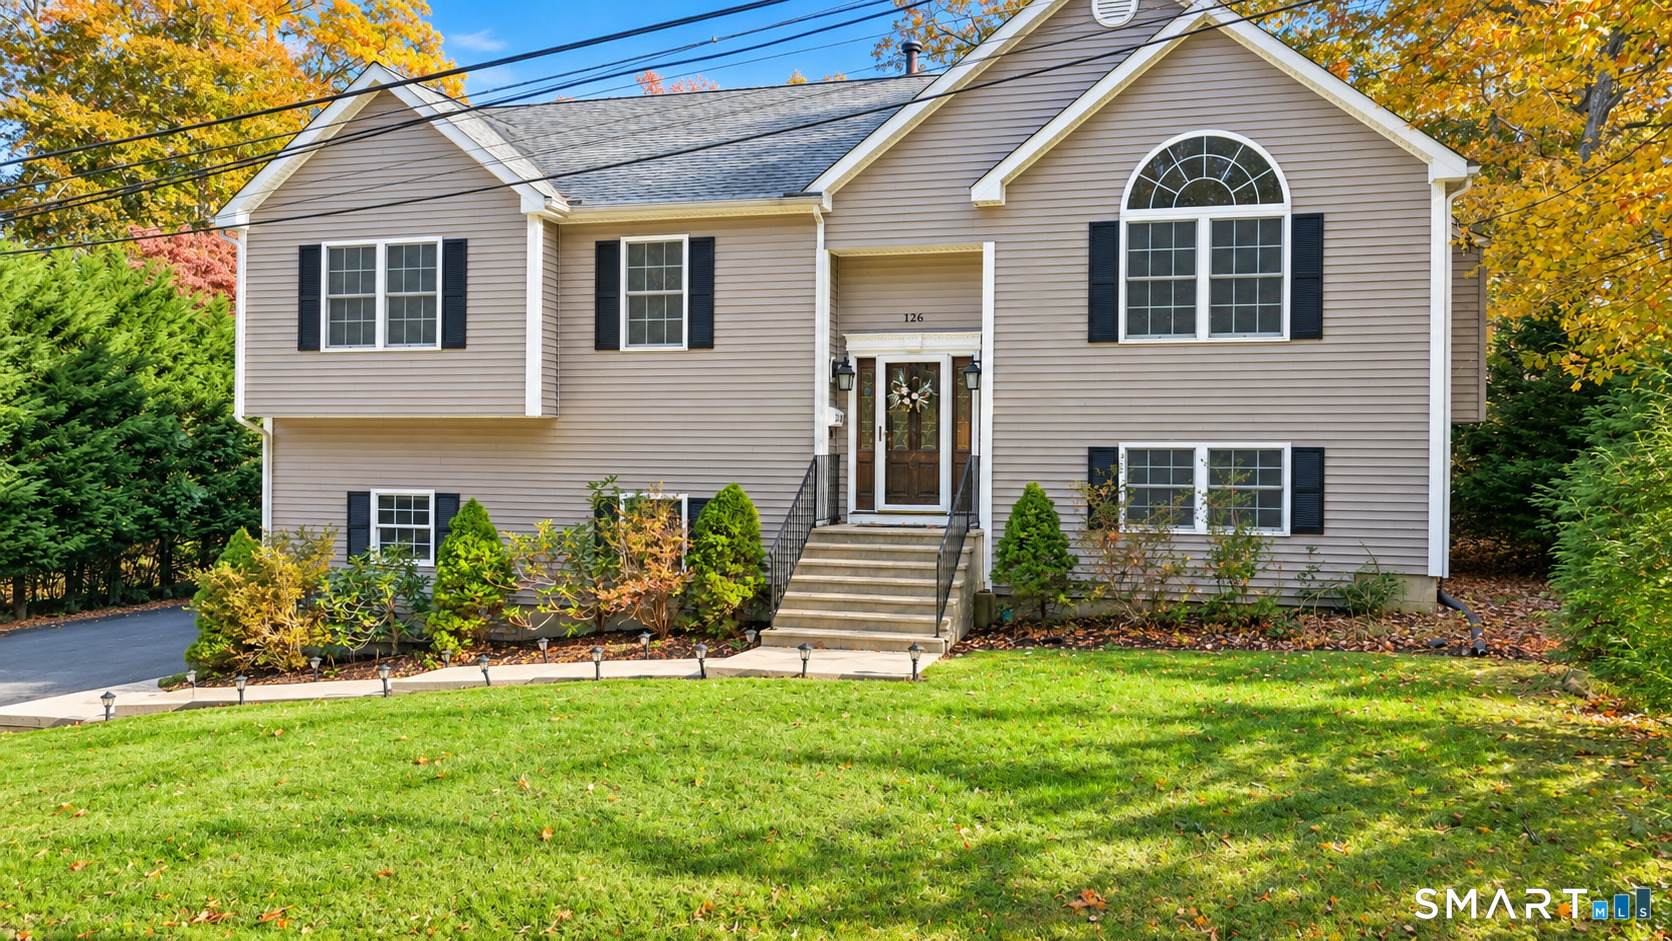
126 Conrad Drive,New Haven, CT 06515
New Haven, CT 06515

Description
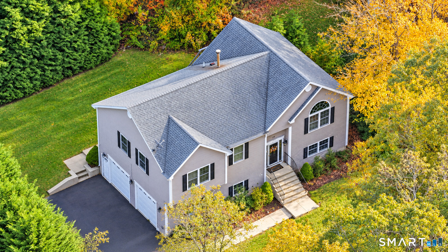
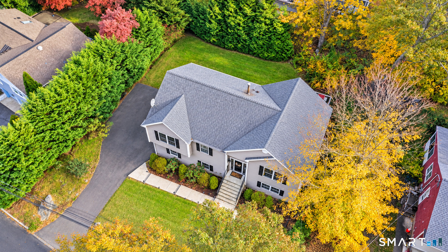
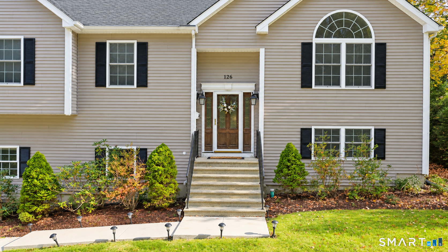
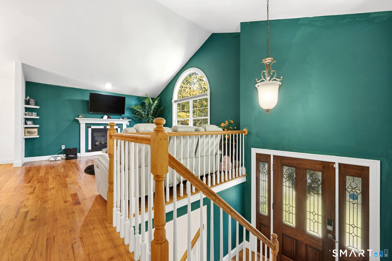
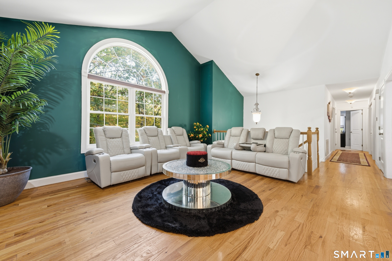
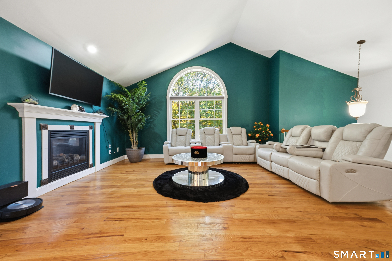
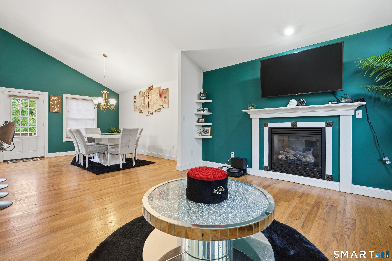
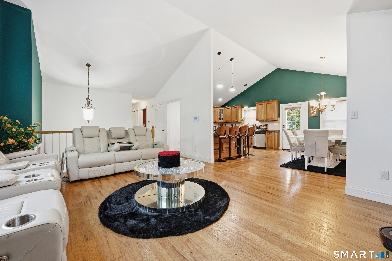
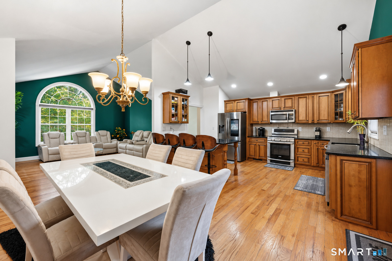
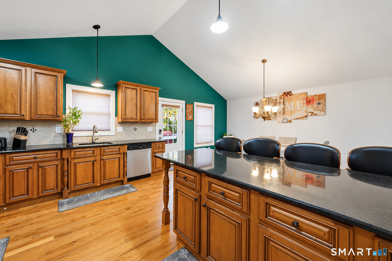
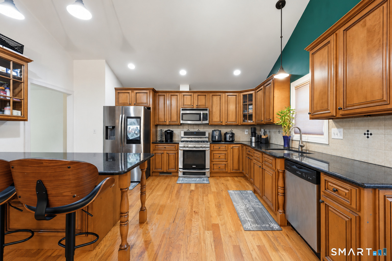
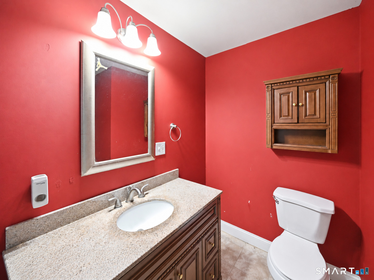
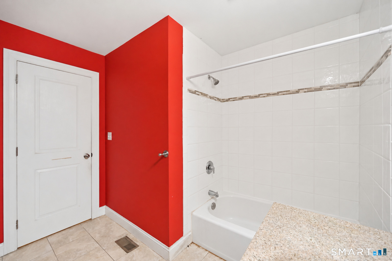
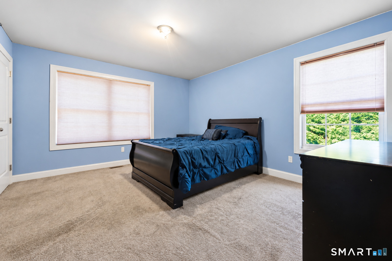
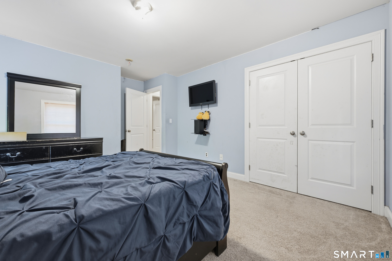
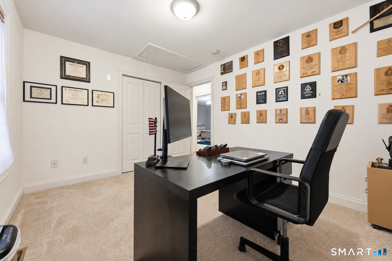
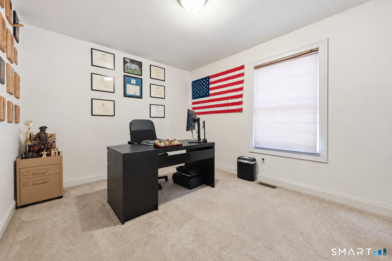
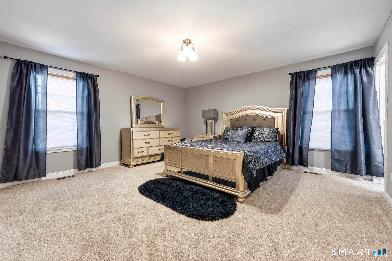
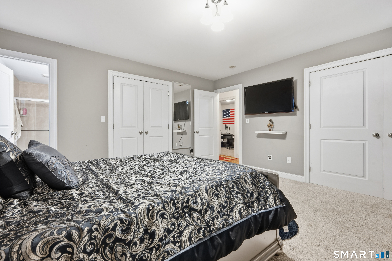
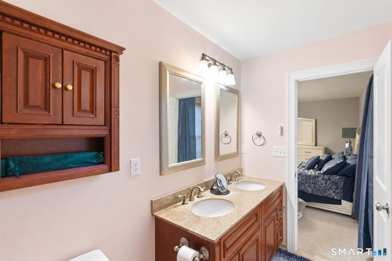
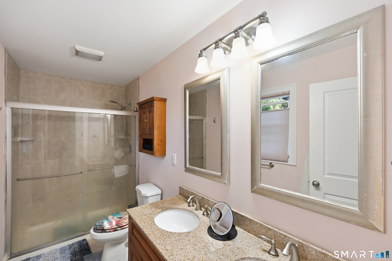
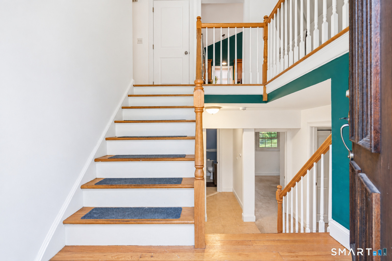
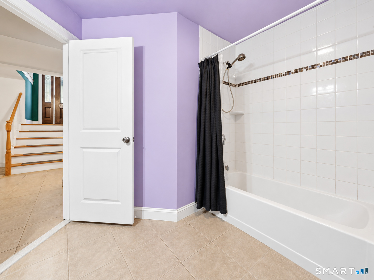
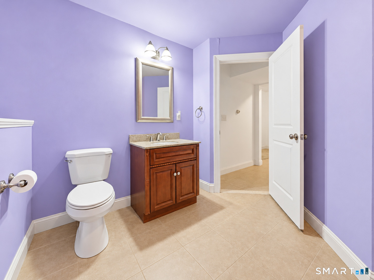
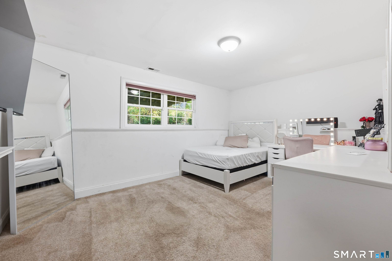
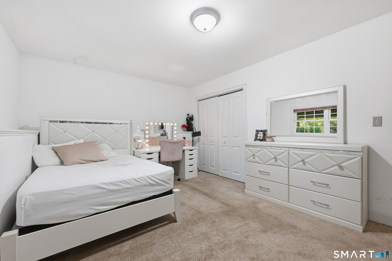
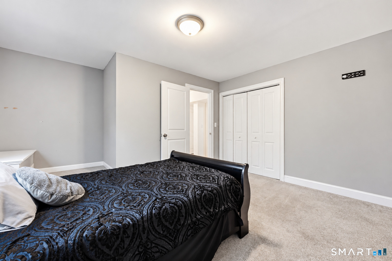
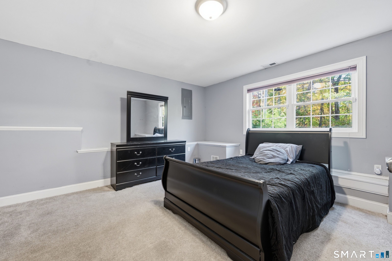
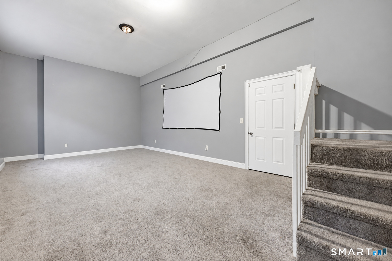
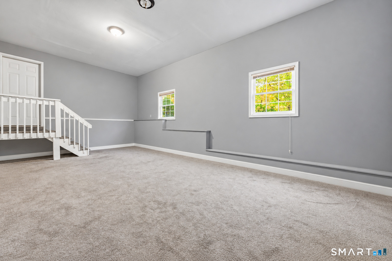
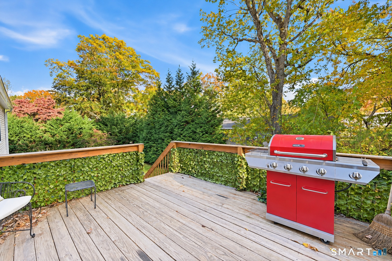
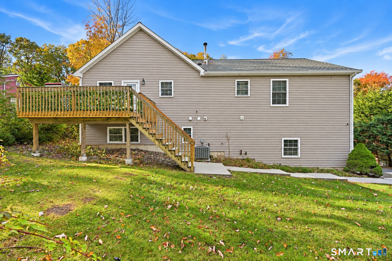
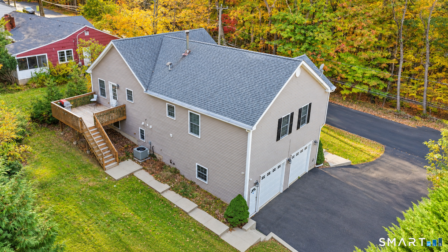
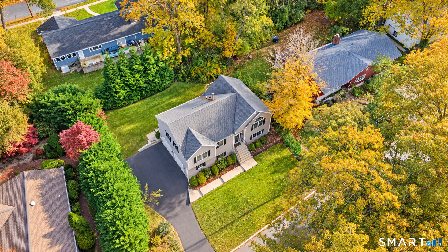
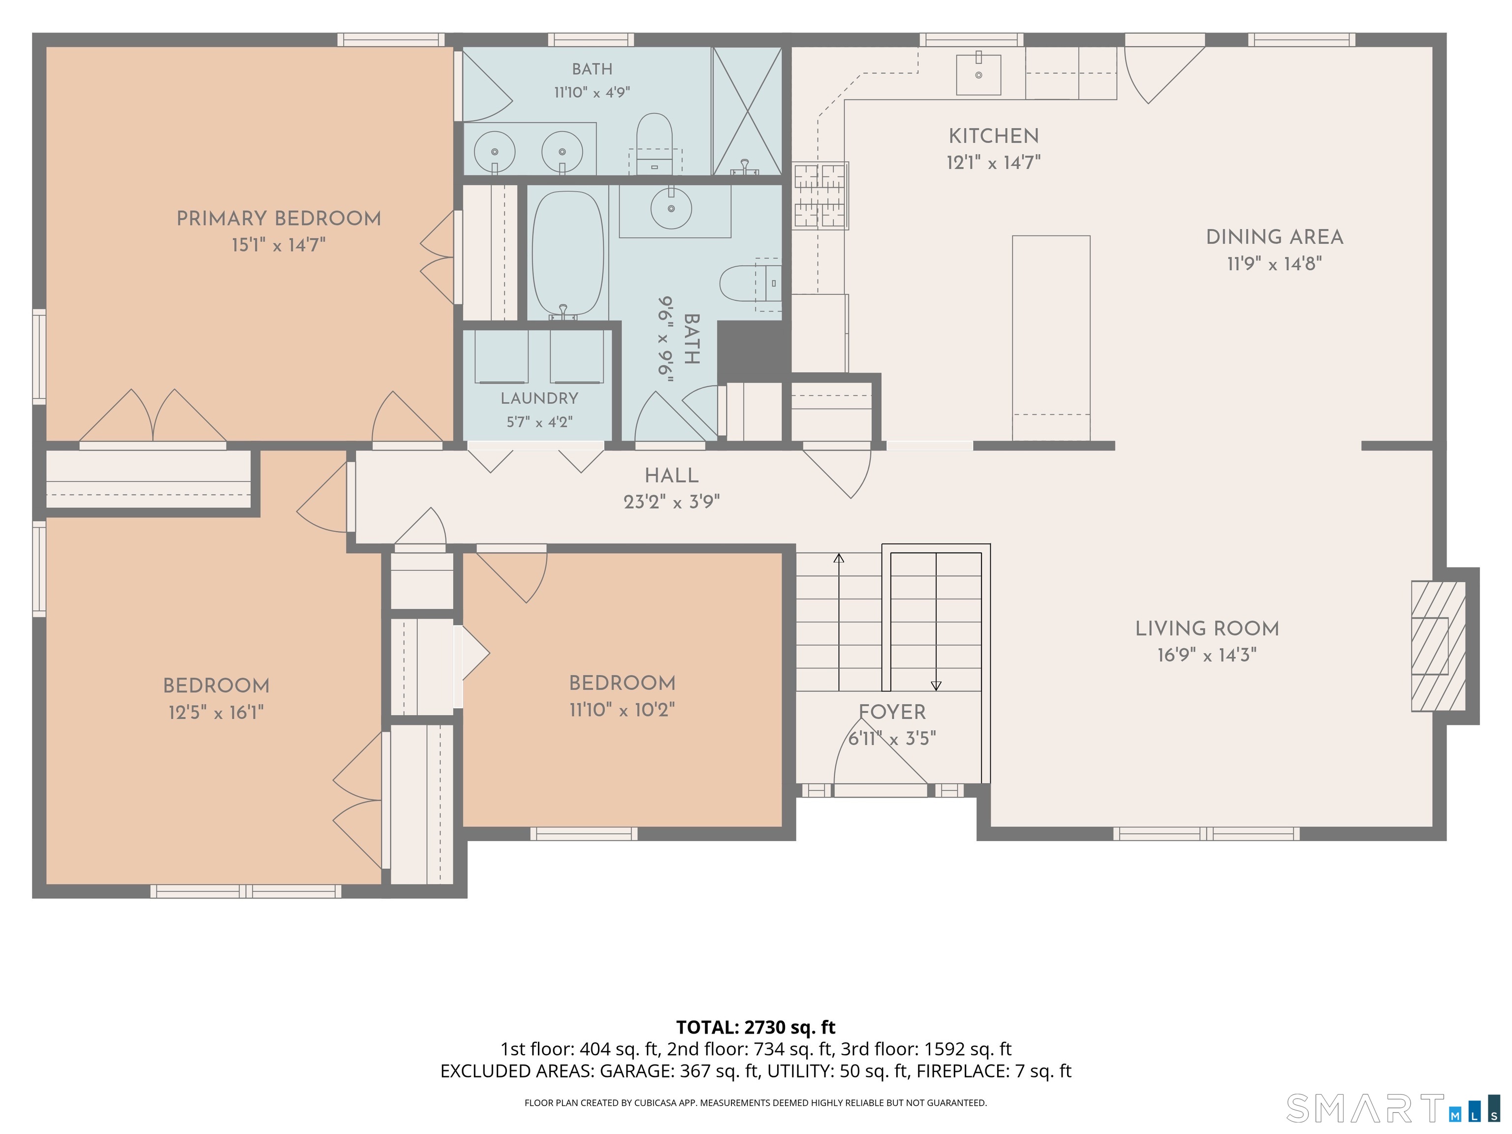
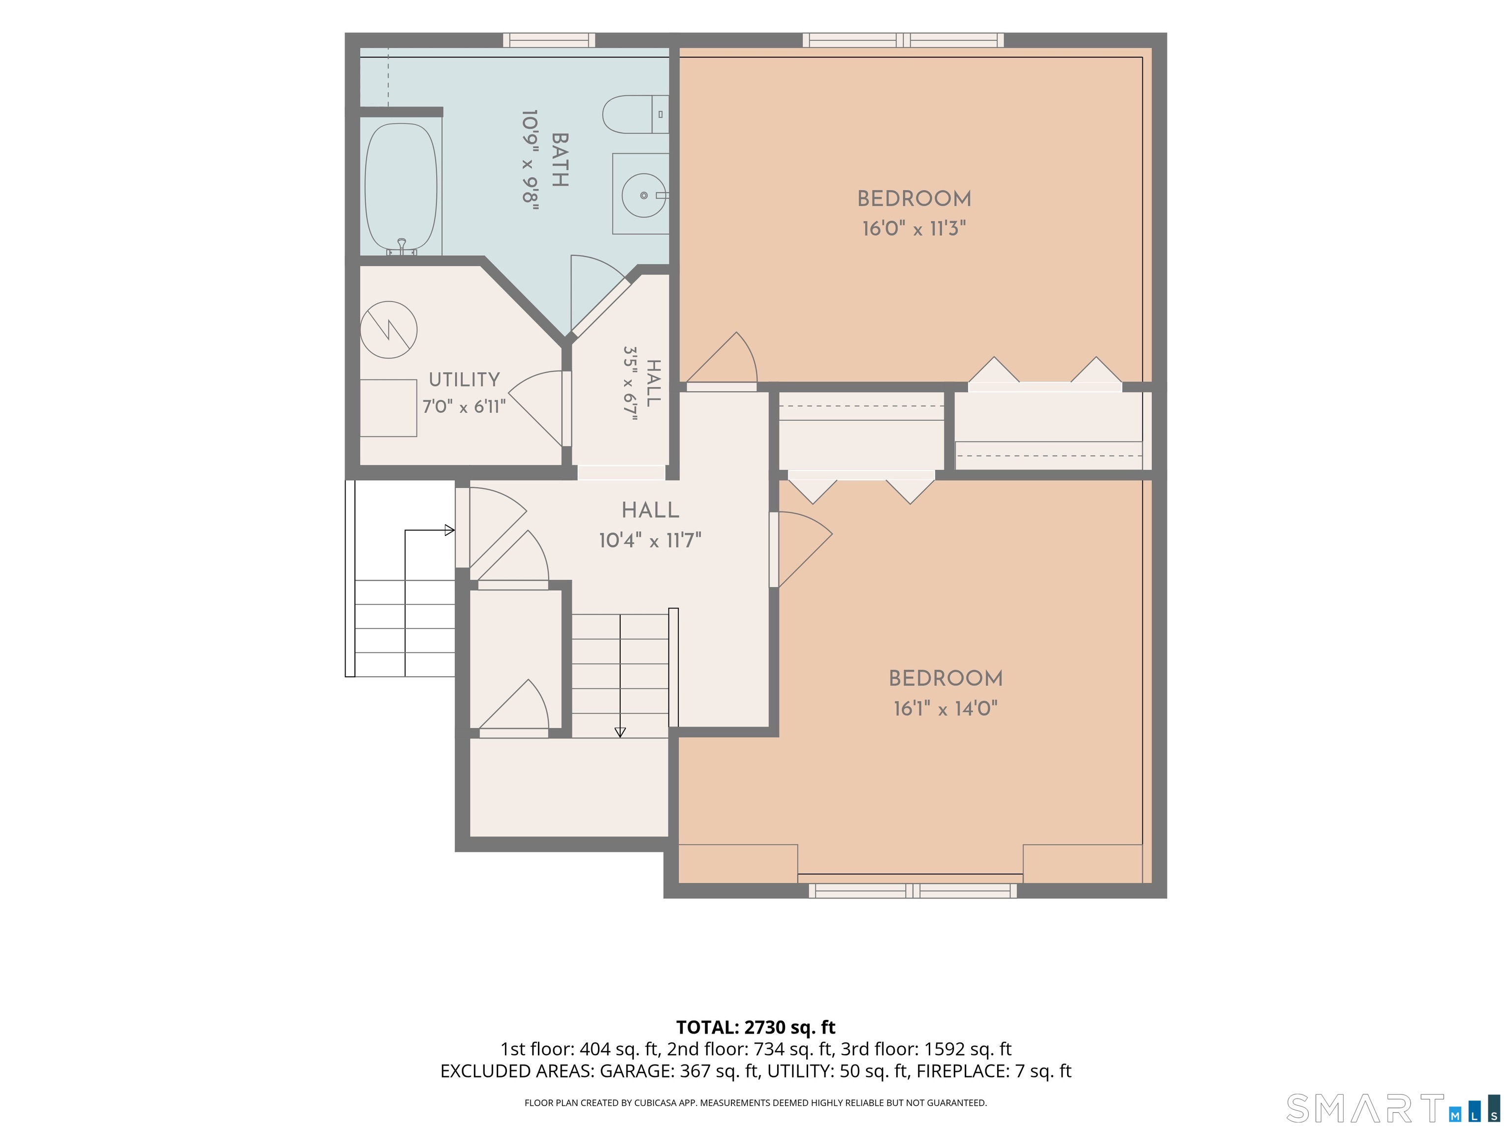
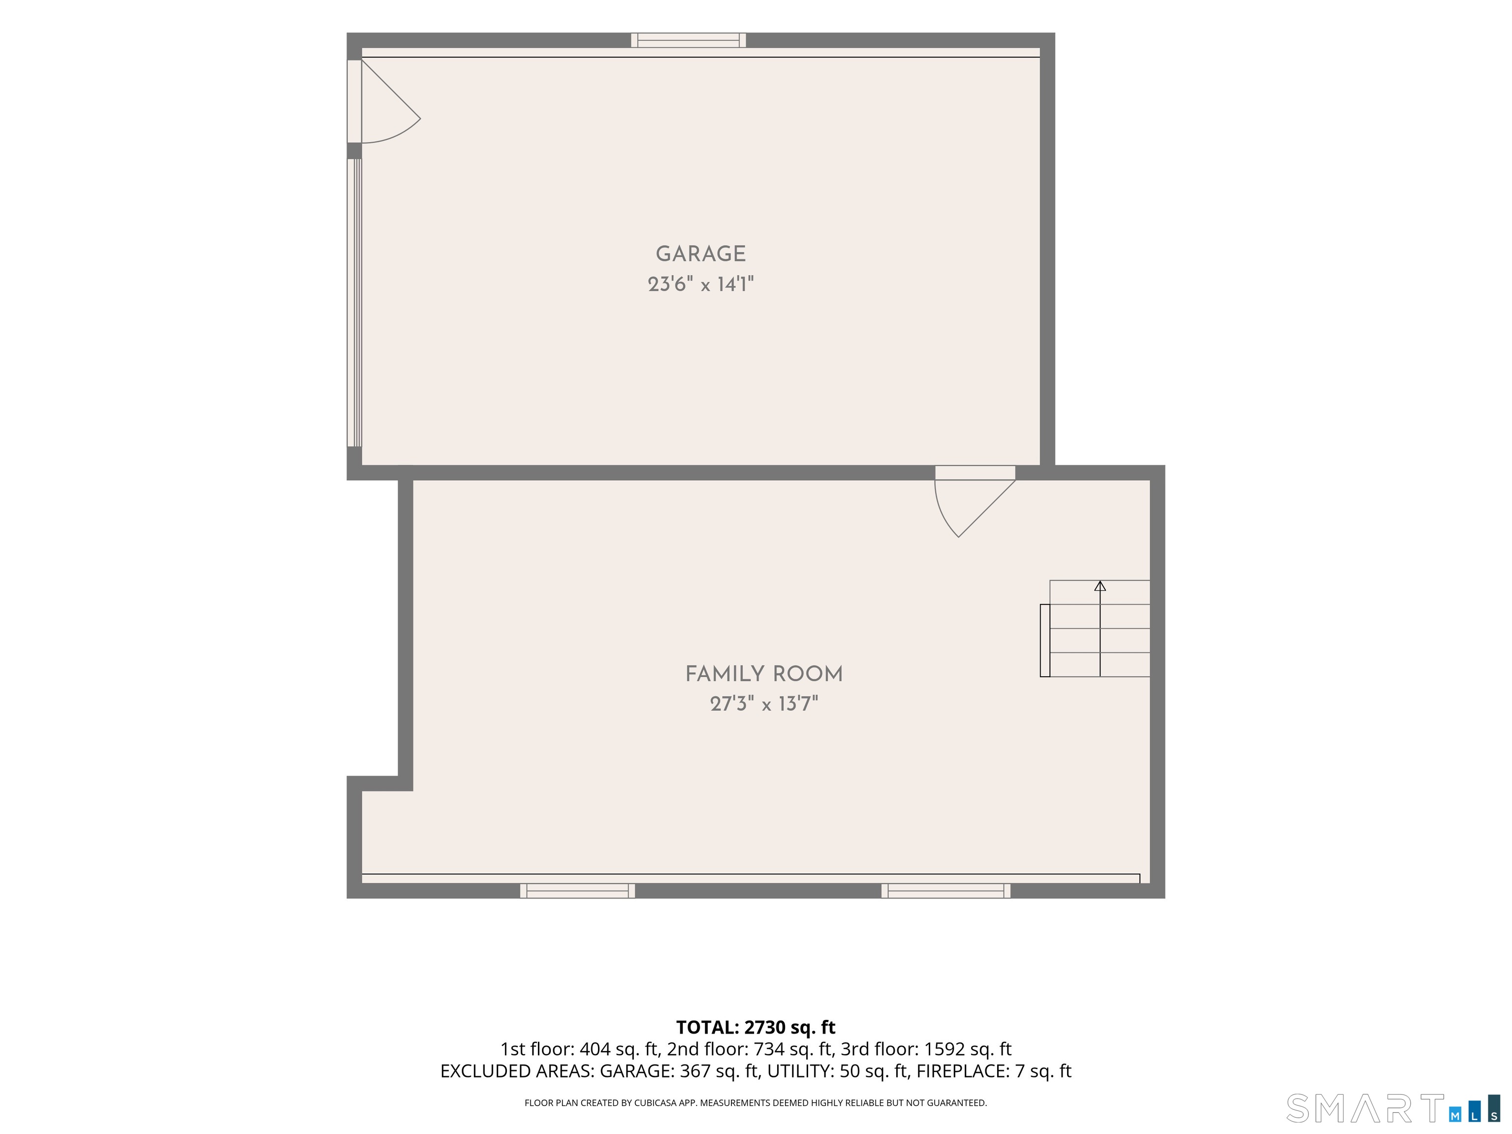
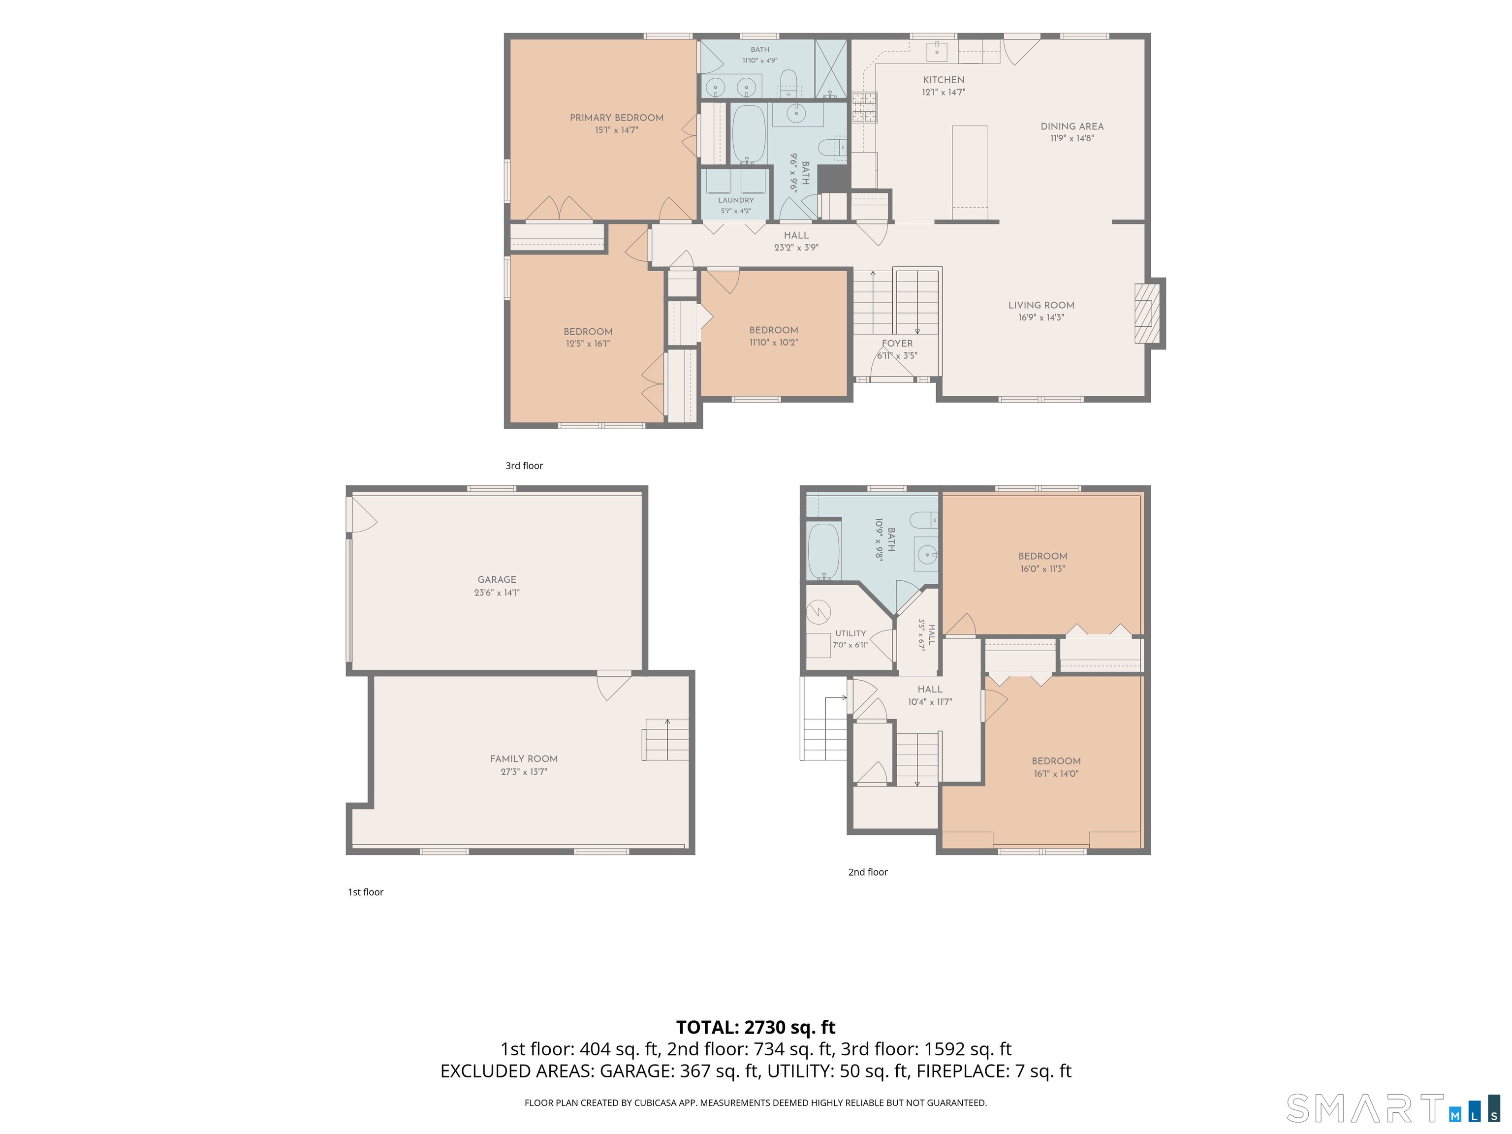
Welcome to 126 Conrad Drive, a spacious raised ranch nestled in New Haven's desirable Westville neighborhood, near the Woodbridge town line! Built in 2009, this versatile home offers an impressive amount of living space, currently utilized as a 5-bedroom residence, with three full bathrooms and an expansive finished bonus room. Step inside to discover soaring vaulted ceilings and a bright, open-concept layout that seamlessly connects the living room, dining area, and kitchen. Beautiful hardwood floors flow throughout the main living spaces, while the generously sized kitchen features granite countertops, a tile backsplash, abundant cabinetry, and a large center island with breakfast bar seating, perfect for everyday living and entertaining. Just off the dining area, step outside onto the deck overlooking mature trees that provide a wonderful sense of privacy. Down the hall, you'll find a full guest bathroom, two comfortably sized carpeted bedrooms, and a spacious primary suite complete with double closets and its own private full bathroom. The finished lower level adds even more flexibility, offering two generously sized rooms ideal for bedrooms, home offices, or guest accommodations, along with a third full bathroom. One of the home's standout features is the enormous bonus room, thoughtfully converted from a former garage bay into a finished recreation, play, or media space, complete with heat and central air conditioning for year-round comfort.
Details
| MLS # | 24216819 |
|---|---|
| Listing Type | For Sale |
| Style | House |
| Sub-Type | Resale |
| Status | Coming Soon |
| Year | 2009 |
| Days On Site | 1 |
| Listing Provided By | Carbutti & Co., Realtors | Christopher Farrell |
Features
| Bed(s) | 5 |
|---|---|
| Bath(s) | 3 Total |
| SQ Feet | 2,690 |
| Garage | 1 |
| Basement | Y |
| Zoning | RS2 |
| Acreage | 0.24 |
Interior
| Total Rooms | 6 |
|---|---|
| Cooling System | Central Air |
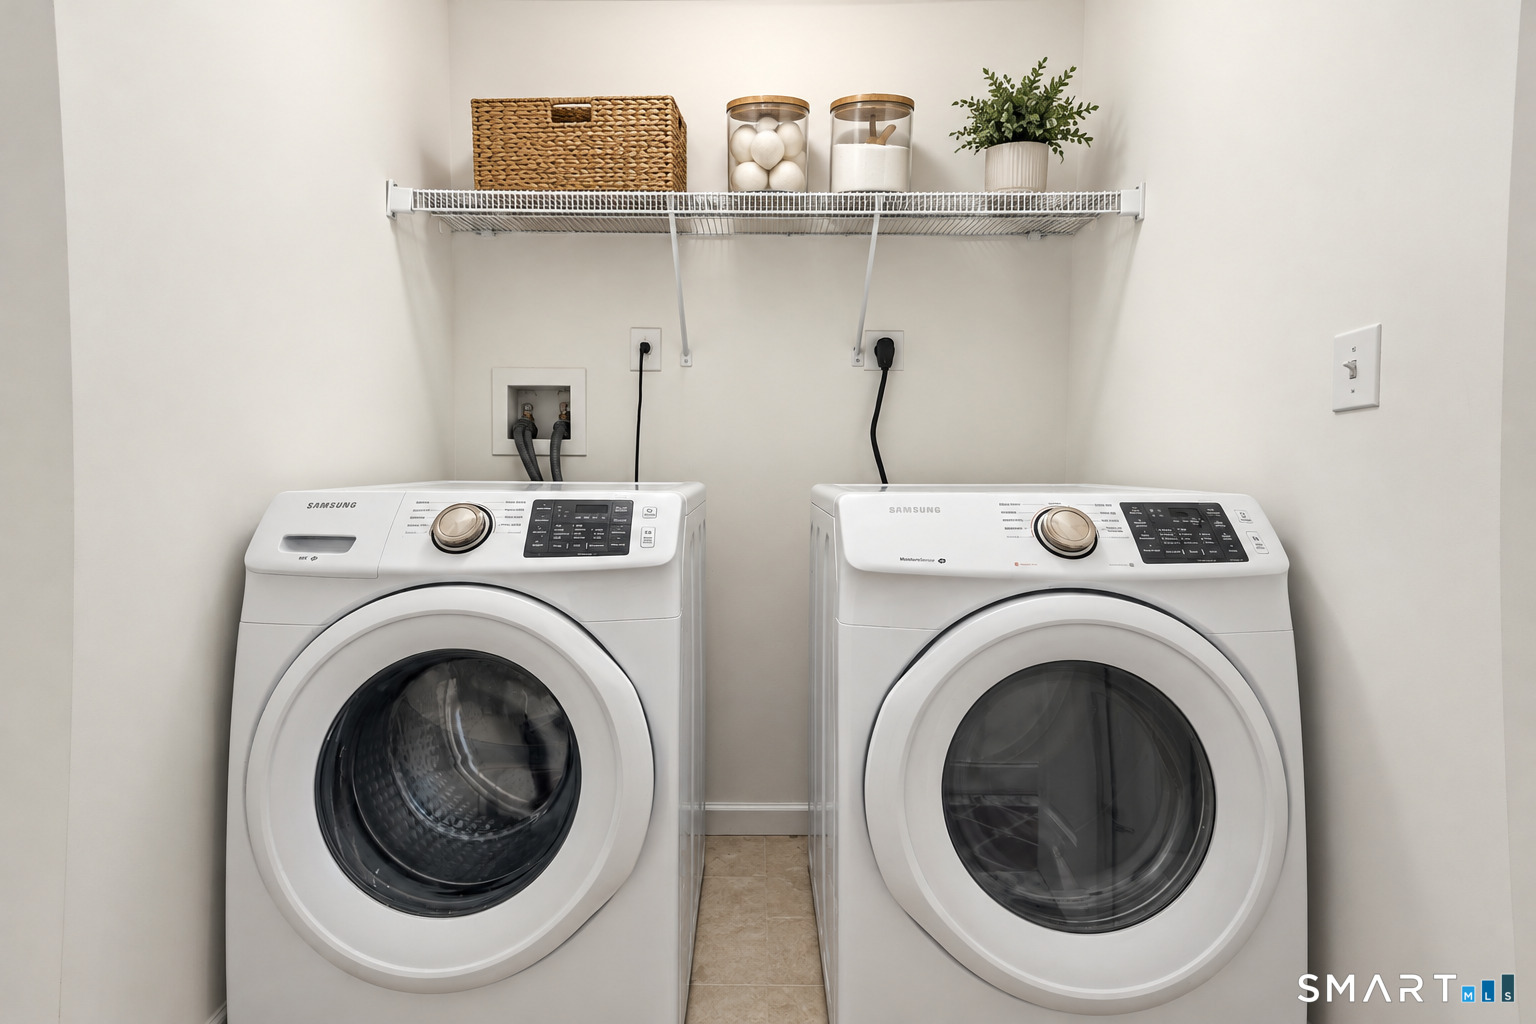
| Appliances Included | Oven/Range, Microwave, Refrigerator, Dishwasher, Washer, Dryer |
| Fireplaces Total | 0 |
| Laundry Room Info | Main Level |
Exterior
| Exterior Features | Deck |
|---|---|
| Roof Information | Asphalt Shingle |
| Foundation Type | Concrete |
Parking
| Garage & Parking | Under House Garage, Driveway |
|---|---|
| Garages Number | 1 |
| Parking Total Spaces | 6 |
Utilities
| Sewage System | Public Sewer Connected |
|---|---|
| Energy Features | Thermopane Windows |
Taxes
| Tax Year | July 2026-June 2027 |
|---|---|
| Property Tax | 11265 |
Area Information
| State | CT |
|---|---|
| County | New Haven |
| City | New Haven |
| Zip Code | 06515 |
| Area | Westville |
| School District | Per Board of Ed |
| Elementary School | Per Board of Ed |
| High School | Per Board of Ed |
| Listing VS Median (in 06515) | |
Price: $499,900 low | high Med: $2,850 sqft: 2,690 low | high Med: 1,246 $ / sqft: $186 low | high Med: $2 On site: 1 low | high Med: 24 | |
Market Activity 06515
Request a showing
Request a showing
Contact
Learn More About This Property

| Open House |
|---|
| Live Stream 10/31 8:00 AM - 10:00 AM Register |
| Live Stream 11/01 8:00 AM - 10:00 AM Register |
| State | CT |
|---|---|
| County | New Haven |
| City | New Haven |
| Zip Code | 06515 |
| Area | Westville |
| School District | Per Board of Ed |
| Elementary School | Per Board of Ed |
| High School | Per Board of Ed |
| Listing VS Median (in 06515) | |
Price: $499,900 low | high Med: $2,850 sqft: 2,690 low | high Med: 1,246 $ / sqft: $186 low | high Med: $2 On site: 1 low | high Med: 24 | |