
 New Listing
 Live Stream: 10/25 8:00 AM - 10:00 AM Register
128 Van Buskirk Avenue,Stamford, CT 06902
Stamford, CT 06902

Description
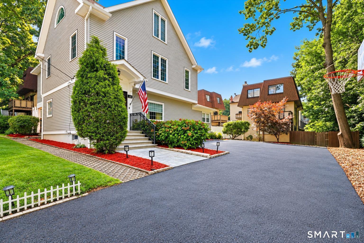
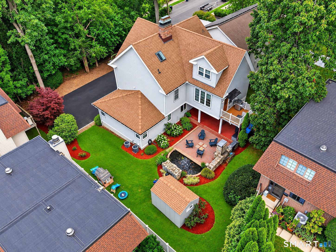
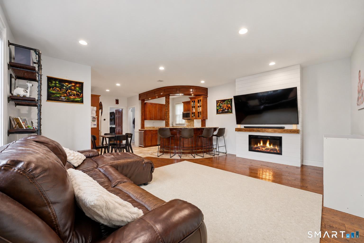
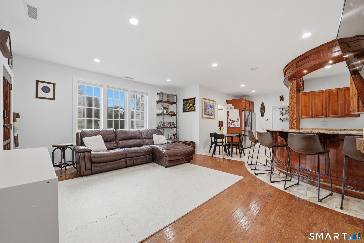
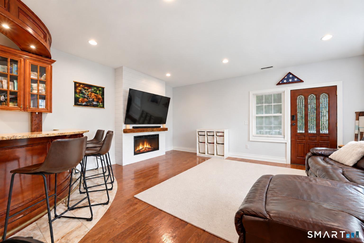
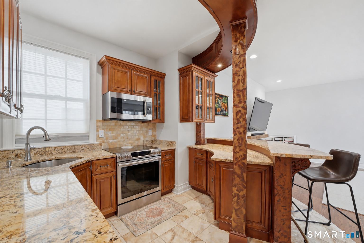
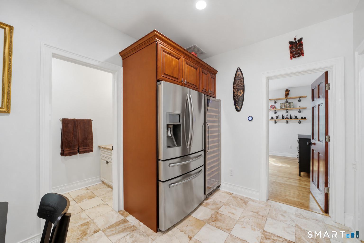
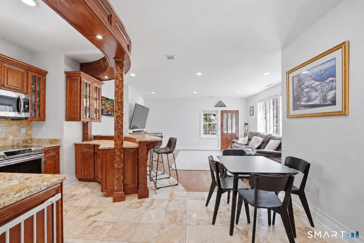
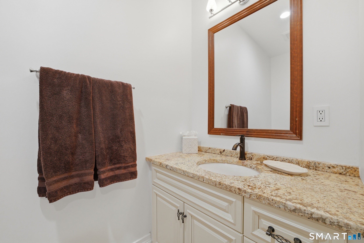
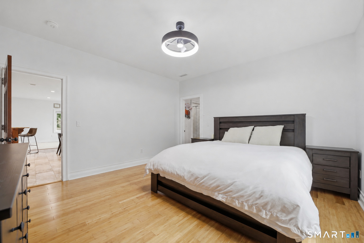
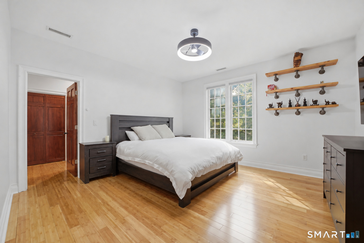
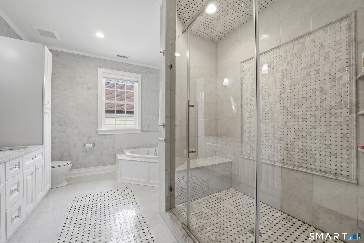
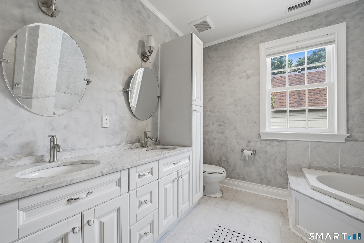
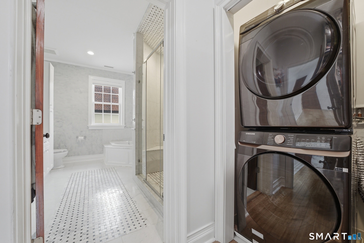
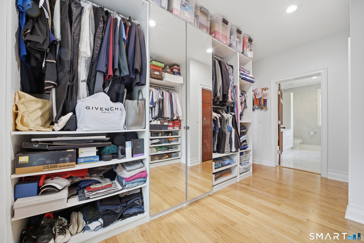
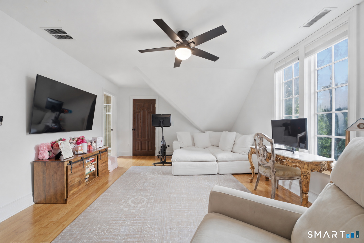
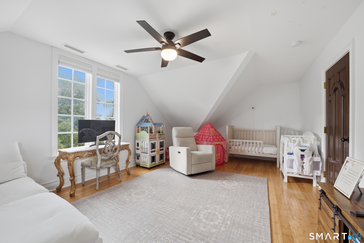
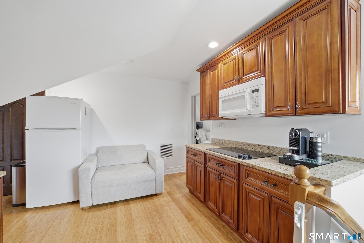
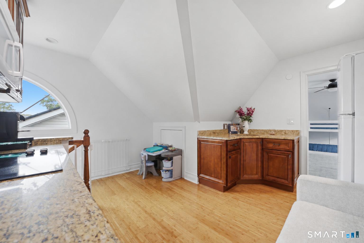
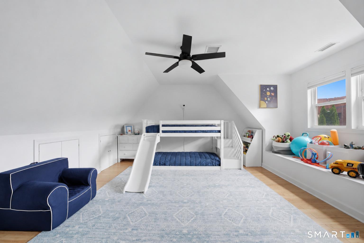
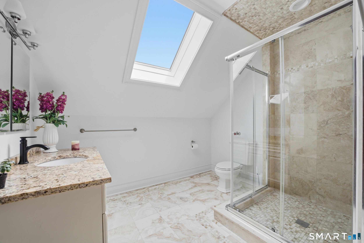
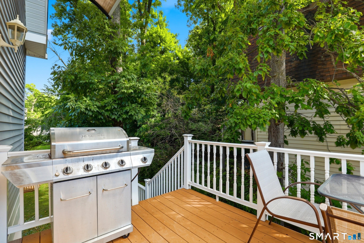
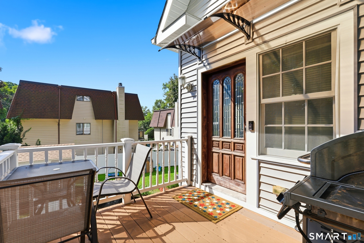
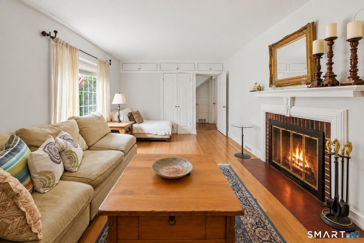
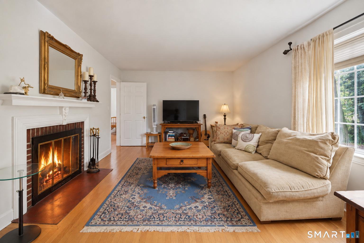
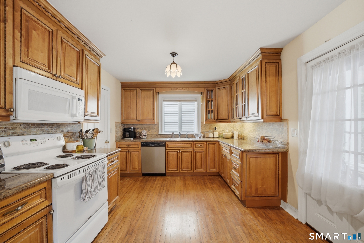
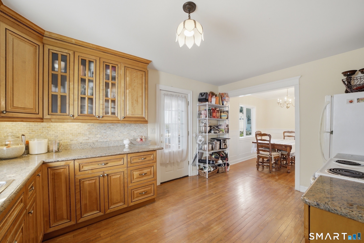
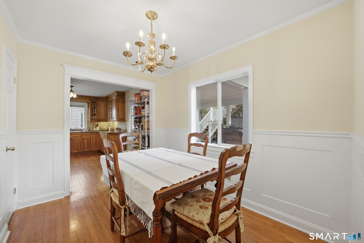
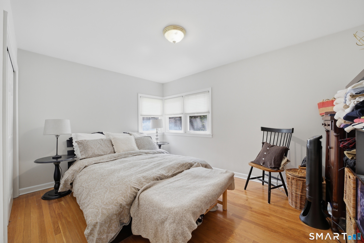
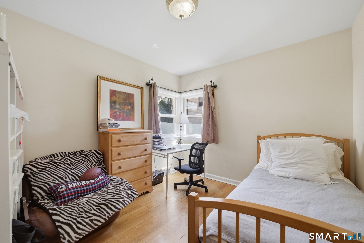
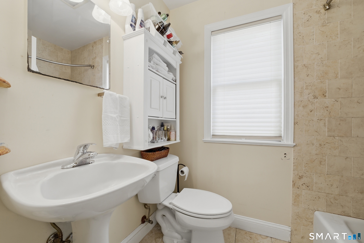
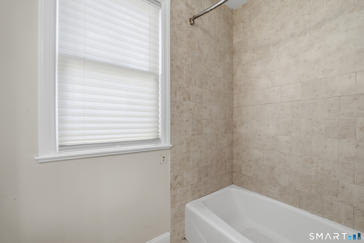
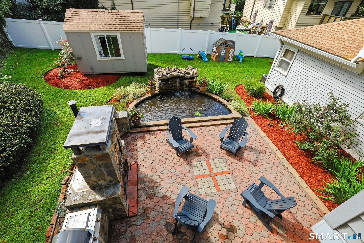
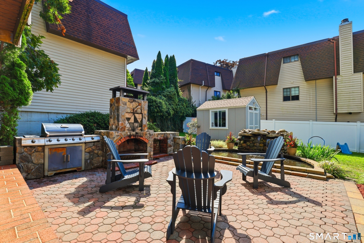
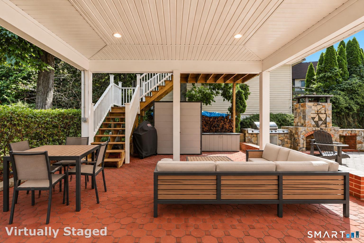
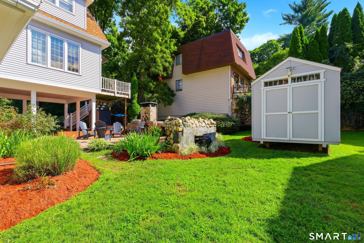
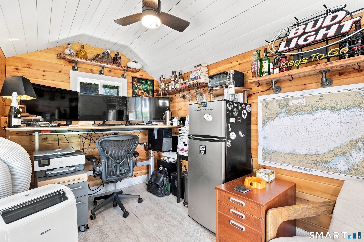
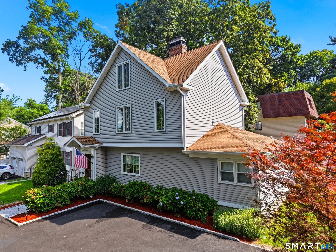
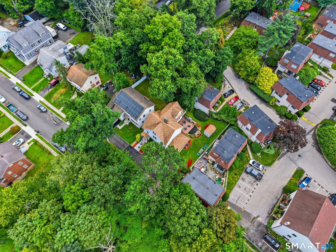
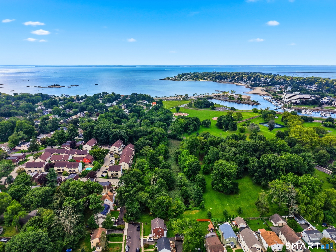
Located at the end of a quiet cul-de-sac, this meticulously maintained and fully renovated Colonial offers generous living space, exceptional versatility, and outstanding amenities. Currently configured as a two-family residence with a strong 14+ year rental history, the 1st floor unit is rented for $3,000 per month, with tenants paying utilities. The owner-occupied 2nd unit has an estimated market rental value of $5,500+ per month, offering a combined potential rental income of $102,000+ annually and a 6+% cap rate. This unique property spans three floors and offers exceptional flexibility: whether for use as a two-family rental, an owner-occupied residence with rental income. The first floor features two bedrooms, living room with a fireplace, an updated kitchen, dining room, and full bath. The second floor boasts an open-concept layout, with a well-appointed kitchen featuring a wine fridge and custom-built breakfast bar that seamlessly connects to the family room, complete with an electric fireplace. The luxurious primary suite offers an oversized walk-in closet, a spa-inspired marble bath complete with a soaking tub and rainfall shower. The third floor features two additional bedrooms, a full bath, a kitchen and living area. In the private backyard is a built-in grill, outdoor fireplace, koi pond, and expansive patio. Custom-built detached office provides a private workspace in the backyard. Located minutes from beaches, Chelsea Piers, downtown, Metro-North and I95!
Details
| MLS # | 24216549 |
|---|---|
| Listing Type | For Sale |
| Style | House |
| Sub-Type | Resale |
| Status | Active |
| Year | 2014 |
| Days On Site | 2 |
| Listing Provided By | RE/MAX Right Choice | Evan Philippopoulos |
Features
| Bed(s) | 5 |
|---|---|
| Bath(s) | 4 Total |
| SQ Feet | 2,930 |
| Basement | Y |
| Zoning | R6 |
| Acreage | 0.18 |
Interior
| Total Rooms | 7 |
|---|---|
| Cooling System | Central Air |
| Interior Features | Cable - Available, Open Floor Plan |
| Appliances Included | Electric Cooktop, Oven/Range, Microwave, Refrigerator, Dishwasher, Washer, Dryer |
| Fireplaces Total | 2 |
| Laundry Room Info | Main Level, Upper Level |
Exterior
| Exterior Features | Grill, Terrace, Shed, Deck, Gutters, Garden Area, Lighting, Patio |
|---|---|
| Roof Information | Asphalt Shingle |
| Foundation Type | Block, Concrete |
Parking
| Garage & Parking | Paved |
|---|---|
| Parking Total Spaces | 5 |
Utilities
| Sewage System | Public Sewer Connected |
|---|---|
| Energy Features | Energy Star Rated, Extra Insulation, Fireplace Insert, Programmable Thermostat, Thermopane Windows |
Taxes
| Tax Year | July 2025-June 2026 |
|---|---|
| Property Tax | 12770 |
Area Information
| State | CT |
|---|---|
| County | Fairfield |
| City | Stamford |
| Zip Code | 06902 |
| Area | Cove |
| School District | K.T. Murphy |
| Elementary School | K.T. Murphy |
| High School | Westhill |
| Listing VS Median (in 06902) | |
Price: $1,300,000 low | high Med: $295,000 sqft: 2,930 low | high Med: 891 $ / sqft: $444 low | high Med: $331 On site: 2 low | high Med: 62 | |
Market Activity 06902
Request a showing
Request a showing
Contact
Learn More About This Property

| Open House |
|---|
| Live Stream 10/25 8:00 AM - 10:00 AM Register |
| State | CT |
|---|---|
| County | Fairfield |
| City | Stamford |
| Zip Code | 06902 |
| Area | Cove |
| School District | K.T. Murphy |
| Elementary School | K.T. Murphy |
| High School | Westhill |
| Listing VS Median (in 06902) | |
Price: $1,300,000 low | high Med: $295,000 sqft: 2,930 low | high Med: 891 $ / sqft: $444 low | high Med: $331 On site: 2 low | high Med: 62 | |
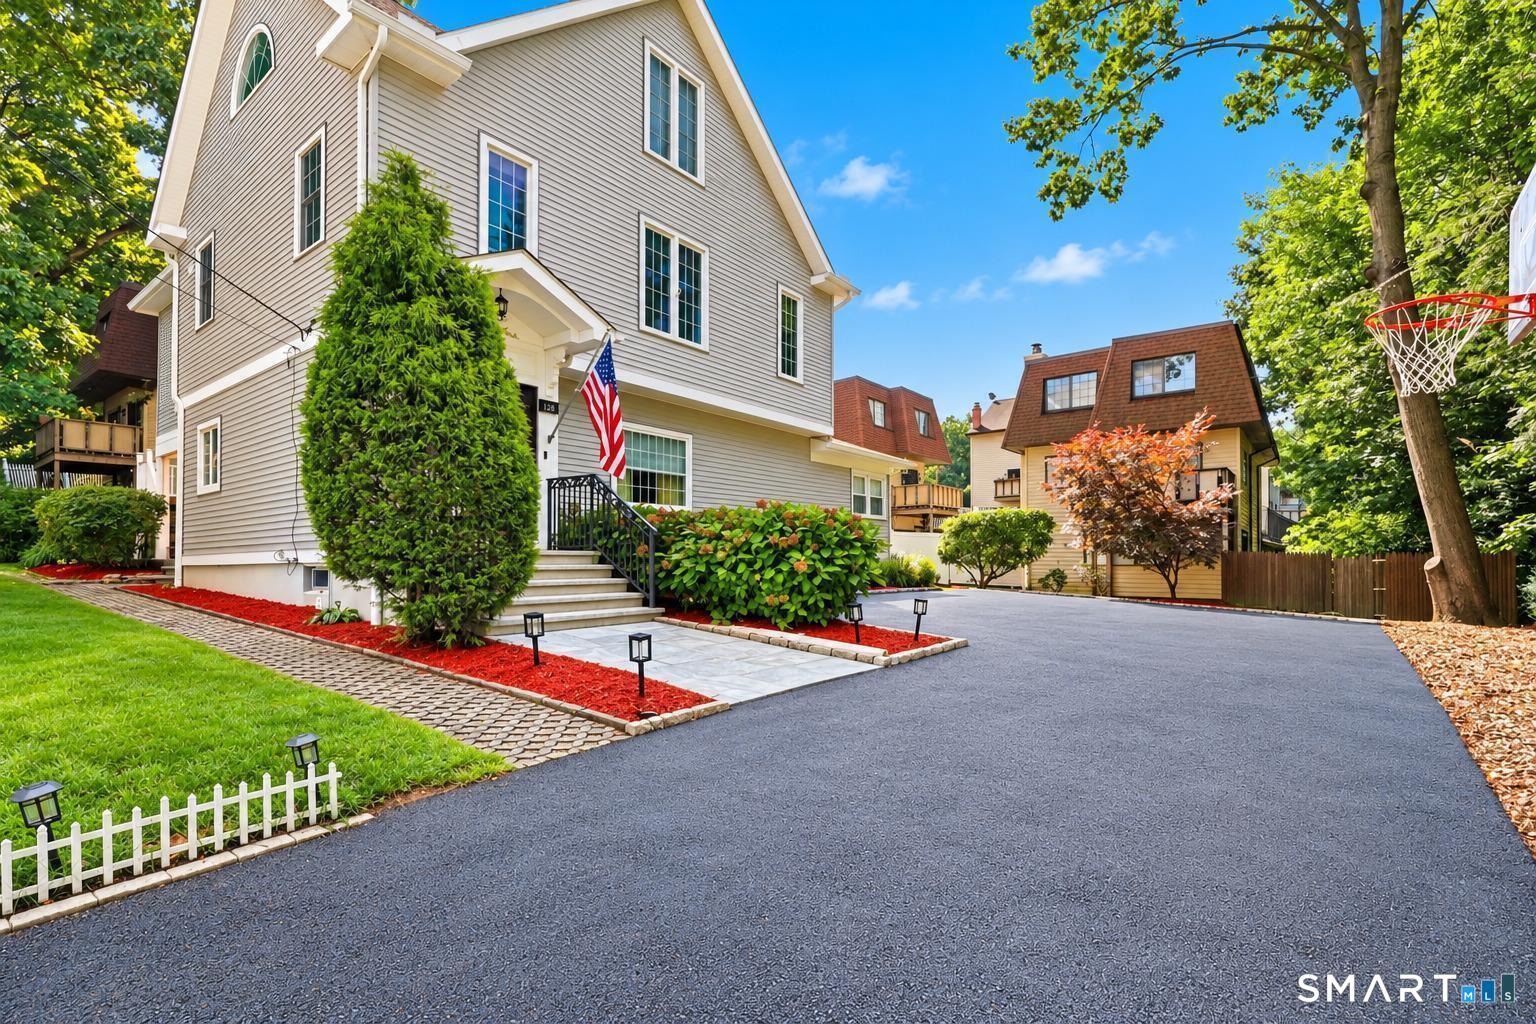 | $1,300,000128 Van Buskirk AvenueStamford, CT 06902 |