


Description
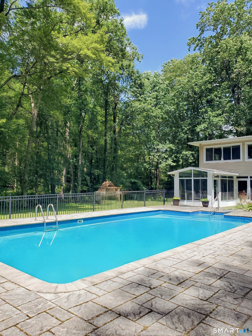
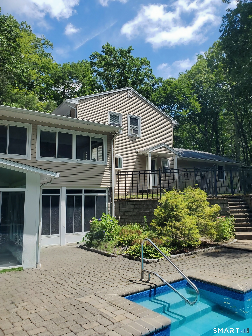
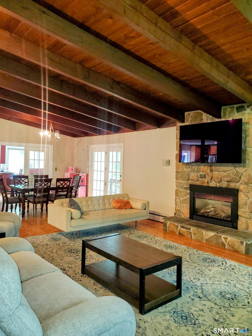
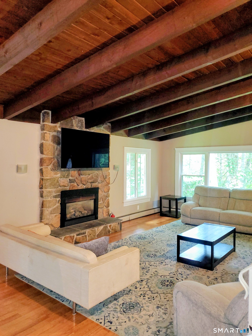
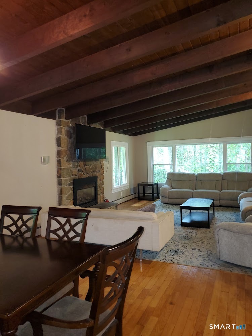
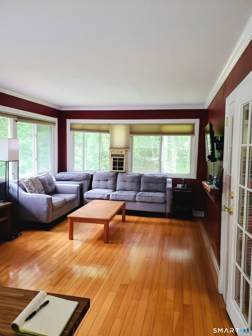
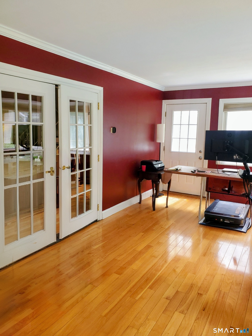
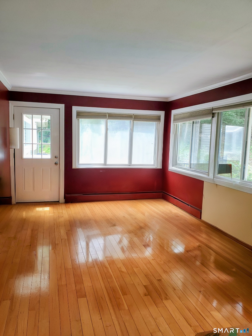
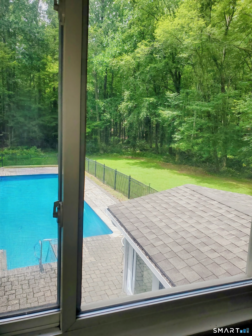
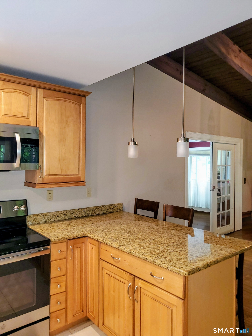
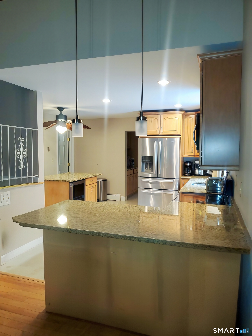
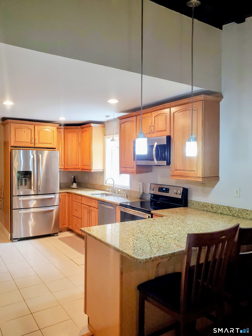
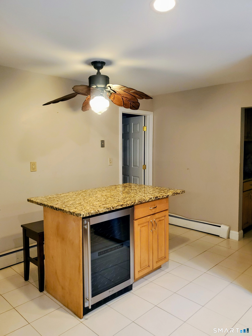
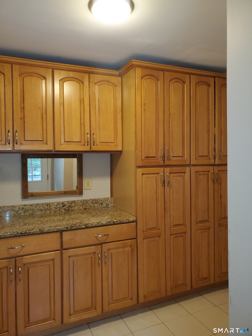
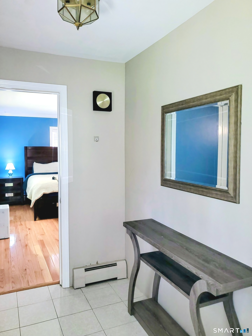
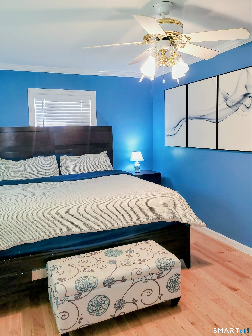
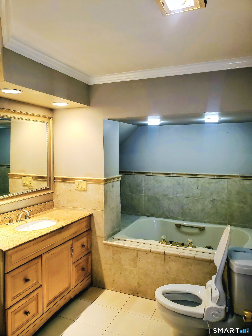
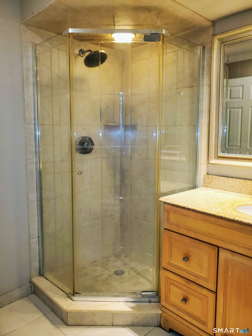
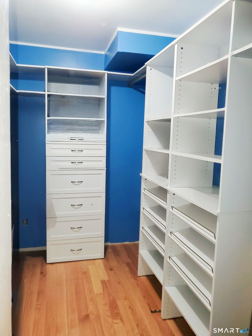
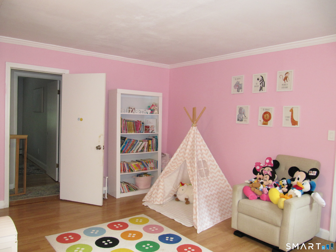
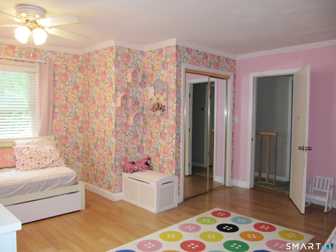
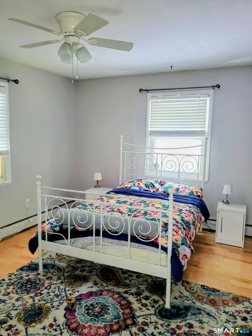
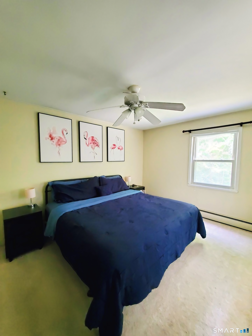
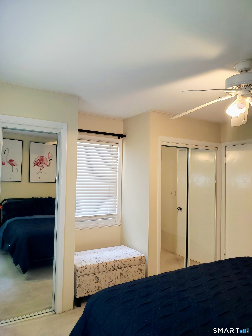
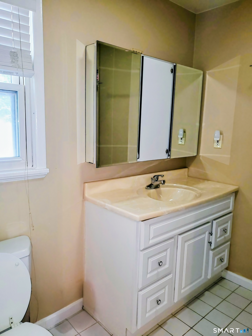
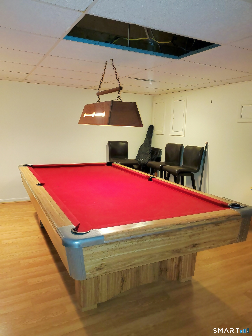
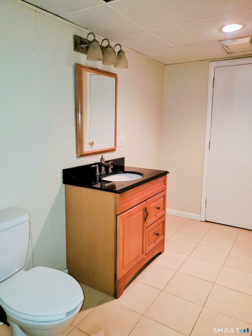
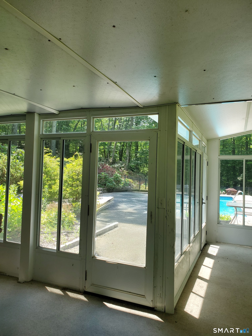
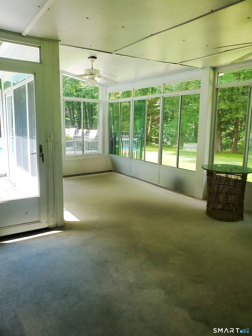
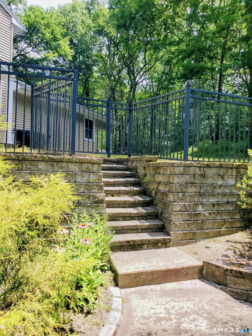
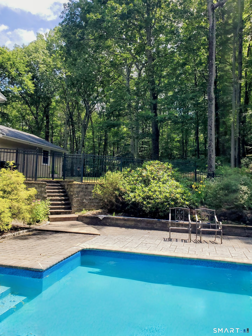
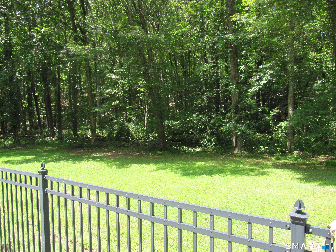
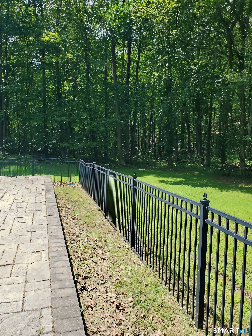
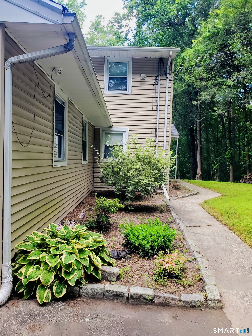
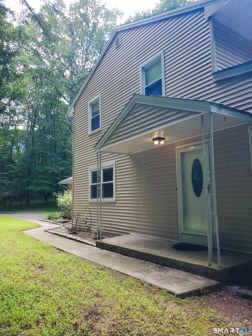
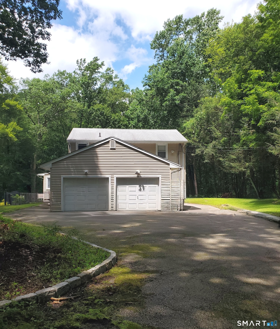
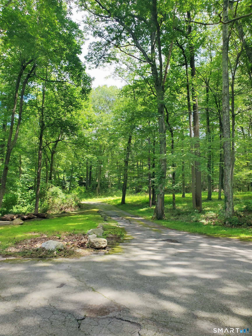
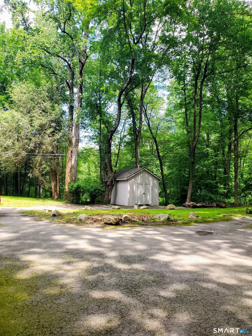
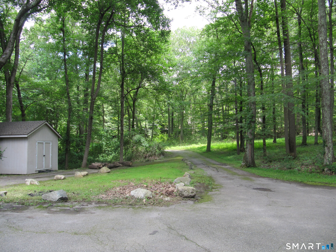
** REDUCED 9/24**This Private 7.9-acre Monroe Colonial offers the Perfect Blend of Seclusion and Convenience, just Minutes from Town. Featuring 4-5 Bedrooms, 2 Full and 2 Half baths, and a Spacious Finished Lower Level. This Open Floor Plan Home Boasts a Beautiful Inground Pool and Stunning Setting. The Main Level Includes a Living Room with Vaulted Wood Beam Ceiling, Floor-to-Ceiling Stone Fireplace with Gas Insert, Dining Area with Balcony Views of the Grounds, and French Doors leading to a Light, Bright Family Room with Walls of Windows Overlooking the Pool. HW Floors. The Kitchen features Granite Counters, Stainless Steel Appliances, Island, and a Cute Garden Window, while the Laundry/Mud Room offers Abundant Cabinetry for Storage or Pantry use. The Main-Level has the No Stairs Primary En Suite Bedroom with Walk-in Closet and a Beautifully Tiled Bathroom w/Full Shower & Whirlpool Tub. Upstairs, there's a Second Primary Bedroom with Walk-in Closet, 2 Additional Large Bedrooms, and a Full bath. The Expansive Lower Level (approx. 1100 sq ft) is Ideal for Guests, Extended family, or Entertaining, with a Living area, Kitchen Space, Billiard Room, Cedar Closet, and a Glass Three-Season Room Opening to the Oversized 18x36 Inground Pool Surrounded by Stone Paths, Gardens, and Nearly Eight Acres of Privacy. Two-car Garage, Generator-Ready.
Details
| MLS # | 24114367 |
|---|---|
| Listing Type | For Sale |
| Style | House |
| Sub-Type | Resale |
| Status | Active |
| Year | 1971 |
| Days On Site | 109 |
| Listing Provided By | East Coast Associates, Inc. | Wendy Bardos |
Features
| Bed(s) | 4 |
|---|---|
| Bath(s) | 4 Total |
| SQ Feet | 3,632 |
| Garage | 2 |
| Basement | Y |
| Pool | Yes |
| Zoning | Single Family Residential |
| Acreage | 7.89 |
Interior
| Total Rooms | 10 |
|---|---|
| Cooling System | Whole House Fan, Window Unit |
| Interior Features | Open Floor Plan |
| Appliances Included | Oven/Range, Microwave, Refrigerator, Dishwasher, Washer, Dryer |
| Fireplaces Total | 1 |
| Laundry Room Info | Main Level |
Exterior
| Exterior Features | Terrace, Shed, Gutters |
|---|---|
| Roof Information | Asphalt Shingle |
| Foundation Type | Concrete |
Parking
| Garage & Parking | Attached Garage |
|---|---|
| Garages Number | 2 |
Utilities
| Sewage System | Septic |
|---|
Taxes
| Tax Year | July 2026-June 2027 |
|---|---|
| Property Tax | 13290 |
Area Information
| State | CT |
|---|---|
| County | Fairfield |
| City | Monroe |
| Zip Code | 06468 |
| Area | Stepney |
| School District | Stepney |
| Elementary School | Stepney |
| High School | Masuk |
| Listing VS Median (in 06468) | |
Price: $749,000 low | high Med: $615,000 sqft: 3,632 low | high Med: 1,960 $ / sqft: $206 low | high Med: $314 On site: 109 low | high Med: 74 | |
Market Activity 06468
Request a showing
Request a showing
Contact
Learn More About This Property

| State | CT |
|---|---|
| County | Fairfield |
| City | Monroe |
| Zip Code | 06468 |
| Area | Stepney |
| School District | Stepney |
| Elementary School | Stepney |
| High School | Masuk |
| Listing VS Median (in 06468) | |
Price: $749,000 low | high Med: $615,000 sqft: 3,632 low | high Med: 1,960 $ / sqft: $206 low | high Med: $314 On site: 109 low | high Med: 74 | |
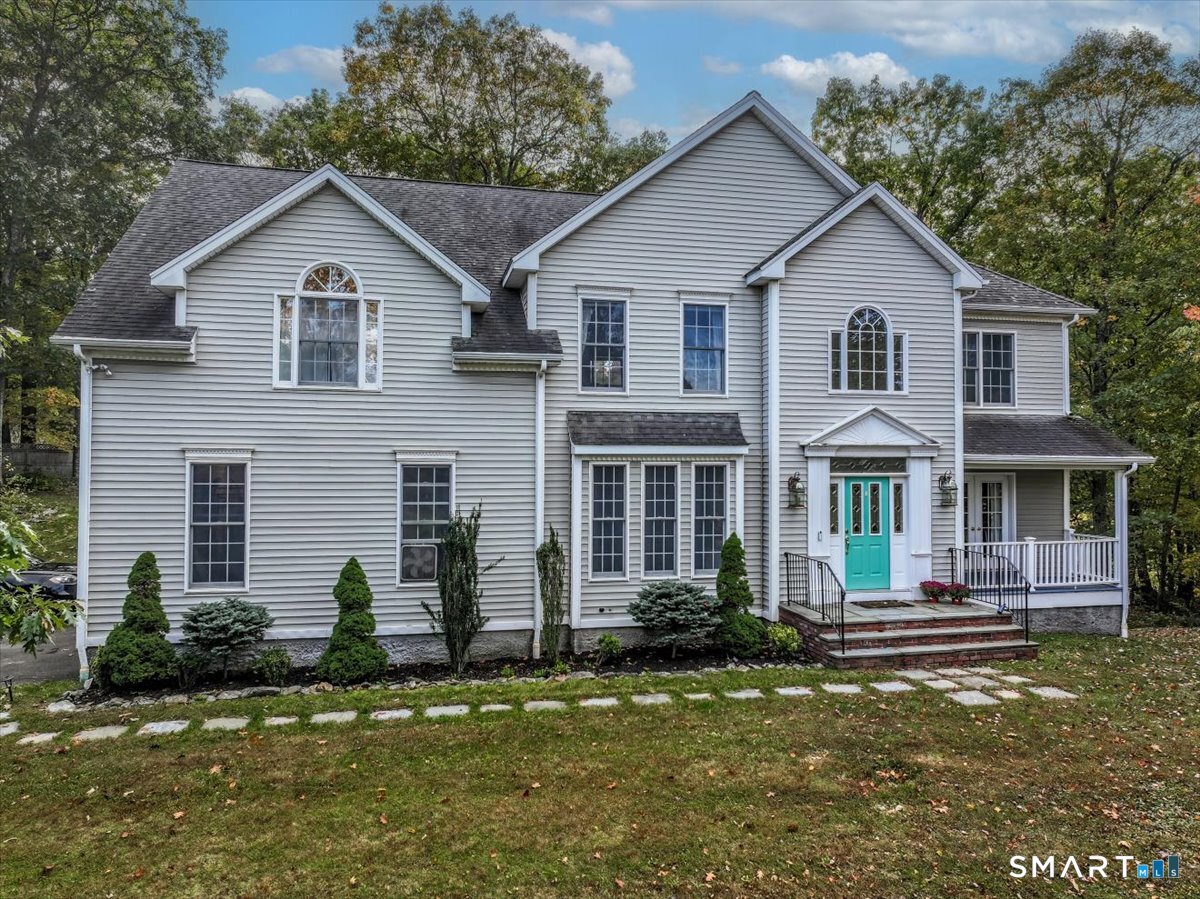 | $789,0006 Horizon CourtMonroe, CT 06468 |