
15 Hawthorne Lane # 15,Bedford, MA 01730
Bedford, MA 01730

Description
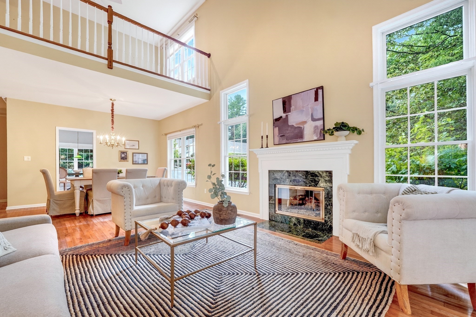
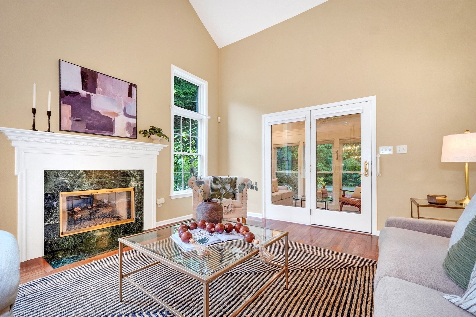
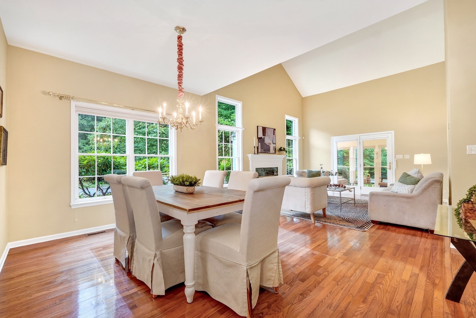
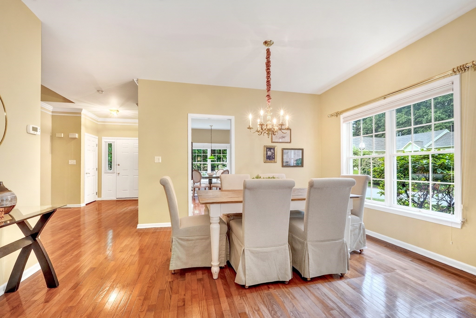
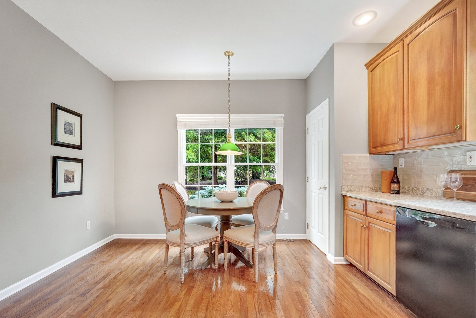
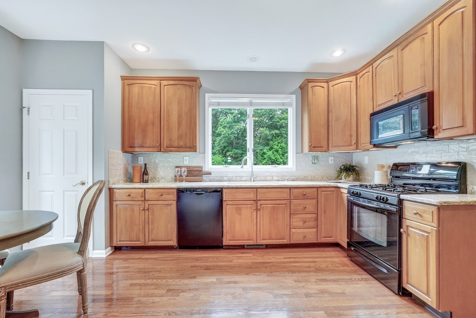
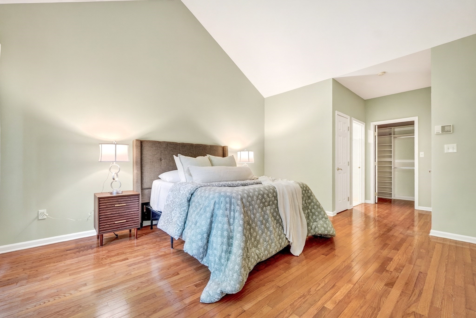
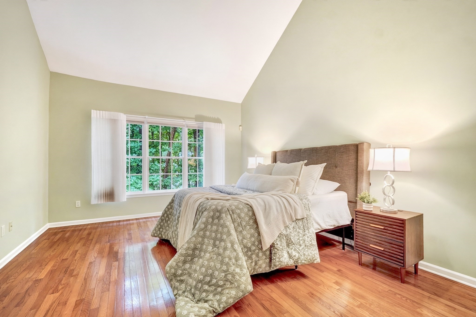
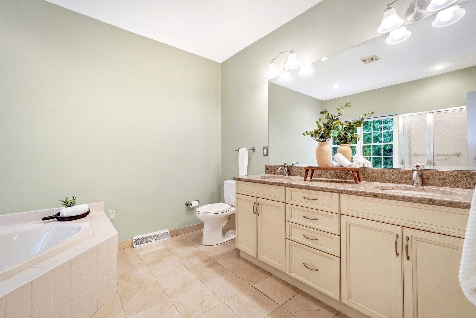
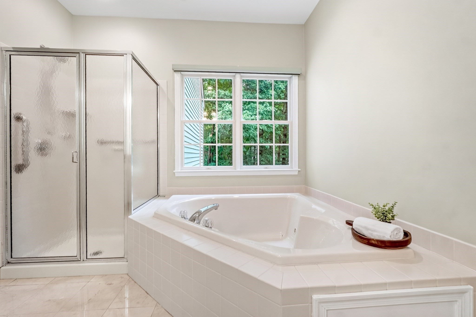
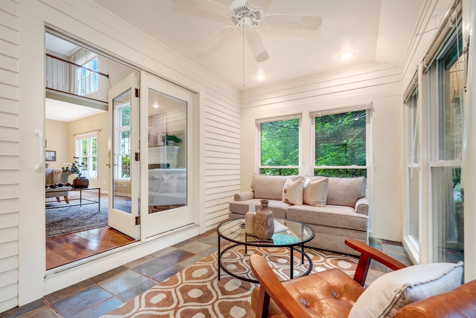
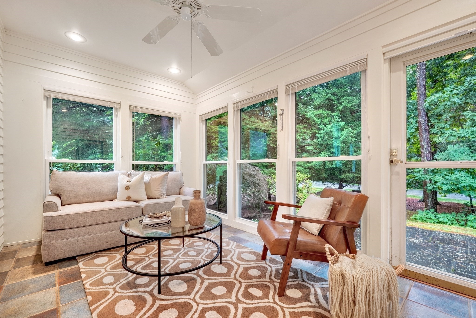
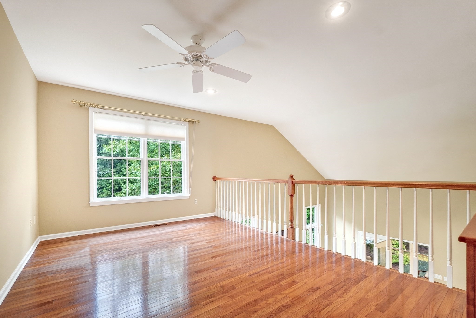
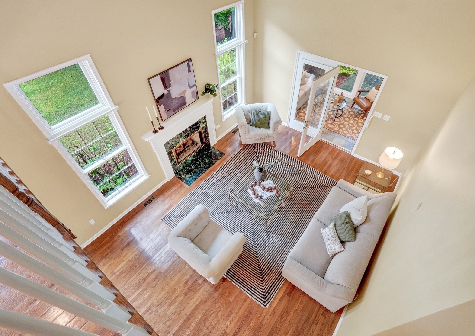
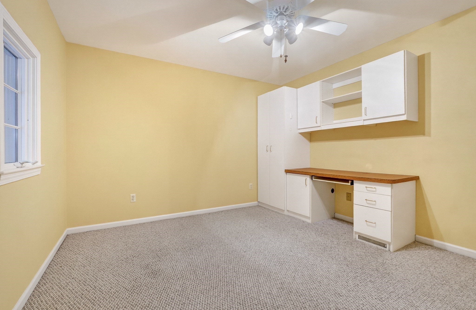
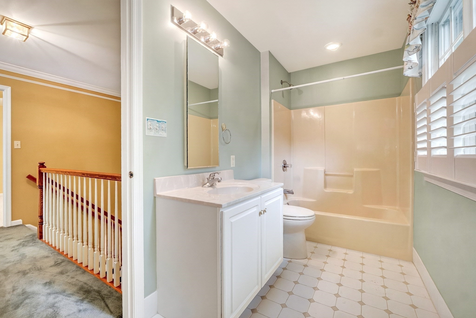
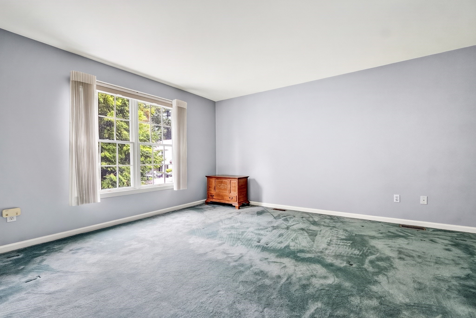
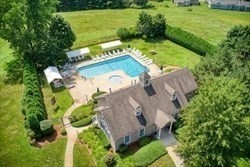
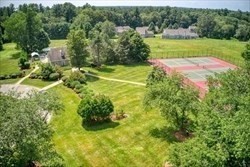
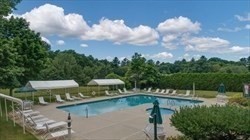
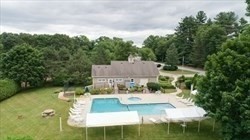
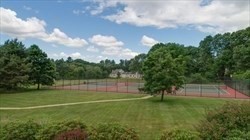
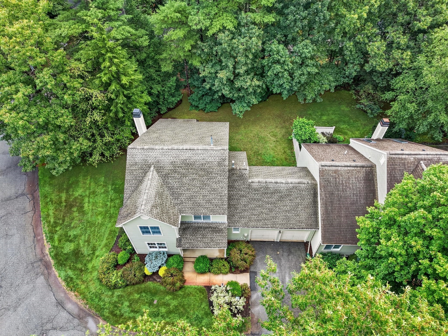
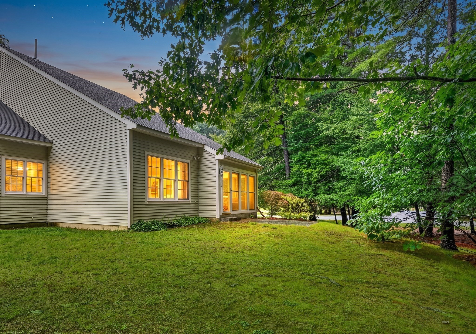
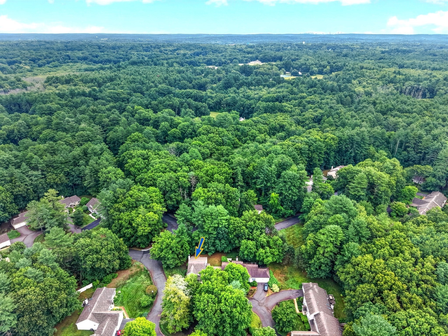
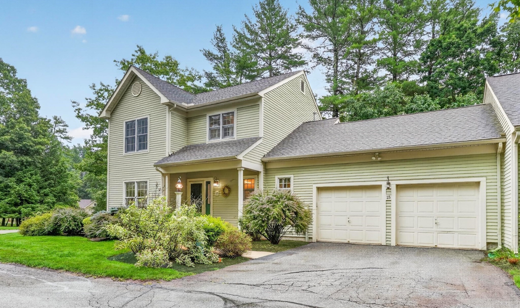
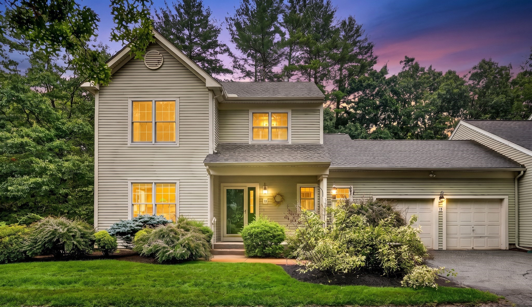
Brand new heating system just installed! Welcome to Huckins Farm, a place where the landscape tells a story of rolling fields, views of horses grazing in sun-dappled paddocks, and miles of meandering trails. It is rare to find a community that offers such a vast sense of space-294 acres of preserved beauty shared by only 164 homes-creating an atmosphere that feels both expansive and intimately connected to nature. 15 Hawthorne offers the best of both worlds: a home that lives with the privacy and presence of a single-family residence, but with the effortless ease of maintenance-free living. Forget about the lawn mower or the snow shovel; here, your time is truly your own. This meticulously maintained "Clayton" model is designed for those who prioritize the ease of one-floor living without sacrificing style or scale. The heart of the home is a striking great room, where soaring ceilings and an open living and dining area anchored by a gas fireplace create a sense of airy sophistication. The spacious kitchen is a chef's delight, featuring warm cherry cabinetry. Just off the main living area, the sun porch serves as a sanctuary, offering a quiet front-row seat to the private, wooded surroundings. The thoughtful layout places the primary suite on the main level, complete with a generous walk-in closet, additional closet space and a private bath, alongside a convenient first-floor laundry room. Upstairs, the space continues to impress with a versatile loft/den, an additional bedroom, a full bath, and a dedicated office-perfect for guests or a quiet workspace. Come discover why Huckins Farm is more than just a neighborhood; it's a lifestyle defined by natural beauty and easy, elegant living.
Details
| MLS # | 73559571 |
|---|---|
| Listing Type | For Sale |
| Style | Condominium |
| Building Name | Huckins Farm |
| HOA Dues | $1,214 |
| Sub-Type | Resale |
| Status | Active |
| Year | 1996 |
| Days On Site | 82 |
| Listing Provided By | Compass | Team Suzanne and Company |
Features
| Bed(s) | 2 |
|---|---|
| Bath(s) | 3 Total |
| SQ Feet | 2,343 |
| Garage | 2 |
| Basement | Y |
| Pool | Yes |
| Story(s) | 2 |
| Units | 164 |
| Zoning | Res |
| Golf Course | Yes |
Interior
| Rooms Total | 8 |
|---|---|
| Cooling Yes / No | Yes |
| Cooling | Central Air |
| Heating Yes / No | Yes |
| Heating | Forced Air, Natural Gas |
| Interior Features | Ceiling Fan(s), Recessed Lighting, Lighting - Overhead, Closet, Sitting Room, Office, Sun Room, Foyer, Central Vacuum, Internet Available - Unknown |
| Window Features | Insulated Windows |
| Appliances | Range, Dishwasher, Microwave, Refrigerator, Washer, Dryer |
| Fireplace Features | Living Room |
| Fireplaces Total | 1 |
| Fireplace Yes / No | Yes |
| Flooring | Wood, Tile, Carpet, Laminate, Flooring - Hardwood, Flooring - Wall to Wall Carpet, Flooring - Stone/Ceramic Tile |
Exterior
| Exterior Features | Porch - Enclosed, Patio, Professional Landscaping |
|---|---|
| Roof | Shingle |
| Security Features | Security System |
| Construction Materials | Frame |
Parking
| Garage Yes / No | Yes |
|---|---|
| Attached Garage Yes / No | Yes |
| Parking Features | Attached, Garage Door Opener, Off Street, Assigned, Paved |
| Open Parking Yes / No | Yes |
Utilities
| Utilities | for Gas Range, for Gas Dryer, for Electric Dryer |
|---|---|
| Sewer | Public Sewer |
| Electric | Circuit Breakers, 200+ Amp Service |
Taxes
| Tax Annual Amount | 10523 |
|---|---|
| Tax Assessed Value | 842500 |
| Tax Year | 2026 |
Location
| Community Features | Public Transportation, Shopping, Pool, Tennis Court(s), Park, Walk/Jog Trails, Stable(s), Golf, Medical Facility, Bike Path, Conservation Area, Highway Access, House of Worship, Private School, Public School |
|---|---|
| Senior Community Yes / No | No |
Area Information
| State | MA |
|---|---|
| County | Middlesex |
| City | Bedford |
| Zip Code | 01730 |
| Area | Middlesex |
| School District | Bedford |
| Elementary School | Davis/Lane |
| High School | Bedford |
| Listing VS Median (in 01730) | |
Price: $948,000 low | high Med: $998,500 sqft: 2,343 low | high Med: 2,420 $ / sqft: $405 low | high Med: $416 On site: 82 low | high Med: 48 | |
Market Activity 01730
Request a showing
Request a showing
Contact
Learn More About This Property

| State | MA |
|---|---|
| County | Middlesex |
| City | Bedford |
| Zip Code | 01730 |
| Area | Middlesex |
| School District | Bedford |
| Elementary School | Davis/Lane |
| High School | Bedford |
| Listing VS Median (in 01730) | |
Price: $948,000 low | high Med: $998,500 sqft: 2,343 low | high Med: 2,420 $ / sqft: $405 low | high Med: $416 On site: 82 low | high Med: 48 | |