

Description
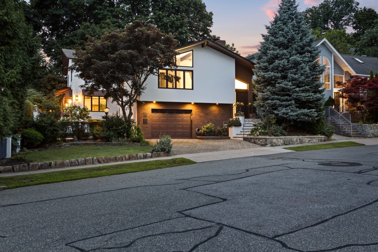
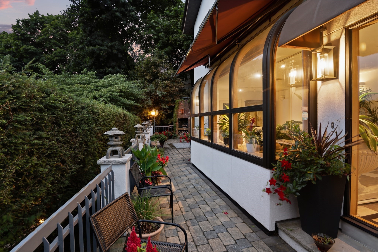
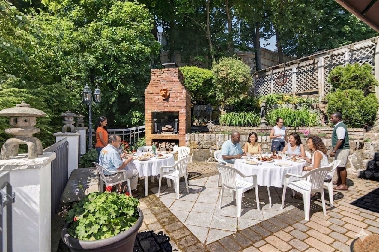
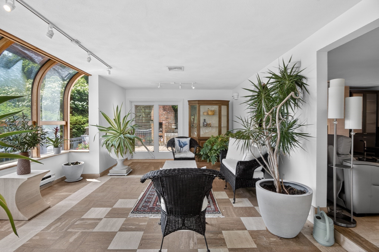
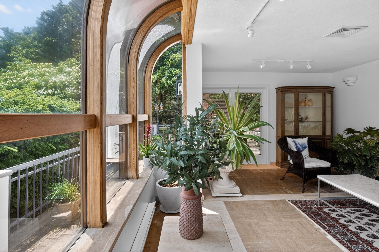
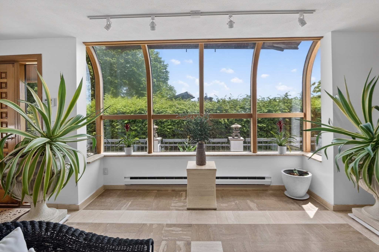
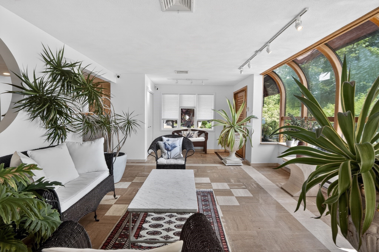
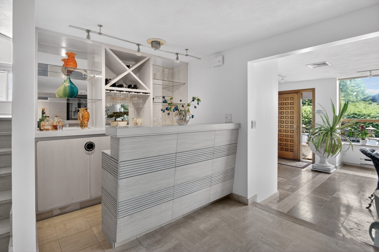
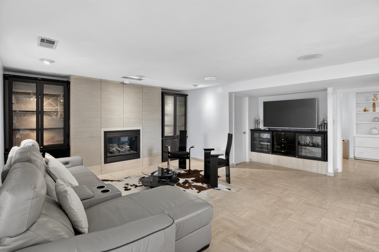
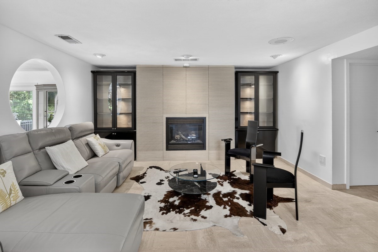
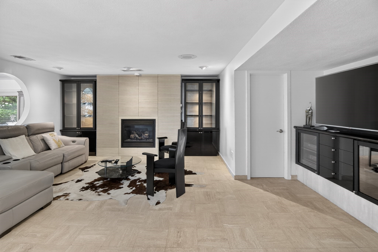
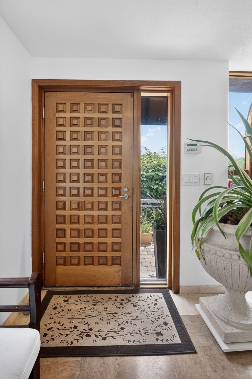
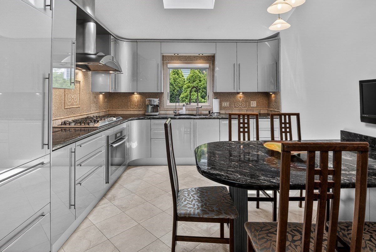
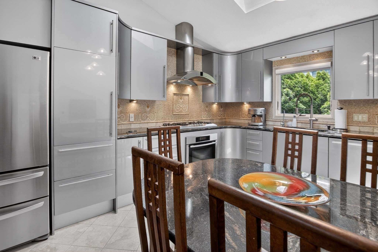
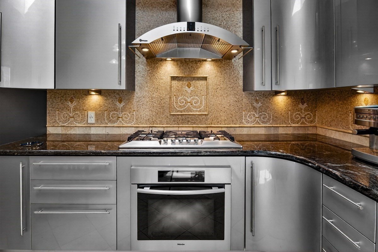
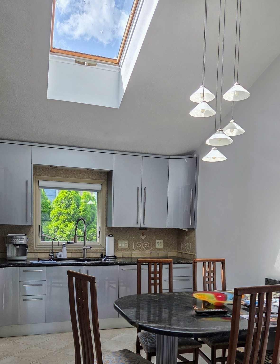
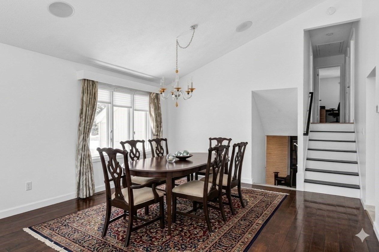
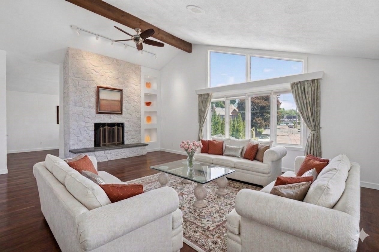
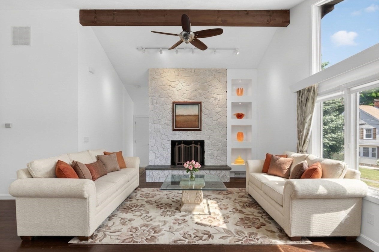
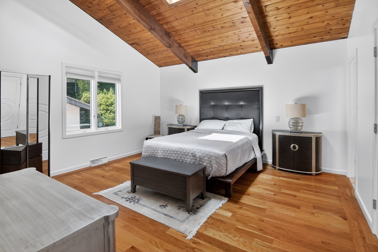
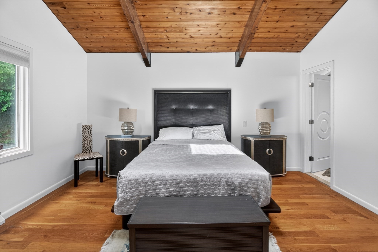
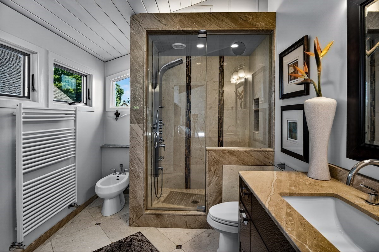
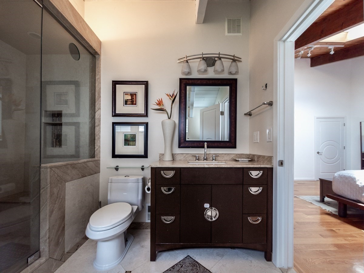
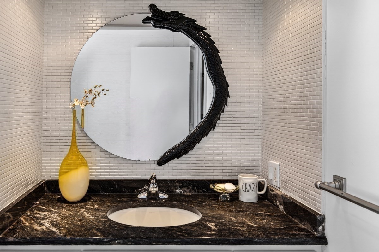
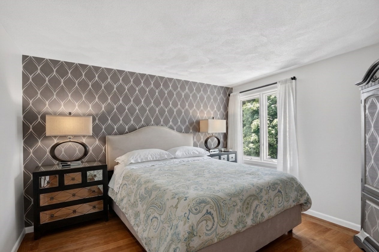
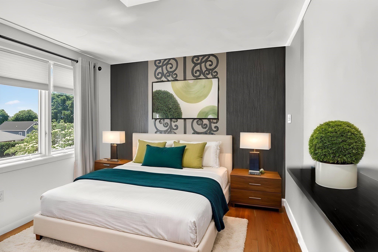
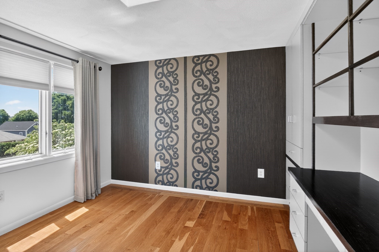
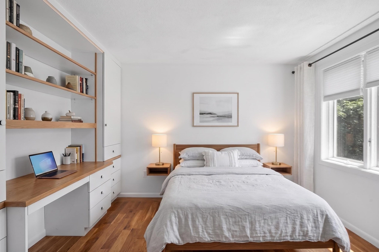
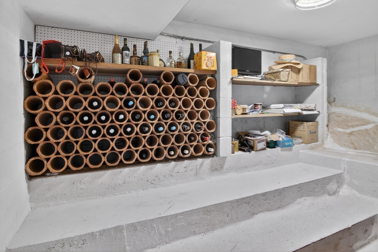
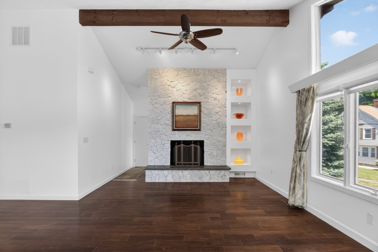
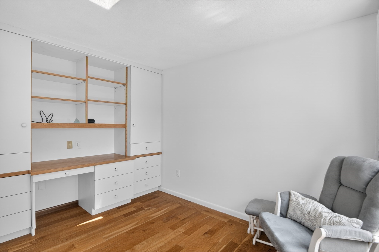
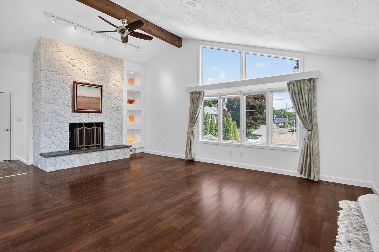
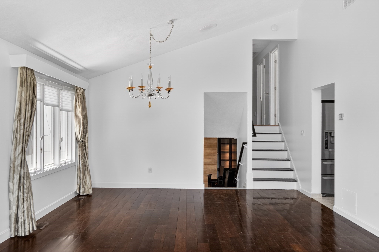
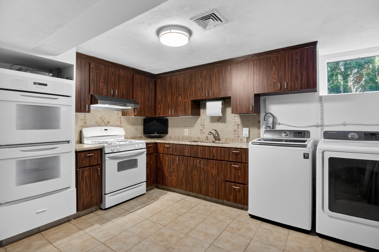
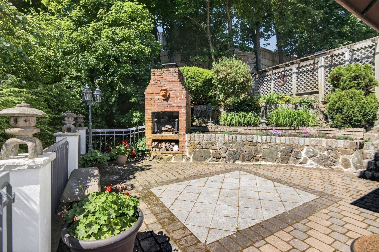
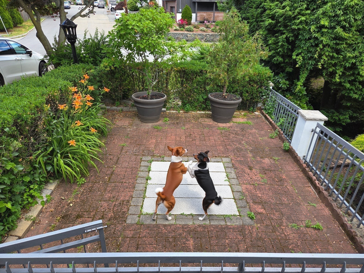
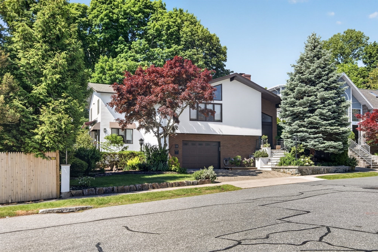
Welcome to "The Rock" at 18 Roosevelt Rd - a masterwork of "Eloquent Simplicity" born from the owner's close personal friendship with renowned modernist architect Pietro Belluschi.Literally carved from a solid granite ledge, this remarkable 4-level home - a hybrid of split-level and split-entry design - exists in total harmony with its natural surroundings. The exterior is sheathed in solid concrete "armor" engineered for ultimate fire resistance and structural permanence, a testament to Belluschi's engineering-first philosophy of building that endures.Step outside and you'll think this home was just built - the exterior and windows present in impeccable, like-new condition. But "The Rock" offers something new construction simply cannot: decades of thoughtful refinement where every engineering kink has been identified and resolved. This is better than new.Inside, a vast 1,500+ SF common area forms the beating heart of the home, with dramatic sightlines to both the bedroom level above and the sunroom below - an intentional design keeping family always within reach. Six skylights pour natural light throughout, while seamless Travertine floors - the same premium stone found in the Vatican and Belluschi's own Juilliard School - anchor every room with quiet, timeless grandeur. The signature arched-window sunroom dissolves the boundary between interior and garden, while the Italian kitchen with custom cabinetry, granite countertops, and professional appliances delivers both beauty and function. Four bedrooms include a primary suite with cathedral wood-beamed ceilings and a spa-inspired marble bath. The finished lower level adds a private office with fireplace, second kitchen, and wine cellar.Outside, a massive private patio with brick fireplace and barbecue overlooks 13,000 SF of protected land. Steps from the 2,500-acre Middlesex Fells Reservation with Boston skyline views, and minutes to MBTA access, Tufts University, and the city beyond."The Rock" - Roman materials, modernist vision, and nature in rare, unrepeatable harmony.
Details
| MLS # | 73547868 |
|---|---|
| Listing Type | For Sale |
| Style | House |
| Sub-Type | Resale |
| Status | Active |
| Year | 1980 |
| Days On Site | 111 |
| Listing Provided By | Keller Williams Realty Boston-Metro | Back Bay | Bart Foster |
Features
| Bed(s) | 4 |
|---|---|
| Bath(s) | 3 Total |
| SQ Feet | 3,600 |
| Garage | 1 |
| Zoning | SF2 |
| Acreage | 0.14 |
Interior
| Rooms Total | 8 |
|---|---|
| Cooling Yes / No | Yes |
| Cooling | Central Air, ENERGY STAR Qualified Equipment |
| Heating Yes / No | Yes |
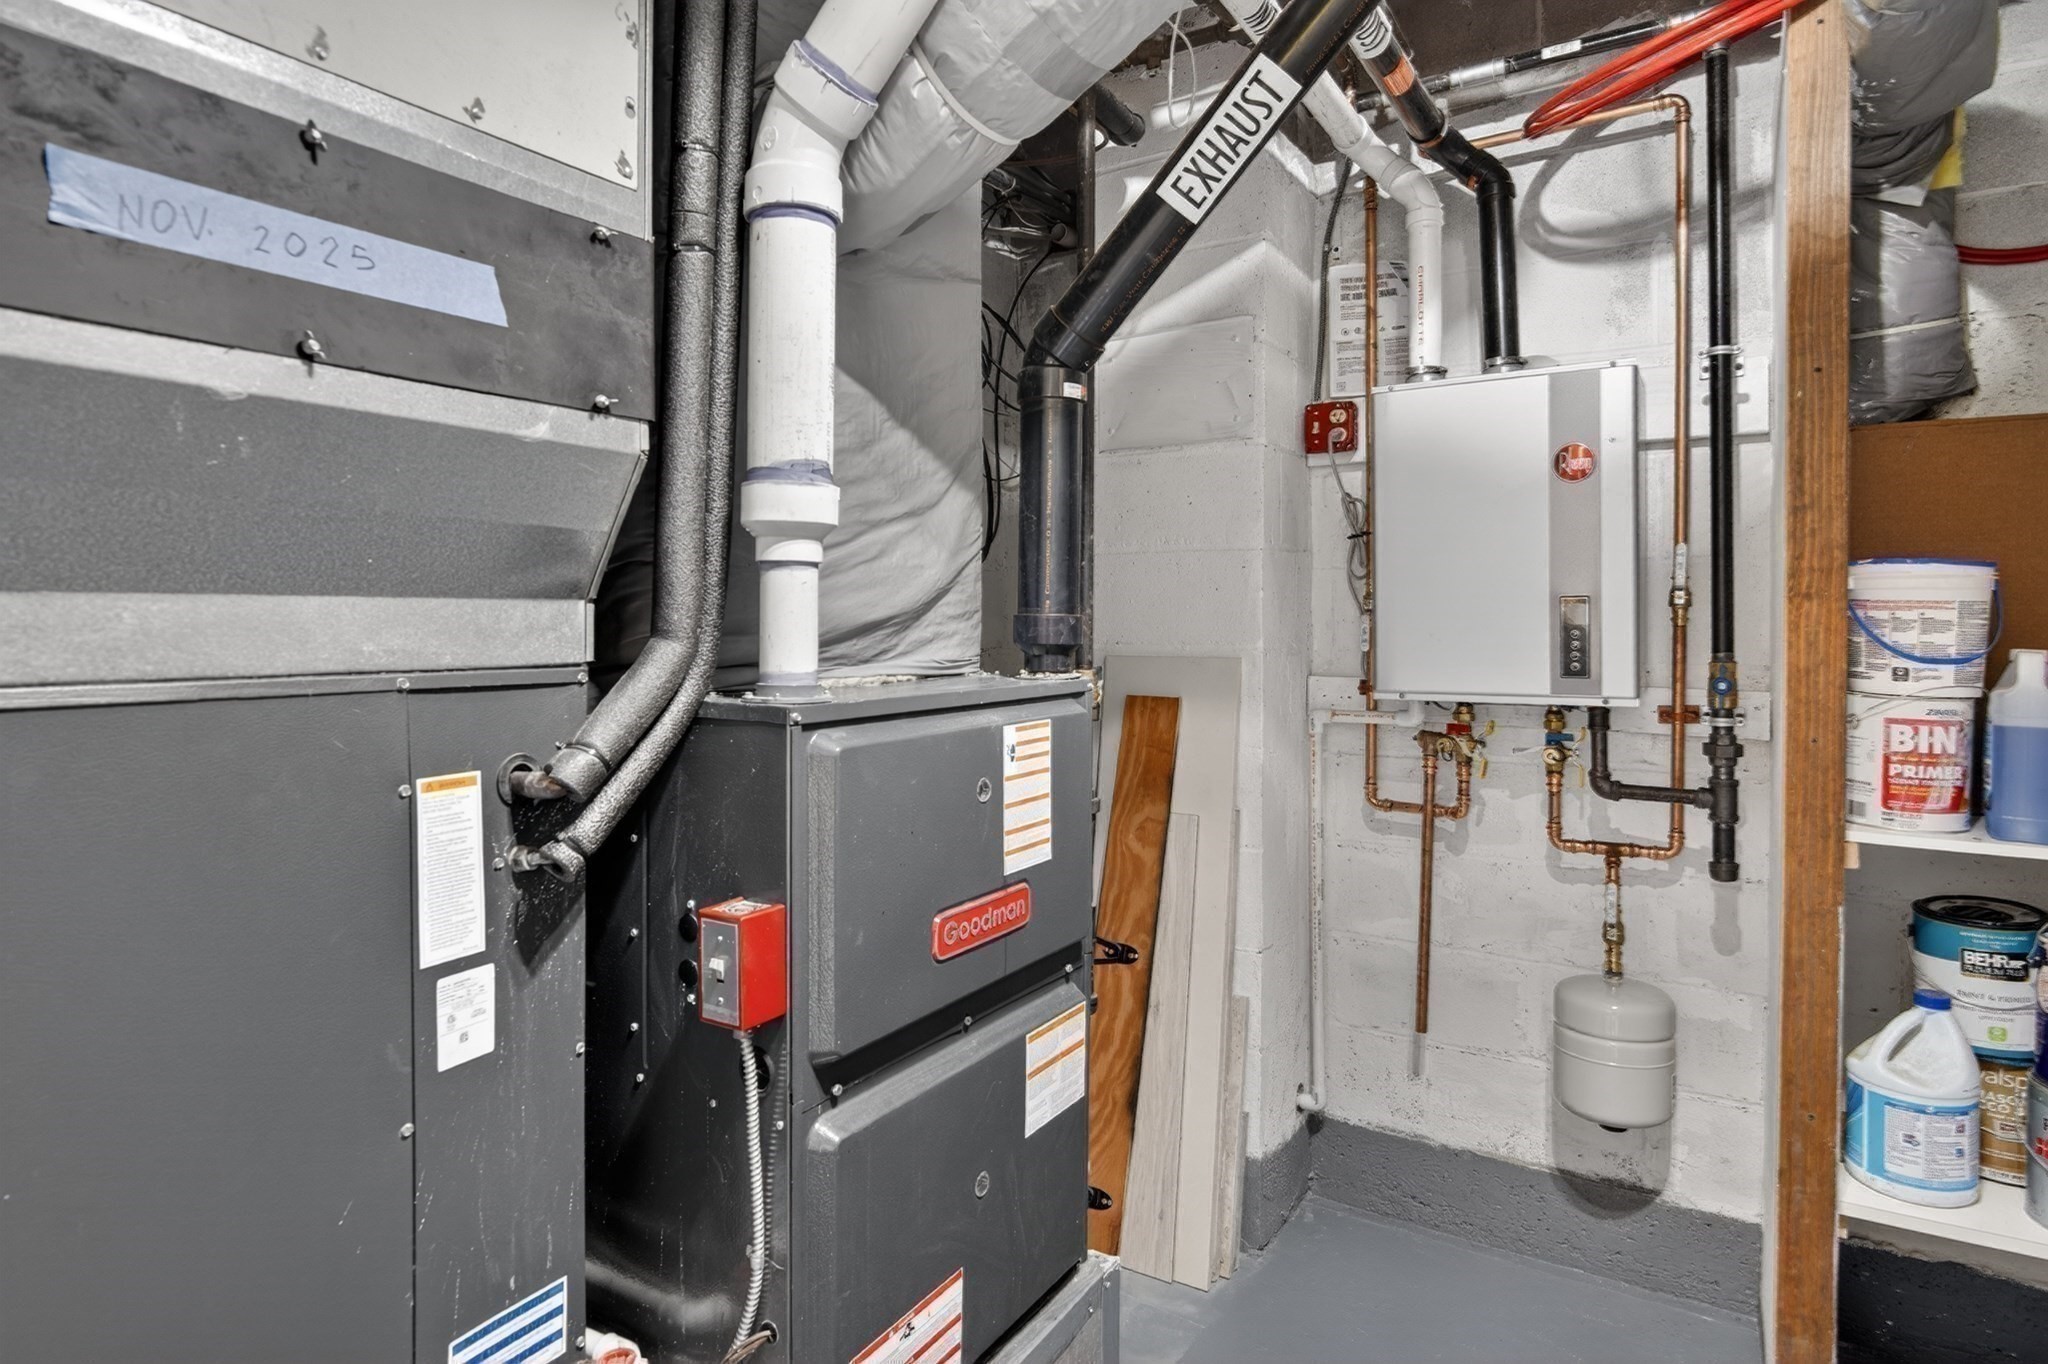
| Heating | Central, Forced Air, Natural Gas, ENERGY STAR Qualified Equipment |
| Interior Features | Kitchen, Central Vacuum, Wet Bar, Walk-up Attic, Finish - Cement Plaster, Internet Available - Broadband |
| Window Features | Insulated Windows |
| Appliances | Gas Water Heater, Tankless Water Heater, Range, Oven, Dishwasher, Disposal, Washer, Dryer, Water Treatment, ENERGY STAR Qualified Refrigerator, ENERGY STAR Qualified Dryer, ENERGY STAR Qualified Dishwasher, ENERGY STAR Qualified Washer, Vacuum System, Range Hood, Water Softener, Plumbed For Ice Maker |
| Fireplace Features | Family Room, Living Room |
| Fireplaces Total | 3 |
| Fireplace Yes / No | Yes |
| Flooring | Tile, Marble, Hardwood, Stone / Slate |
Exterior
| Roof | Shingle |
|---|---|
| Security Features | Security System |
| Construction Materials | Frame |
| Foundation Details | Concrete Perimeter, Granite, Irregular |
| Lot Features | Wooded |
Parking
| Garage Yes / No | Yes |
|---|---|
| Attached Garage Yes / No | Yes |
| Parking Features | Attached, Under, Garage Door Opener, Paved Drive, Off Street |
| Open Parking Yes / No | Yes |
Utilities
| Utilities | for Gas Range, for Electric Oven, for Gas Dryer, Washer Hookup, Icemaker Connection |
|---|---|
| Sewer | Public Sewer |
| Electric | 110 Volts, 220 Volts, 100 Amp Service |
Taxes
| Tax Annual Amount | 8571 |
|---|---|
| Tax Assessed Value | 993200 |
| Tax Year | 2026 |
Location
| Community Features | Public Transportation, Park, Walk/Jog Trails, Medical Facility, Conservation Area, Highway Access, University |
|---|---|
| Senior Community Yes / No | No |
Area Information
| State | MA |
|---|---|
| County | Middlesex |
| City | Medford |
| Zip Code | 02155 |
| Area | Middlesex |
| School District | Medford |
| Elementary School | Roberts Elementary |
| High School | Medford |
| Listing VS Median (in 02155) | |
Price: $1,895,000 low | high Med: $564,900 sqft: 3,600 low | high Med: 1,153 $ / sqft: $526 low | high Med: $490 On site: 111 low | high Med: 17 | |
Market Activity 02155
Request a showing
Request a showing
Contact
Learn More About This Property

| State | MA |
|---|---|
| County | Middlesex |
| City | Medford |
| Zip Code | 02155 |
| Area | Middlesex |
| School District | Medford |
| Elementary School | Roberts Elementary |
| High School | Medford |
| Listing VS Median (in 02155) | |
Price: $1,895,000 low | high Med: $564,900 sqft: 3,600 low | high Med: 1,153 $ / sqft: $526 low | high Med: $490 On site: 111 low | high Med: 17 | |
 | $1,495,0003 Mary Kenney WayMedford, MA 02155 |