20 Westernview Cir,East Longmeadow, MA 01028
East Longmeadow, MA 01028

Description
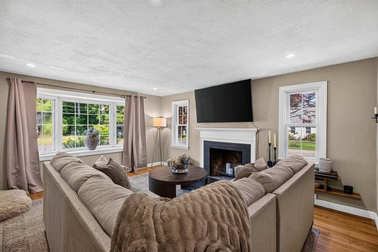
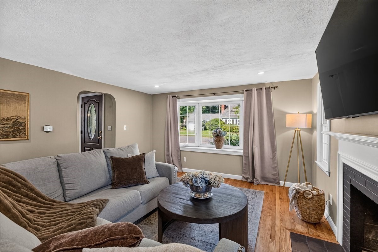
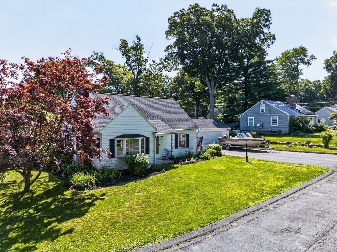
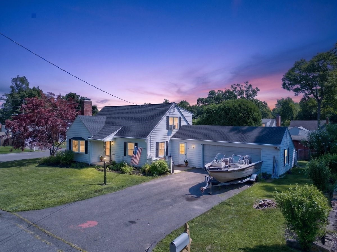
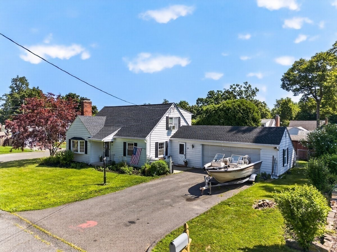
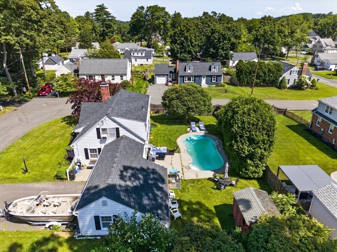
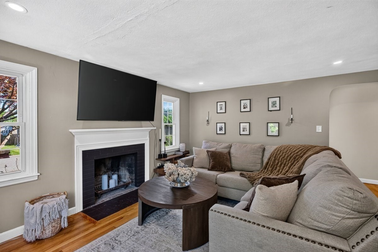
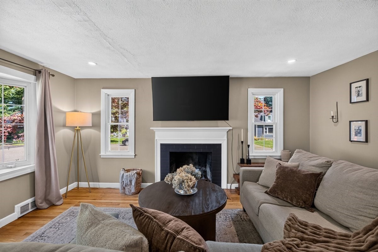
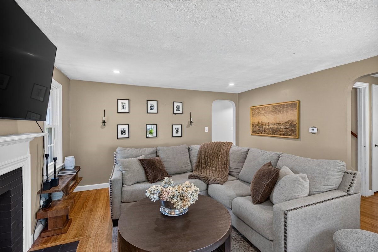
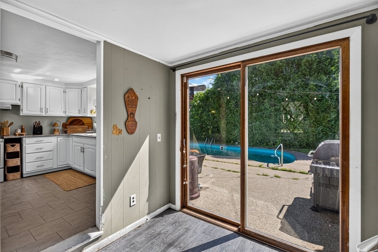
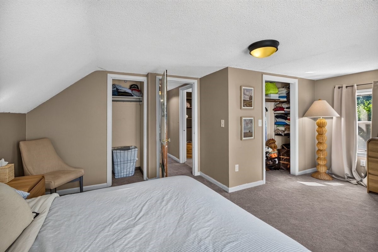
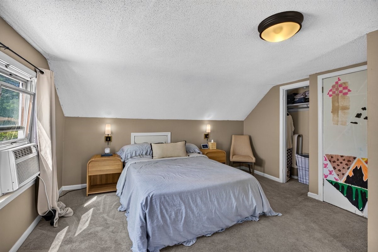
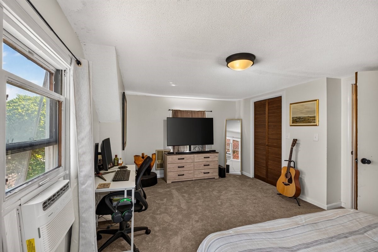
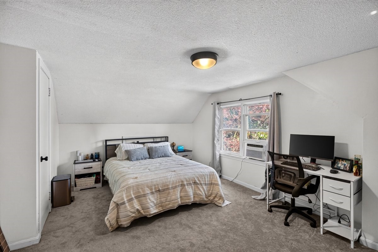
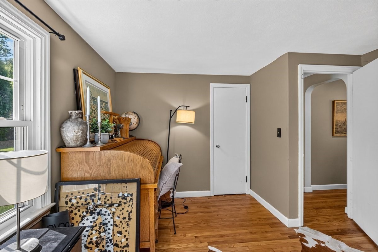
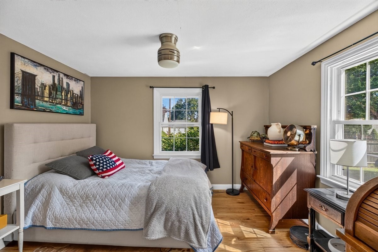
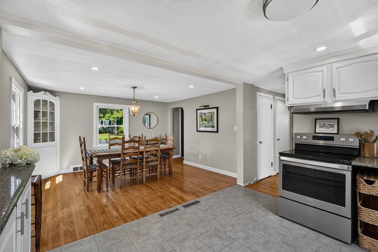
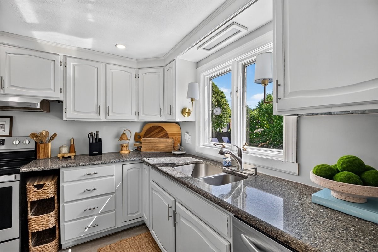
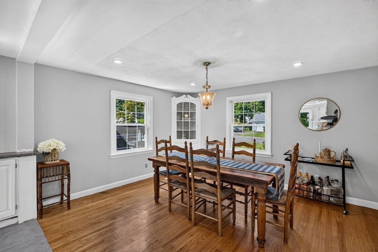
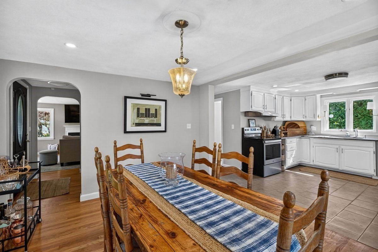
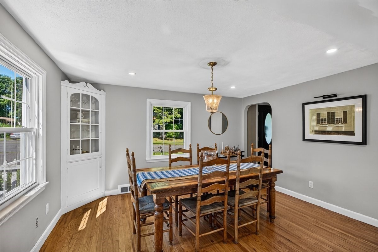
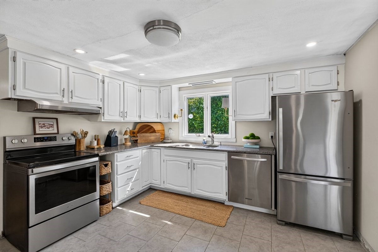
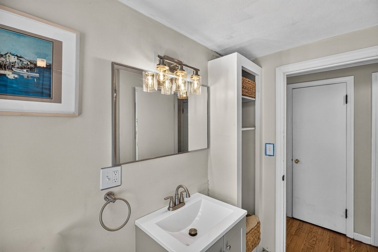
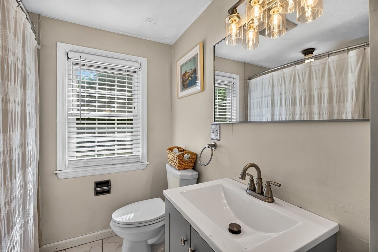
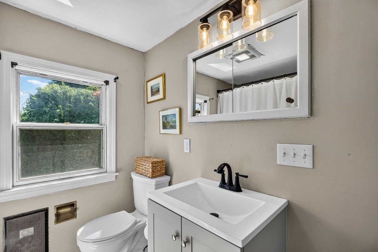
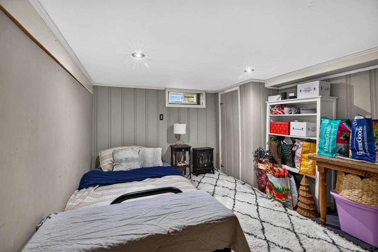
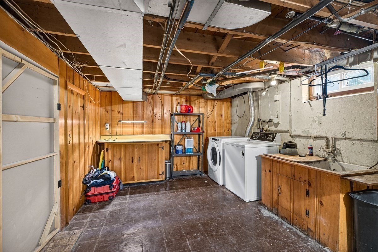
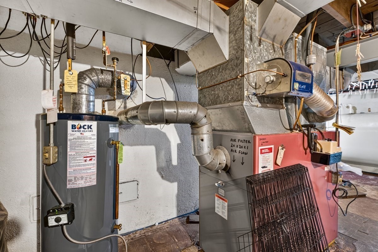
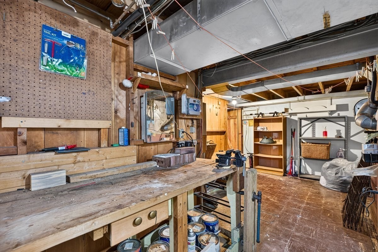
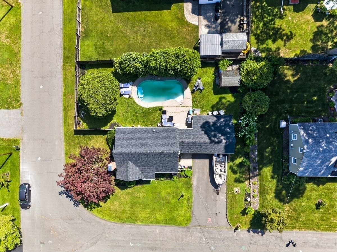
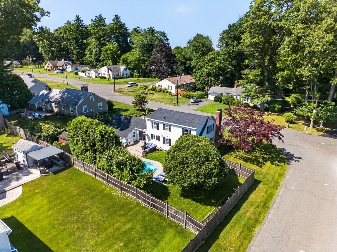
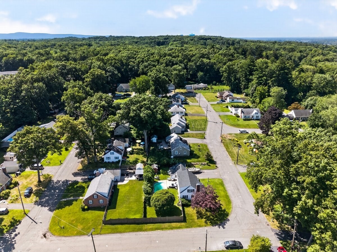
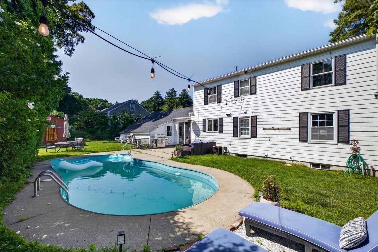
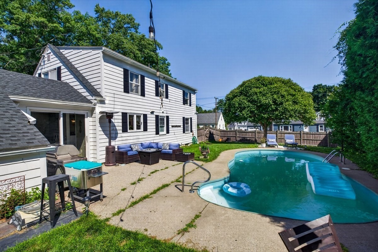
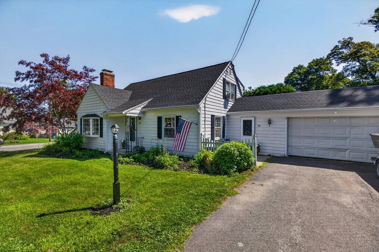
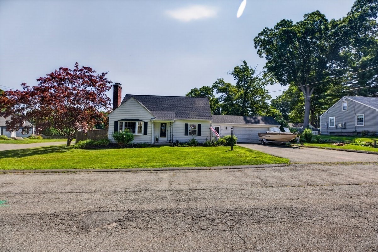
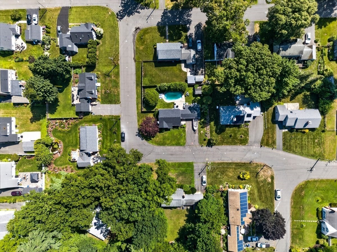
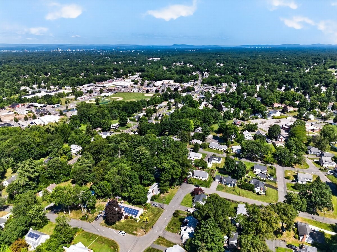
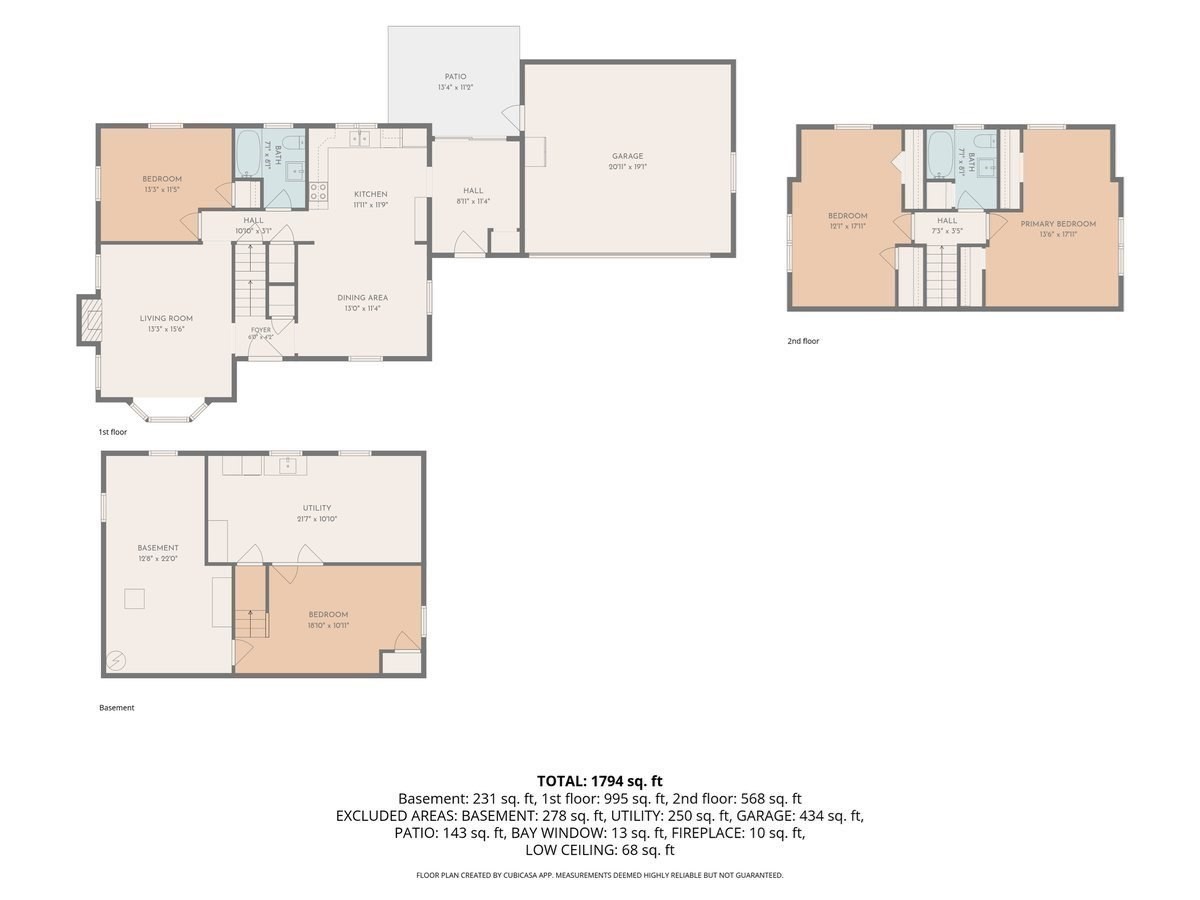
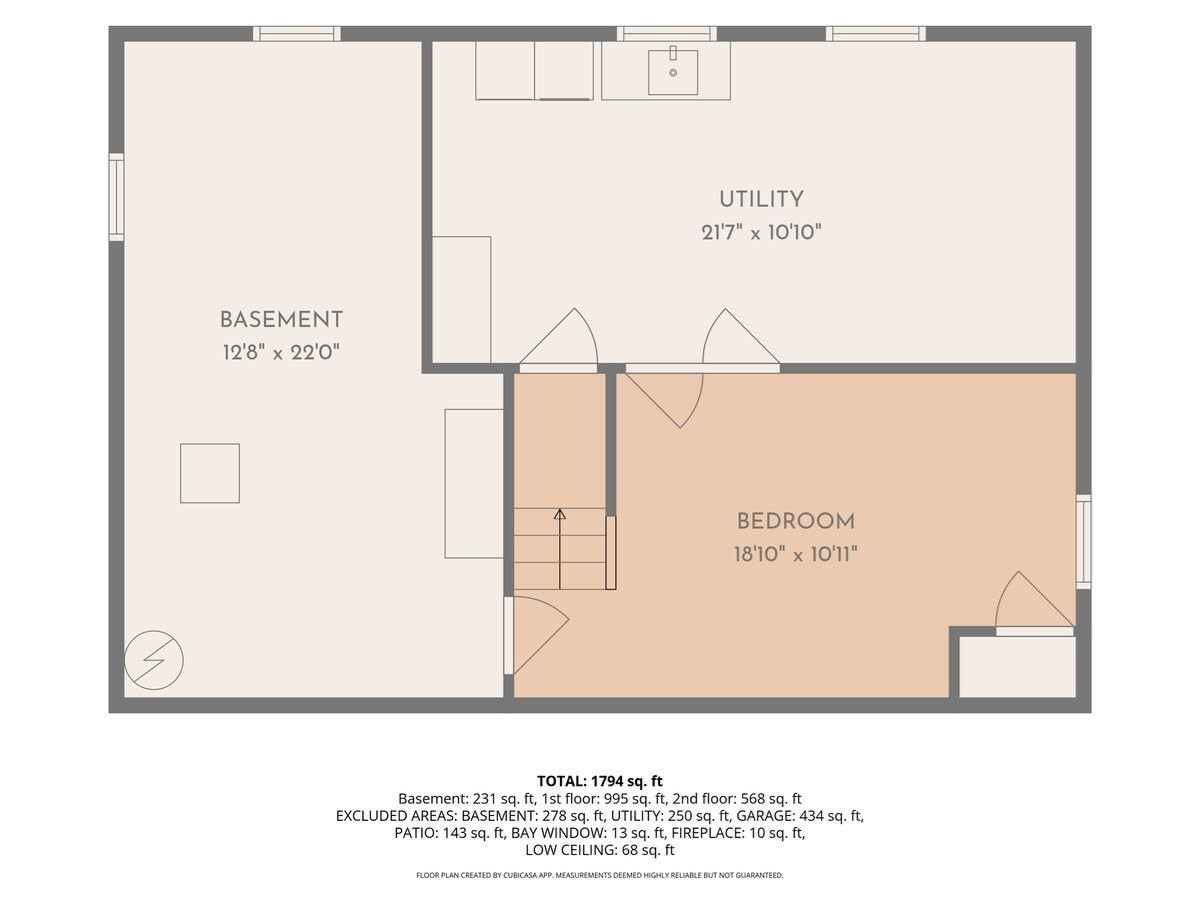
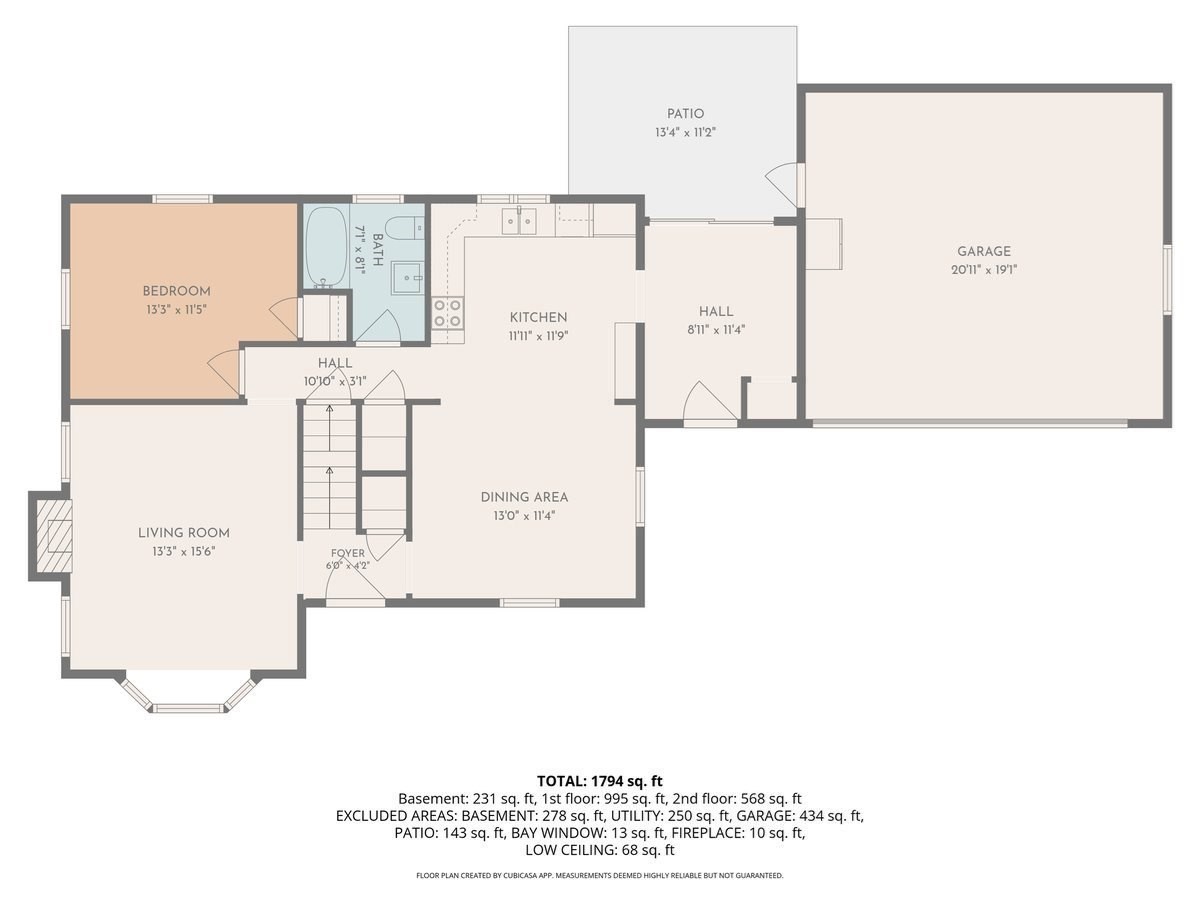
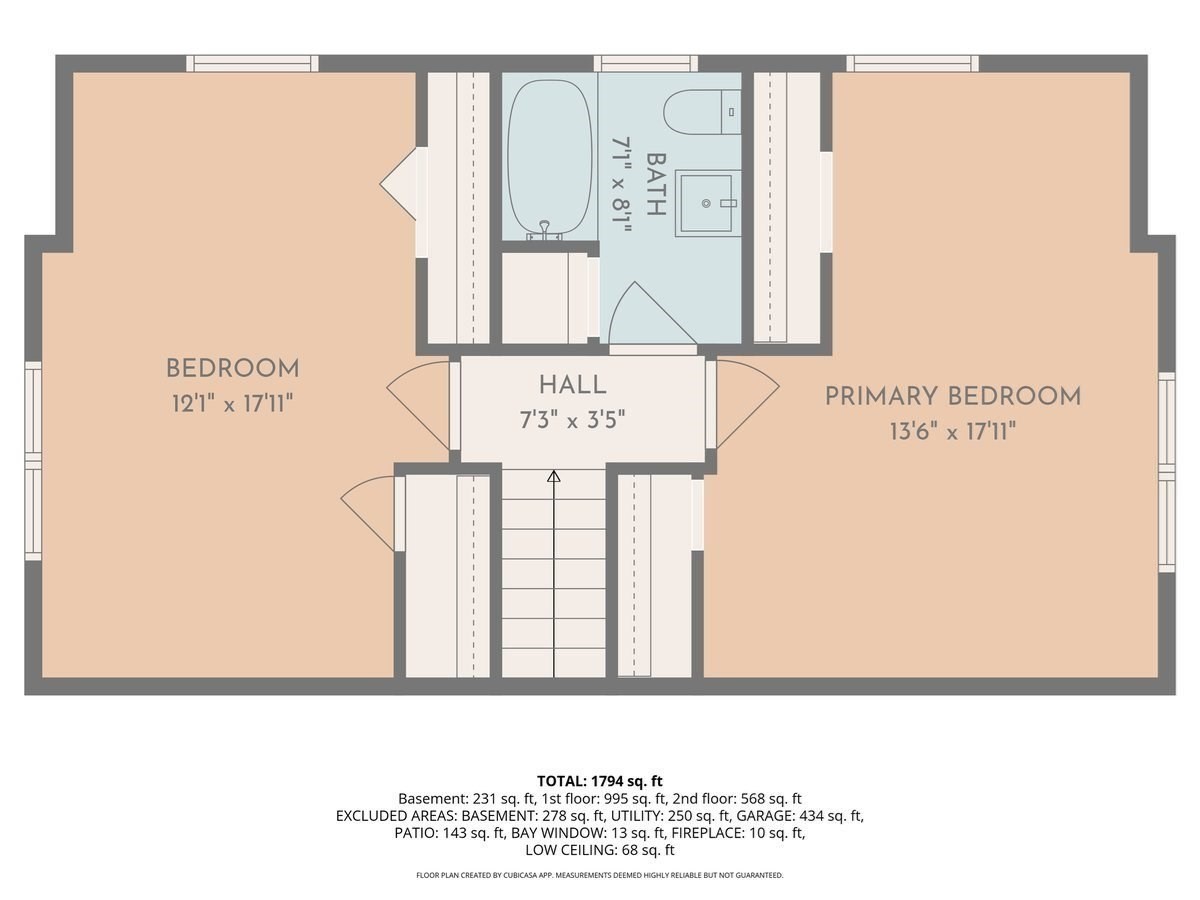
Welcome to this inviting Cape-style home situated on a desirable corner lot in an established neighborhood! A thoughtful dormer addition provides expanded living space, including a spacious first-floor bedroom and two full bathrooms. The cozy fireplace and beautiful bay window create a warm, welcoming living room, while the separate dining room features a classic built-in hutch. The eat-in kitchen offers ample cabinetry, and the partially finished basement provides additional space for a family room, home office, or recreation area.Enjoy summer days in the fenced backyard featuring an in-ground pool, patio, storage shed, and sprinkler system. Additional highlights include first-floor central air, newer windows, and an attached two-car garage.Bring your vision and unlock this home's potential! With its charming character, versatile layout, and fantastic outdoor amenities, this home is ready for your personal touch. Don't miss the opportunity to make it your own-schedule your private showing today and imagine the possibilities!
Details
| MLS # | 73555432 |
|---|---|
| Listing Type | For Sale |
| Style | House |
| Sub-Type | Resale |
| Status | Active |
| Year | 1947 |
| Days On Site | 92 |
| Listing Provided By | Lock and Key Realty Inc. | Patriot Living Group |
Features
| Bed(s) | 3 |
|---|---|
| Bath(s) | 2 Total |
| SQ Feet | 1,634 |
| Garage | 2 |
| Basement | Y |
| Pool | Yes |
| Zoning | RA |
| Acreage | 0.20 |
Interior
| Rooms Total | 6 |
|---|---|
| Cooling Yes / No | Yes |
| Cooling | Central Air, Window Unit(s) |
| Heating Yes / No | Yes |
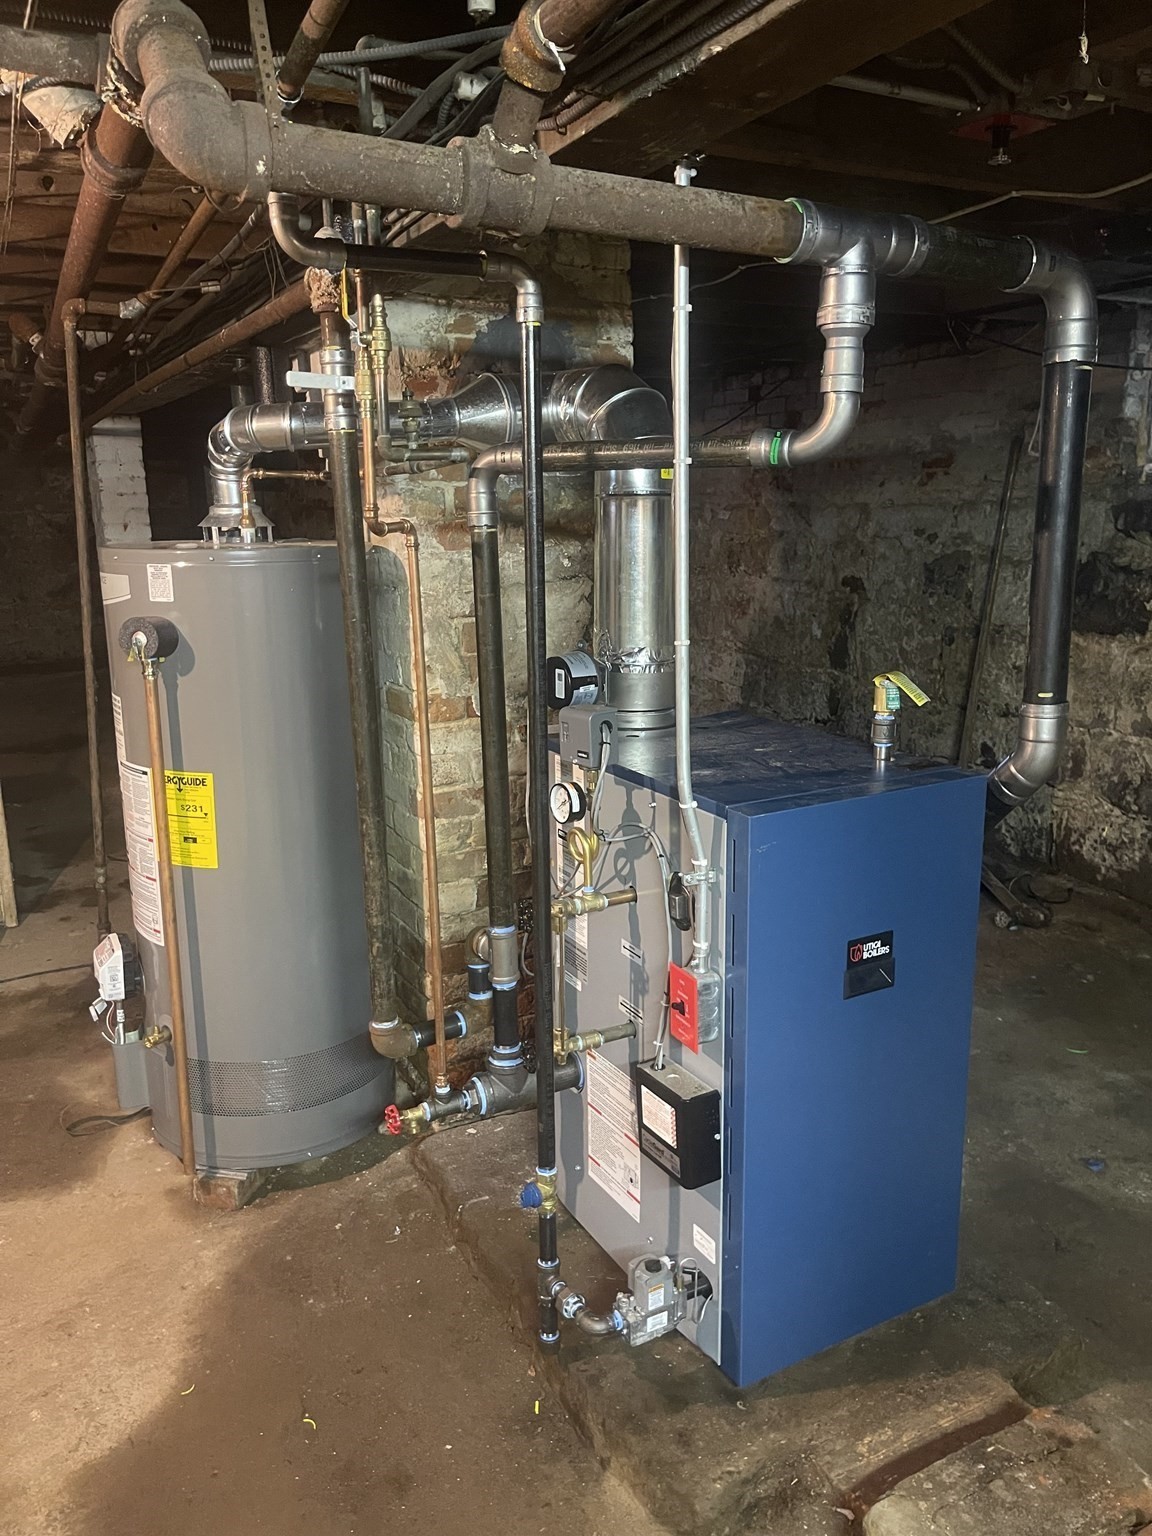
| Heating | Forced Air, Oil, Electric |
| Interior Features | Slider, Bonus Room, Mud Room, Internet Available - Unknown |
| Window Features | Screens |
| Appliances | Water Heater, Range, Dishwasher, Disposal, Refrigerator |
| Fireplace Features | Living Room |
| Fireplaces Total | 1 |
| Fireplace Yes / No | Yes |
| Flooring | Vinyl, Carpet, Hardwood, Flooring - Vinyl |
Exterior
| Exterior Features | Patio, Pool - Inground, Rain Gutters, Storage, Sprinkler System, Decorative Lighting, Screens, Fenced Yard |
|---|---|
| Roof | Shingle |
| Construction Materials | Frame |
| Foundation Details | Concrete Perimeter |
| Lot Features | Corner Lot, Level |
| Fencing | Fenced/Enclosed, Fenced |
Parking
| Garage Yes / No | Yes |
|---|---|
| Attached Garage Yes / No | Yes |
| Parking Features | Attached, Paved Drive, Off Street, Driveway |
| Open Parking Yes / No | Yes |
Utilities
| Utilities | for Electric Range, for Electric Oven, for Electric Dryer, Washer Hookup |
|---|---|
| Sewer | Public Sewer |
| Electric | Circuit Breakers |
Taxes
| Tax Annual Amount | 5699 |
|---|---|
| Tax Assessed Value | 308400 |
| Tax Year | 2025 |
Location
| Community Features | Public Transportation, Shopping, Pool, Medical Facility, House of Worship, Public School |
|---|---|
| Senior Community Yes / No | No |
Area Information
| State | MA |
|---|---|
| County | Hampden |
| City | East Longmeadow |
| Zip Code | 01028 |
| Area | Hampden |
| Listing VS Median (in 01028) | |
Price: $379,000 low | high Med: $399,500 sqft: 1,634 low | high Med: 1,850 $ / sqft: $232 low | high Med: $216 On site: 92 low | high Med: 19 | |
Market Activity 01028
Request a showing
Request a showing
Contact
Learn More About This Property

| State | MA |
|---|---|
| County | Hampden |
| City | East Longmeadow |
| Zip Code | 01028 |
| Area | Hampden |
| Listing VS Median (in 01028) | |
Price: $379,000 low | high Med: $399,500 sqft: 1,634 low | high Med: 1,850 $ / sqft: $232 low | high Med: $216 On site: 92 low | high Med: 19 | |