

Description
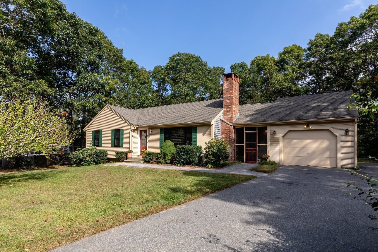
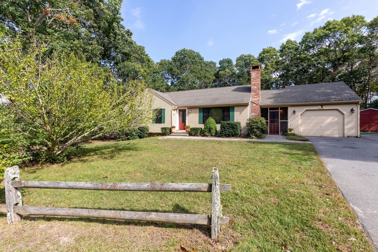
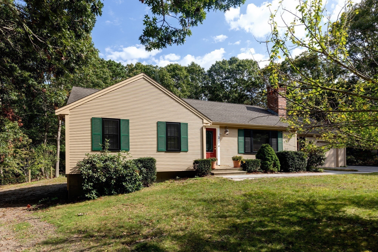
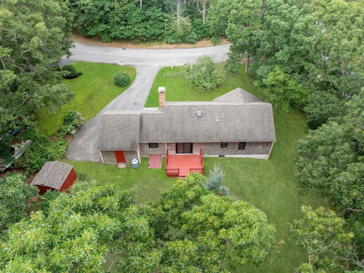
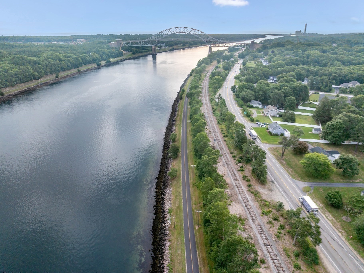
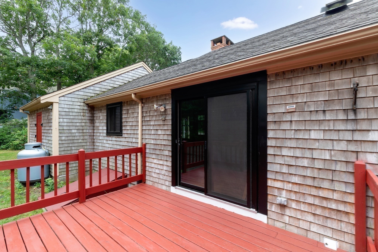
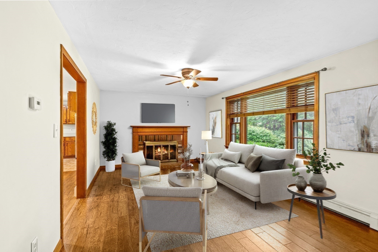
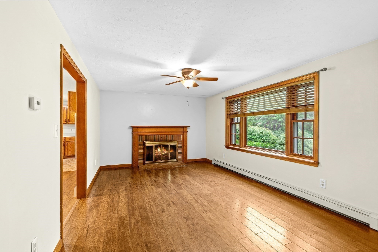
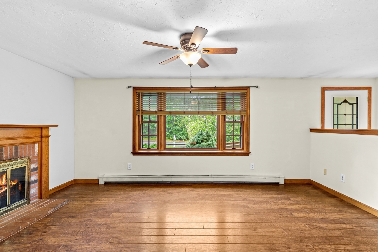
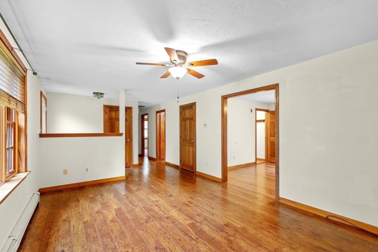
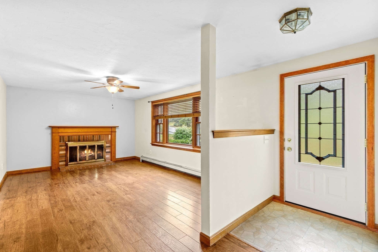
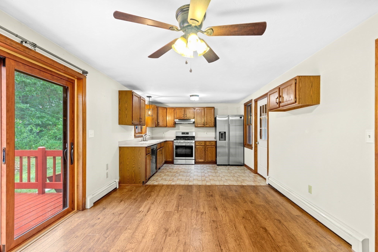
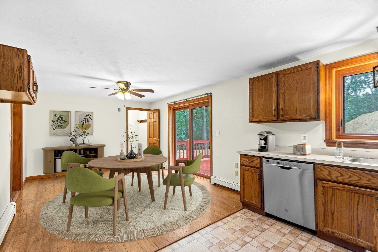
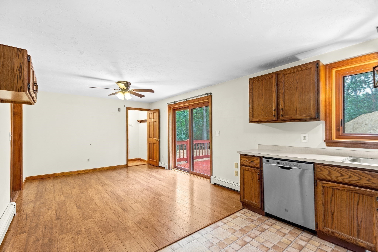
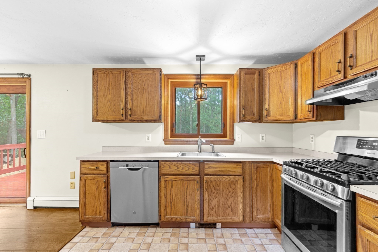
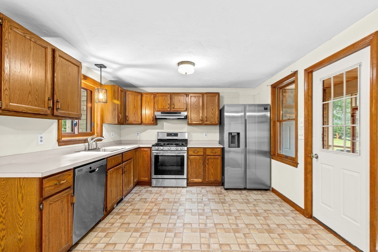
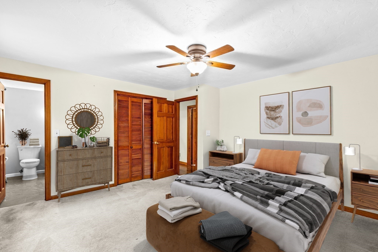
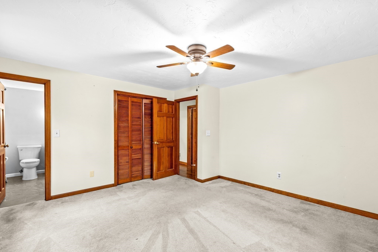
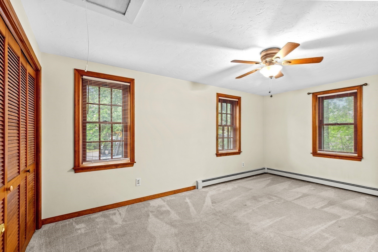
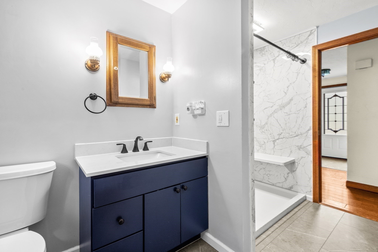
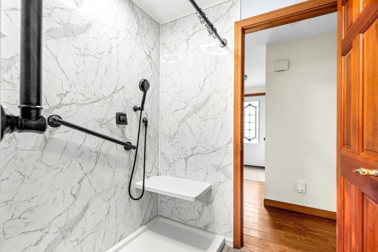
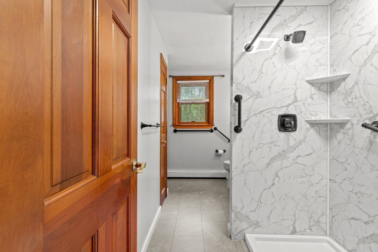
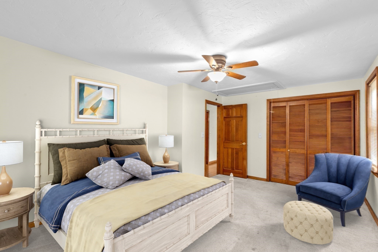
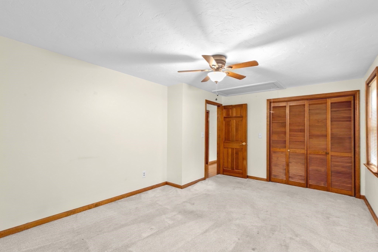
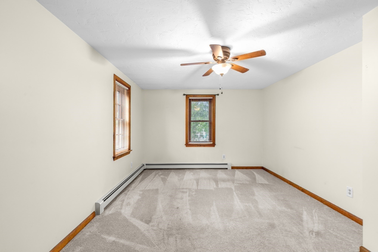
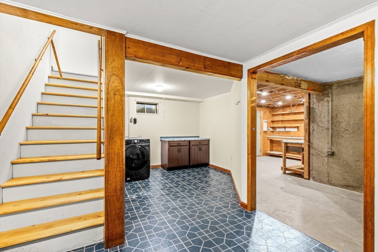
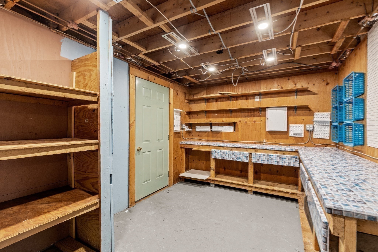
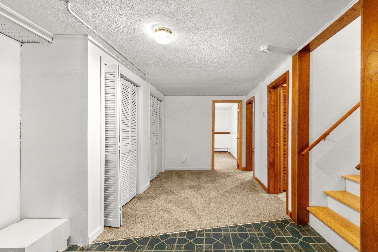
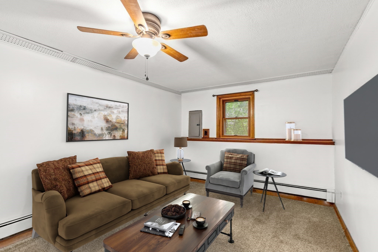
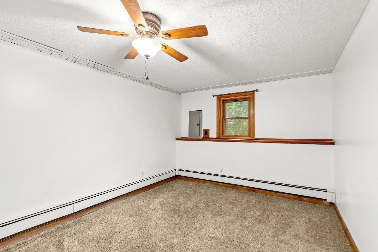
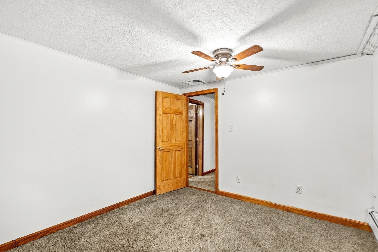
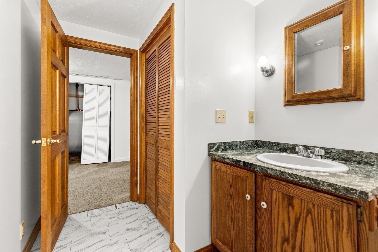
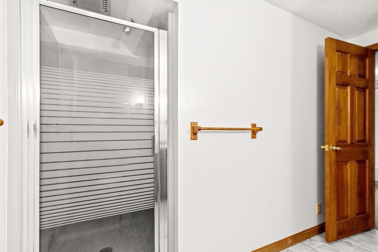
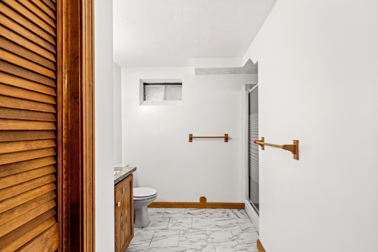
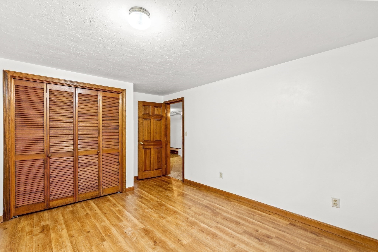
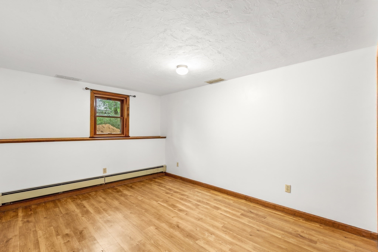
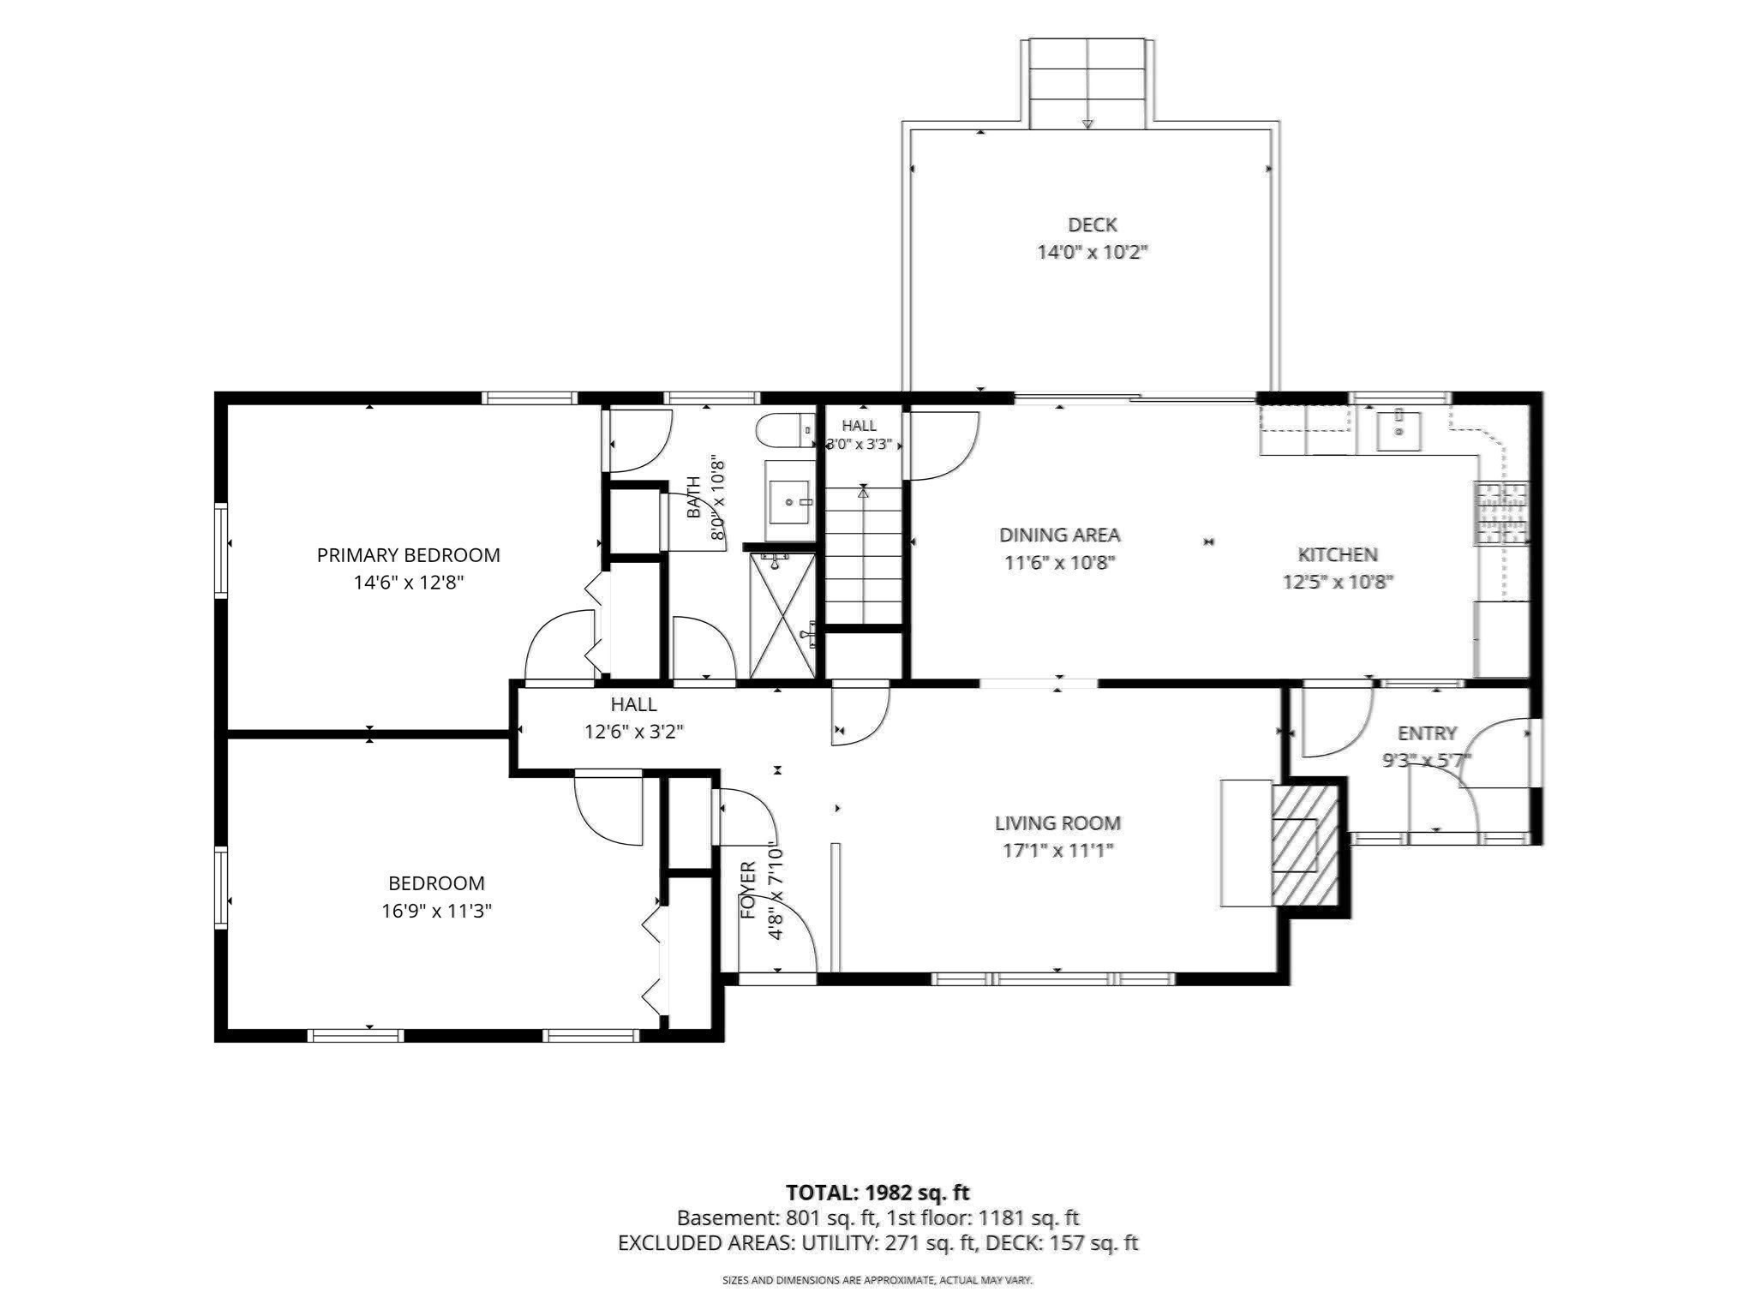
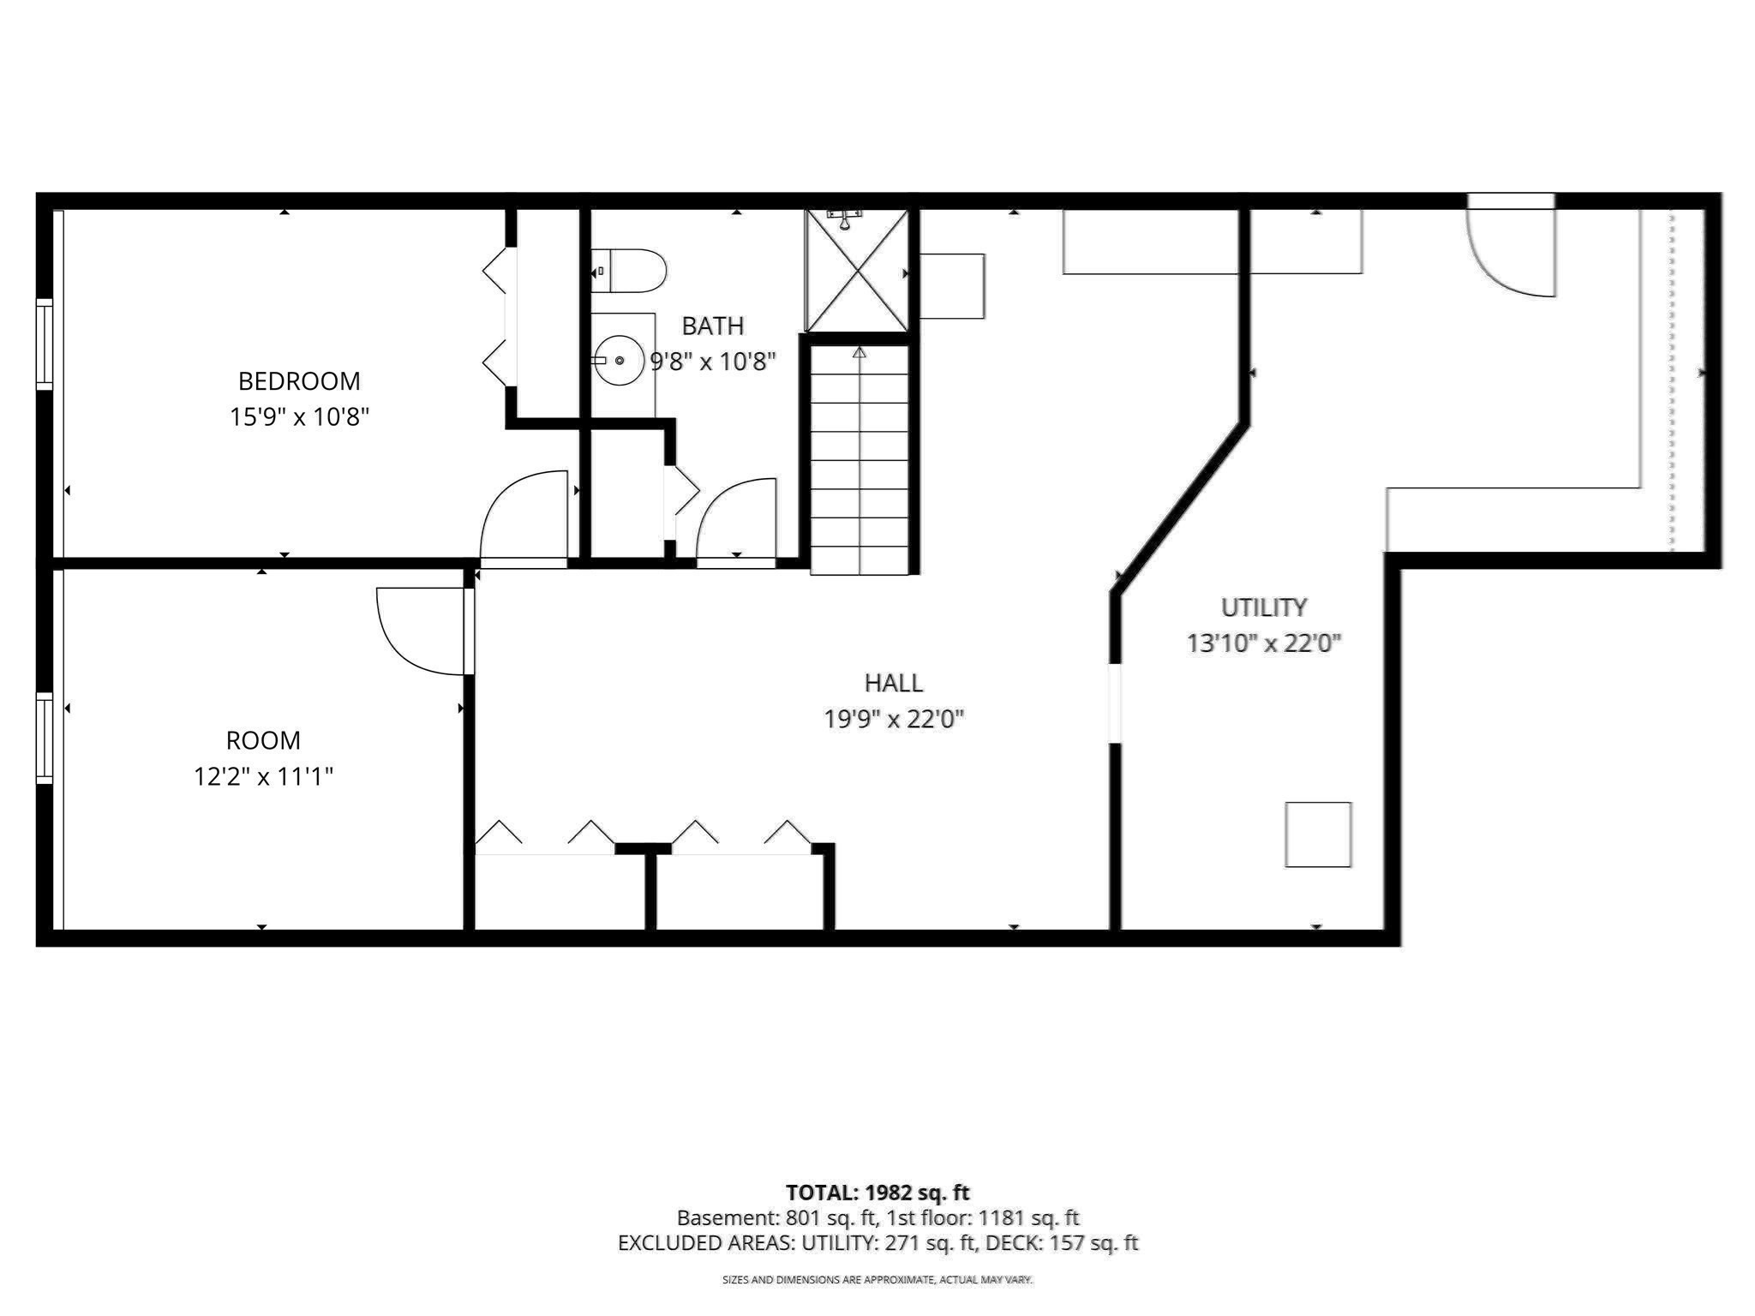
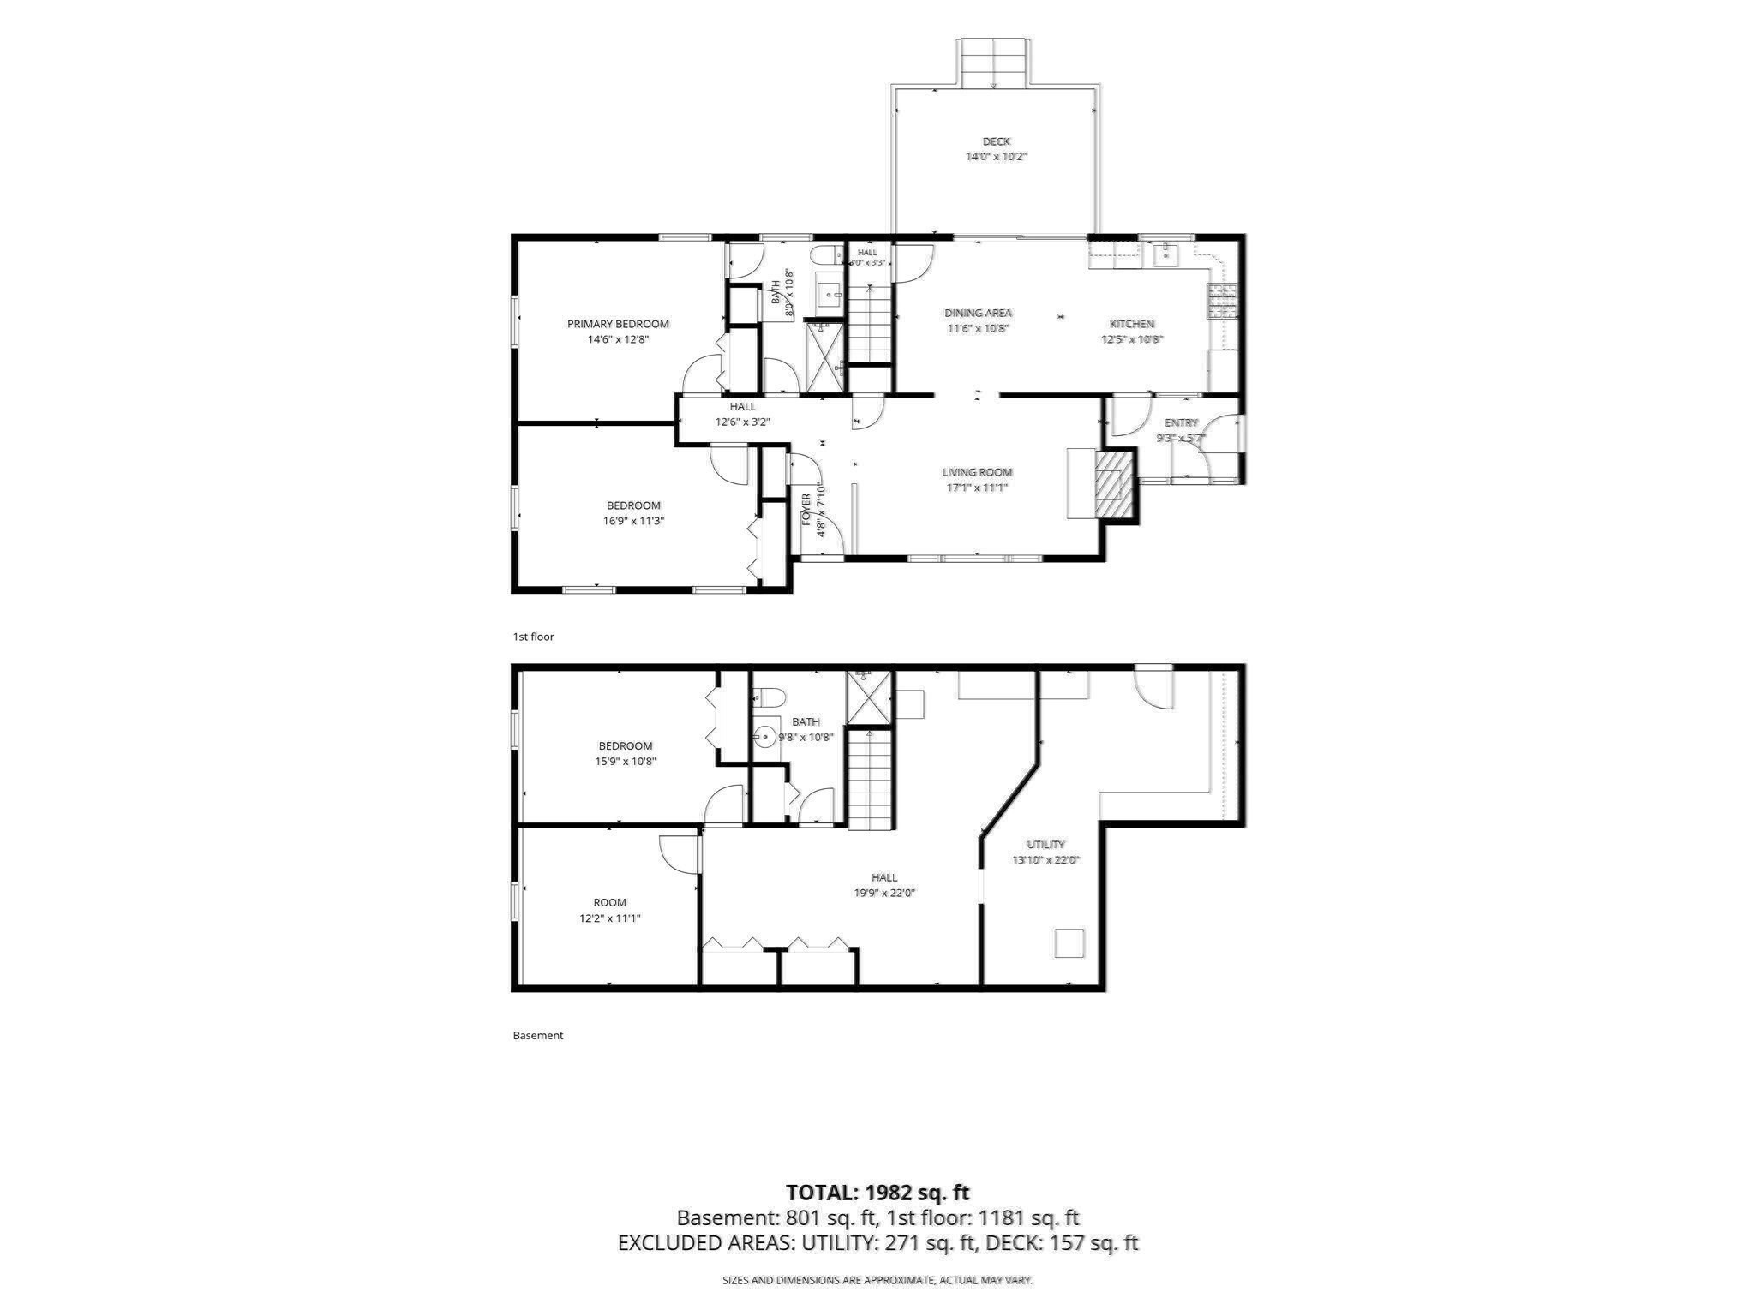
**MOTIVATED SELLER** FALL IN LOVE with this charming three bedroom, two bath ranch, offering easy living in a desirable cul-de-sac neighborhood. Conveniently located near the Cape Cod Canal, bike path, shopping, dining, beautiful beaches and the villages of Sagamore, Bourne and Falmouth. The inviting layout features spacious kitchen and dining area overlook a private, level backyard and deck, plus a sunny living room with a cozy wood-burning fireplace. The attached one-car garage adds everyday convenience. Generator-ready wiring for a portable generator provides added piece of mind, and the attic, complete with pull-down stairs and plywood flooring throughout, offers abundant storage space. Recent improvements include new windows and sliding glass door, new oil tank, furnace, brand-new shed, new electrical panel, updated bathroom, freshly painted interior and a brand new septic system recently installed by the seller. The finished lower level offers outstanding flexibility with a spacious family room, third bedroom, full bathroom, large laundry area and a separate workshop/storage room, making it ideal for guests, hobbies or extended living space. Whether you're looking for a year-round residence or a Cape getaway, this home checks all the boxes!
Details
| MLS # | 73558372 |
|---|---|
| Listing Type | For Sale |
| Style | House |
| Sub-Type | Resale |
| Status | Active |
| Year | 1990 |
| Days On Site | 85 |
| Listing Provided By | RE/MAX Real Estate Center | Marie Negus |
Features
| Bed(s) | 3 |
|---|---|
| Bath(s) | 2 Total |
| SQ Feet | 1,168 |
| Garage | 1 |
| Basement | Y |
| Zoning | Res |
| Acreage | 0.56 |
| Water Front | Yes |
Interior
| Rooms Total | 7 |
|---|---|
| Cooling Yes / No | No |
| Cooling | None |
| Heating Yes / No | Yes |
| Heating | Baseboard, Oil |
| Window Features | Storm Window(s) |
| Appliances | Water Heater, Tankless Water Heater, Range, Dishwasher, Refrigerator, Washer |
| Fireplaces Total | 1 |
| Fireplace Yes / No | Yes |
Exterior
| Exterior Features | Porch - Enclosed, Deck, Rain Gutters, Storage |
|---|---|
| Roof | Shingle |
| Construction Materials | Frame |
| Foundation Details | Concrete Perimeter |
| Lot Features | Cul-De-Sac |
Parking
| Garage Yes / No | Yes |
|---|---|
| Attached Garage Yes / No | Yes |
| Parking Features | Attached, Garage Faces Side, Paved Drive, Off Street |
| Open Parking Yes / No | Yes |
Utilities
| Utilities | for Gas Range, for Electric Dryer |
|---|---|
| Sewer | Private Sewer |
| Electric | 100 Amp Service |
Taxes
| Tax Annual Amount | 4567 |
|---|---|
| Tax Assessed Value | 590200 |
| Tax Year | 2026 |
Location
| Community Features | Shopping, Walk/Jog Trails, Bike Path, Highway Access |
|---|---|
| Senior Community Yes / No | No |
Area Information
| State | MA |
|---|---|
| County | Barnstable |
| City | Bourne |
| Zip Code | 02532 |
| Area | Barnstable |
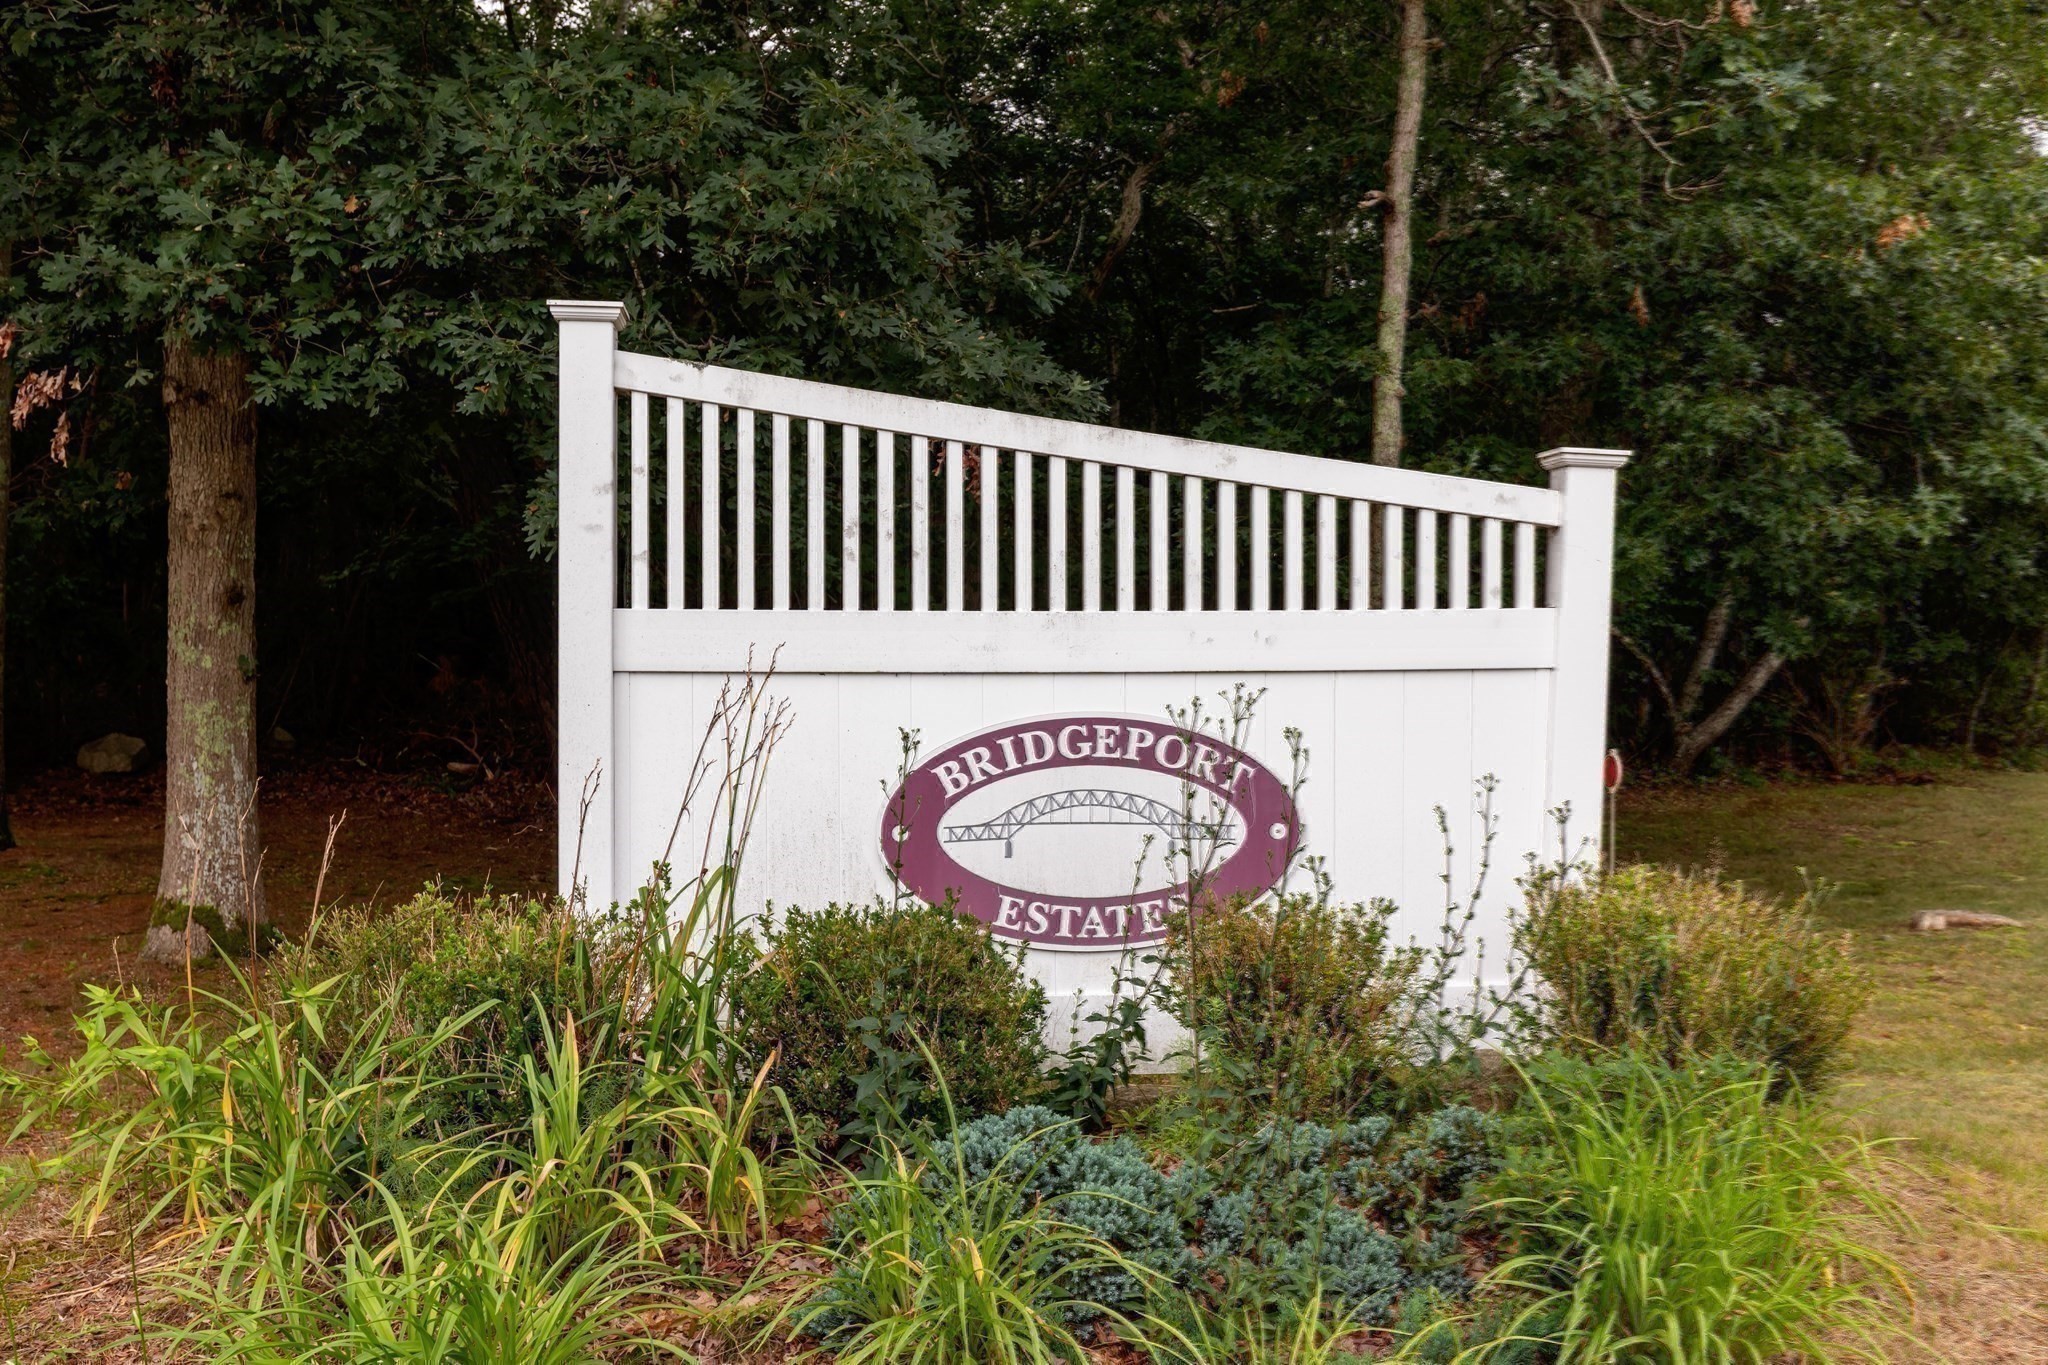
| Community Name | Bridgeport Estates |
| School District | Bourne High School |
| Elementary School | Bourne Elementary |
| High School | Bourne High School |
| Listing VS Median (in Bridgeport Estates) | |
Price: $575,000 low | high Med: $575,000 sqft: 1,168 low | high Med: 1,168 $ / sqft: $492 low | high Med: $492 On site: 85 low | high Med: 85 | |
Market Activity 02532
Request a showing
Request a showing
Contact
Learn More About This Property

| State | MA |
|---|---|
| County | Barnstable |
| City | Bourne |
| Zip Code | 02532 |
| Area | Barnstable |
| Community Name | Bridgeport Estates |
| School District | Bourne High School |
| Elementary School | Bourne Elementary |
| High School | Bourne High School |
| Listing VS Median (in Bridgeport Estates) | |
Price: $575,000 low | high Med: $575,000 sqft: 1,168 low | high Med: 1,168 $ / sqft: $492 low | high Med: $492 On site: 85 low | high Med: 85 | |