
 New Listing

Description
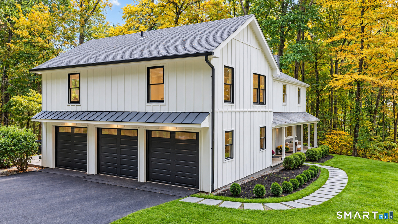
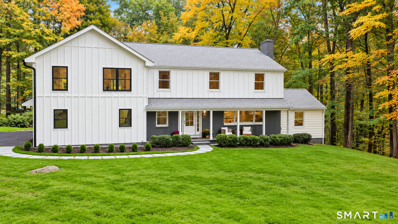
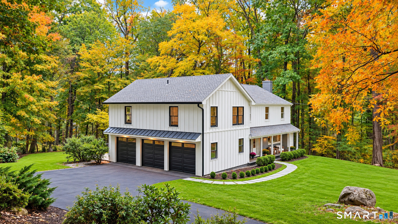
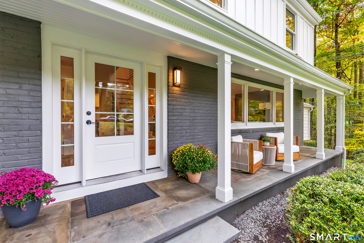
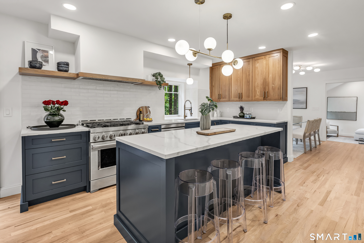
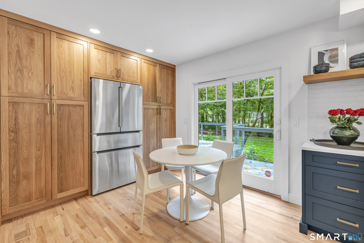
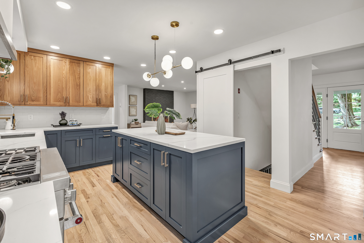
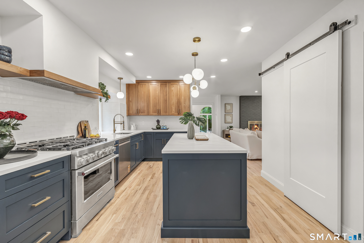
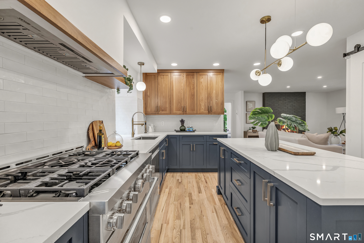
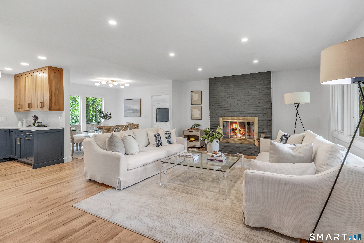
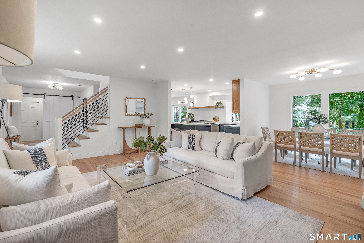
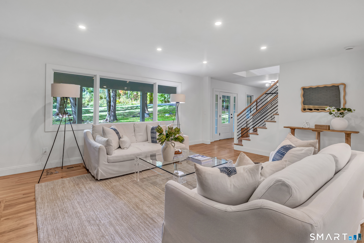
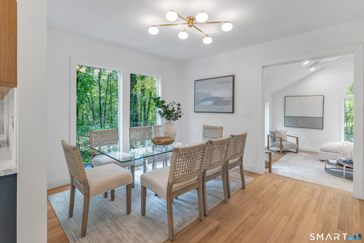
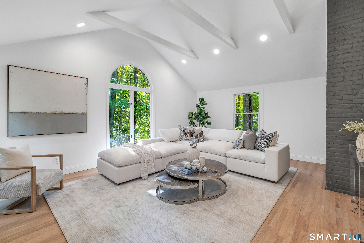
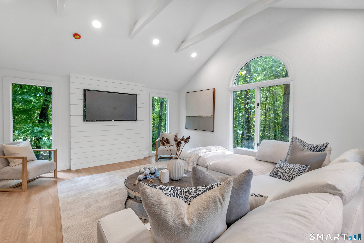
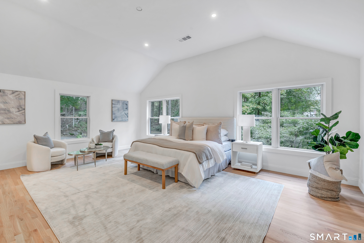
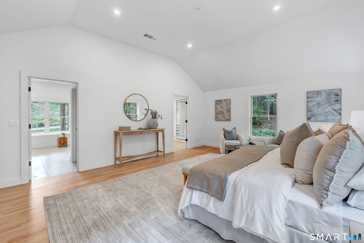
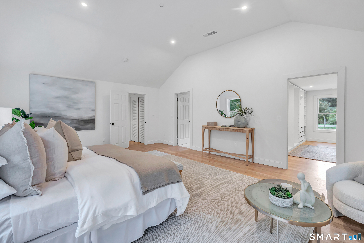
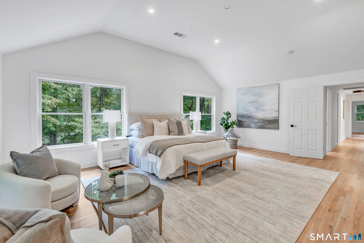
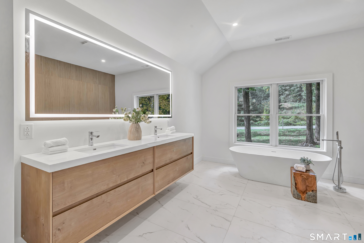
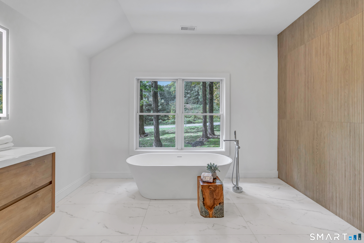
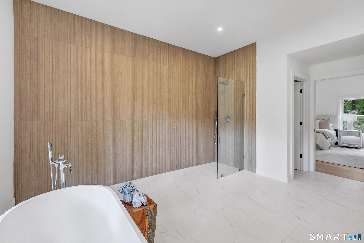
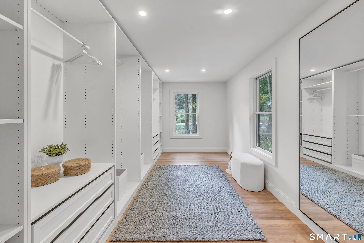
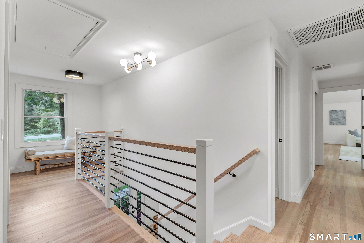
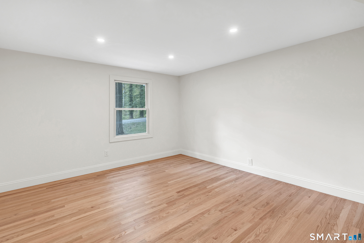
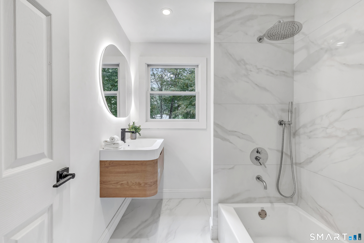
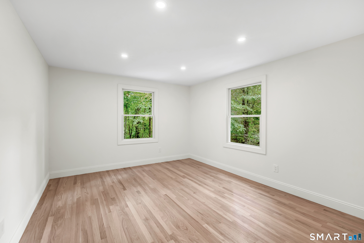
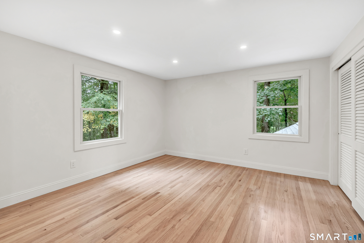
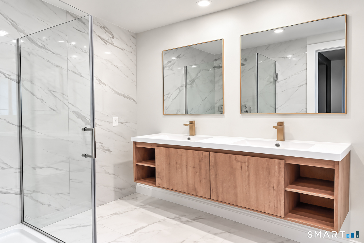
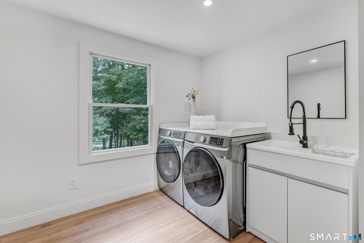
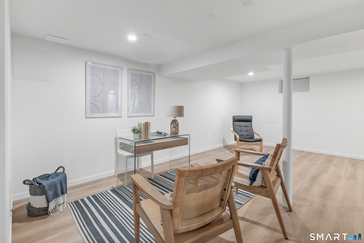
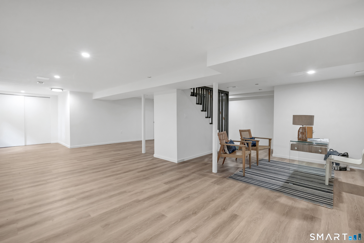
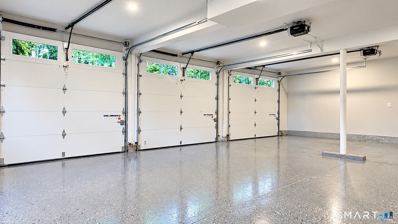
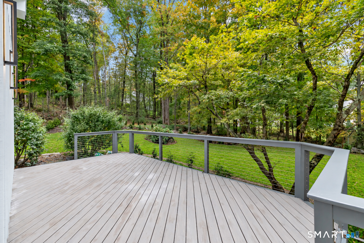
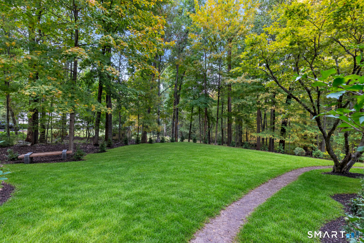
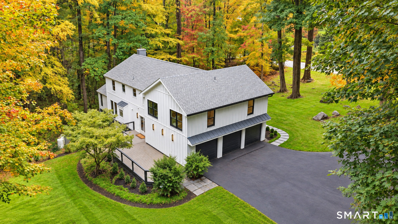
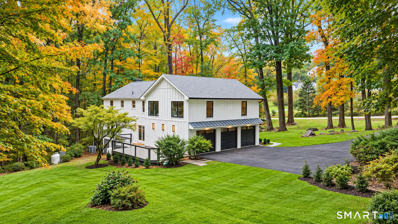
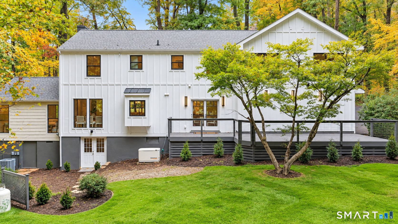
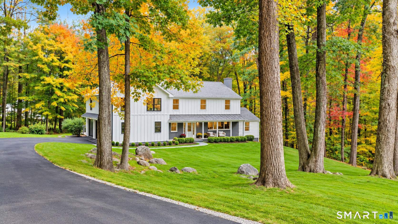
*** 6-month lease available at a higher price *** Discover a beautifully reimagined South Wilton luxury home, completed in 2026 and ready to enjoy! Over $800K invested in an extensive renovation and a 1,000+ sq. ft. addition transforms this sun-filled, approximately 3,700 sq. ft. home with 4 bedrooms, 3.5 baths, and a 3-car garage into an exceptional turnkey home. Soaring cathedral and vaulted ceilings, oversized Andersen windows, and hardwood floors create bright, inviting spaces. The open main level features a designer kitchen with premium KitchenAid appliances, abundant cabinetry, and a walk-in pantry, flowing into elegant dining and living rooms overlooking beautifully landscaped, private grounds. A charming family room with exposed beams and a cathedral ceiling is ideal for entertaining or relaxing. Upstairs, the newly built primary suite impresses with vaulted ceilings, oversized windows, a spacious fitted walk-in closet, and a luxurious bath. Three additional bedrooms include one ensuite; a dedicated second-floor laundry adds convenience. Extensive upgrades include HVAC, plumbing, electrical, roofs, windows, doors, lighting, and finishes, plus a finished lower level. Enjoy a low-maintenance composite deck with cable railings, a refreshed covered porch, manicured landscaping, and a whole-house Generac generator. Move right in and enjoy the luxury of having it all done!
Details
| MLS # | 24216267 |
|---|---|
| Listing Type | For Sale |
| Style | House |
| Sub-Type | Resale |
| Status | Active |
| Year | 1966 |
| Days On Site | 4 |
| Listing Provided By | William Raveis Real Estate | Mikhail Faifman |
Features
| Bed(s) | 4 |
|---|---|
| Bath(s) | 3 Total |
| SQ Feet | 3,708 |
| Garage | 3 |
| Basement | Y |
| Zoning | R-2 |
| Acreage | 2.05 |
Interior
| Total Rooms | 8 |
|---|---|
| Cooling System | Central Air, Zoned |
| Interior Features | Auto Garage Door Opener, Open Floor Plan |
| Appliances Included | Gas Range, Range Hood, Refrigerator, Dishwasher, Washer, Dryer |
| Fireplaces Total | 1 |
| Laundry Room Info | Upper Level |
Exterior
| Exterior Features | Sidewalk, Porch, Deck |
|---|
Parking
| Garage & Parking | Attached Garage, Paved, Driveway |
|---|---|
| Garages Number | 3 |
| Parking Total Spaces | 8 |
Utilities
| Sewage System | Septic |
|---|---|
| Energy Features | Generator, Thermopane Windows |
Area Information
| State | CT |
|---|---|
| County | Fairfield |
| City | Wilton |
| Zip Code | 06897 |
| Area | South Wilton |
| School District | Cider Mill |
| Elementary School | Cider Mill |
| High School | Wilton |
| Listing VS Median (in 06897) | |
Price: $8,500 low | high Med: $899,000 sqft: 3,708 low | high Med: 2,662 $ / sqft: $2 low | high Med: $338 On site: 4 low | high Med: 14 | |
Market Activity 06897
Request a showing
Request a showing
Contact
Learn More About This Property

| State | CT |
|---|---|
| County | Fairfield |
| City | Wilton |
| Zip Code | 06897 |
| Area | South Wilton |
| School District | Cider Mill |
| Elementary School | Cider Mill |
| High School | Wilton |
| Listing VS Median (in 06897) | |
Price: $8,500 low | high Med: $899,000 sqft: 3,708 low | high Med: 2,662 $ / sqft: $2 low | high Med: $338 On site: 4 low | high Med: 14 | |