
 New Listing
 Live Stream: 11/08 7:00 AM - 9:00 AM Register

Description
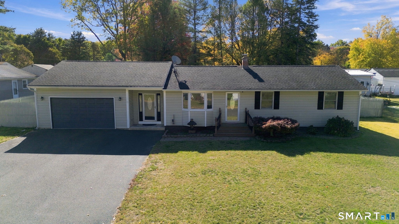
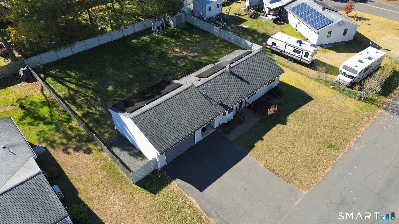
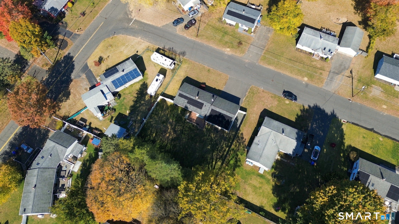
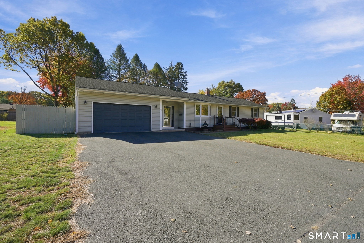
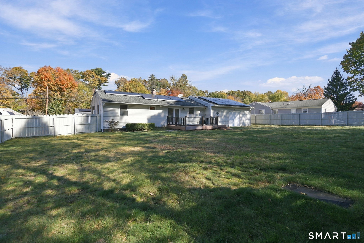
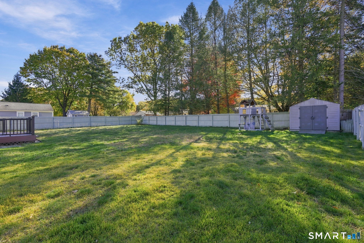
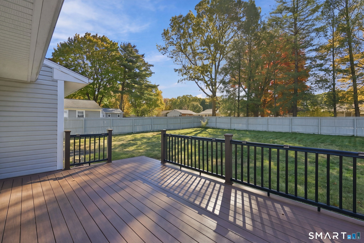
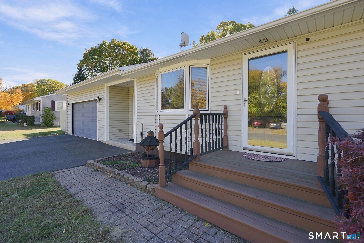
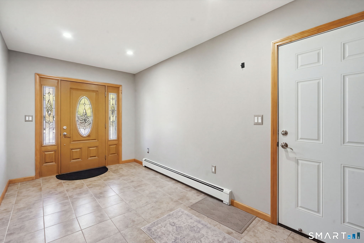
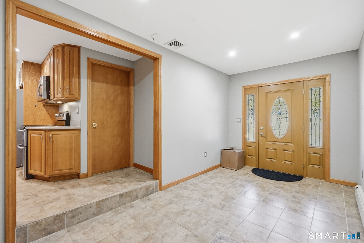
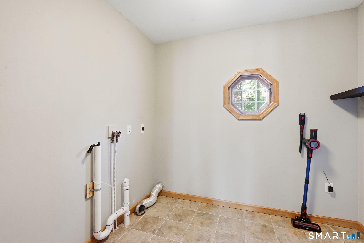
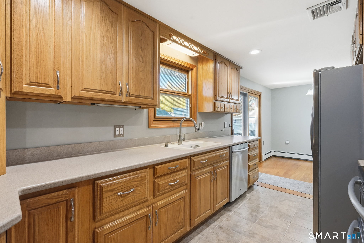
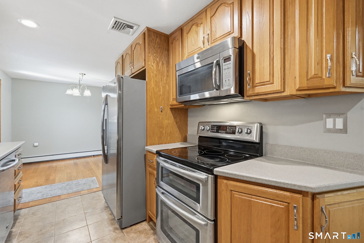
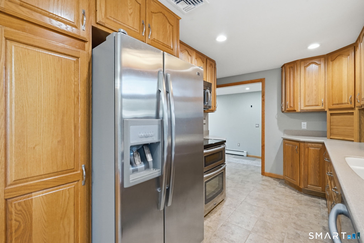
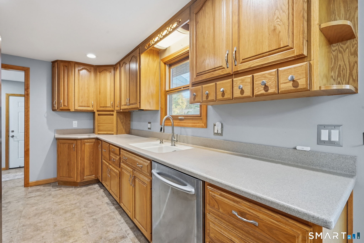
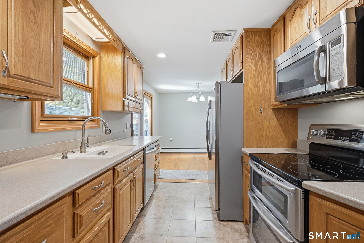
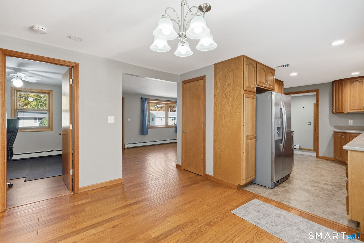
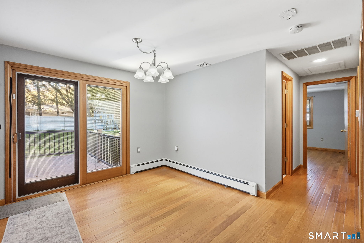
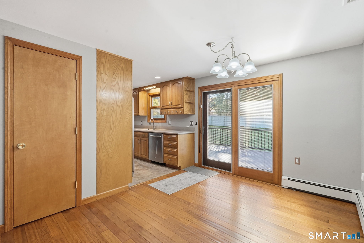
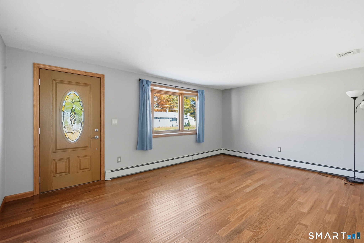
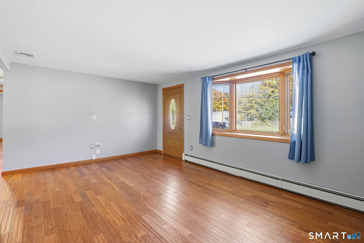
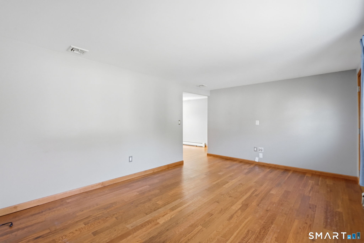
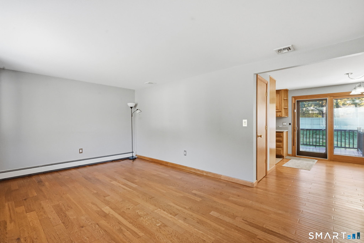
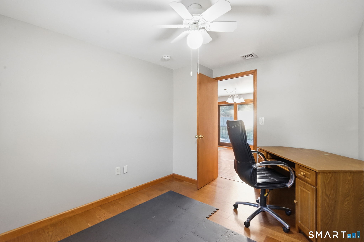
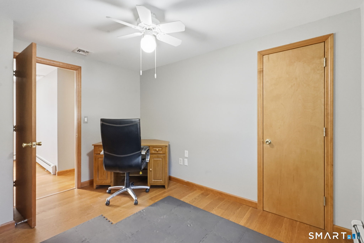
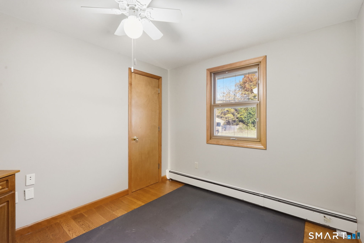
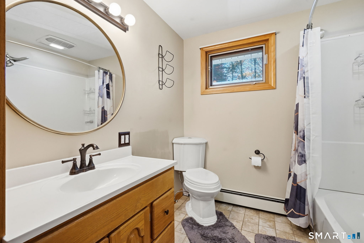
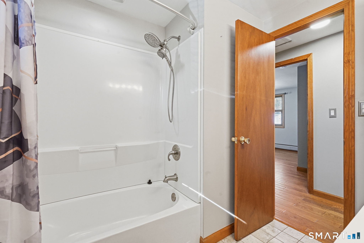
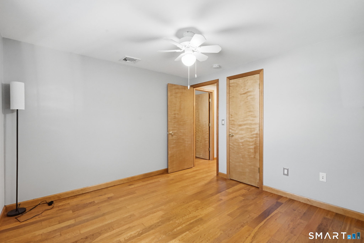
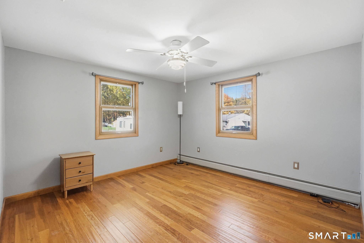
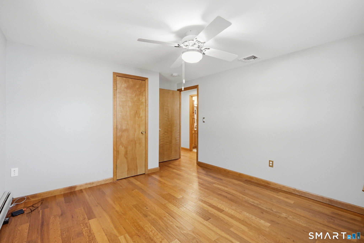
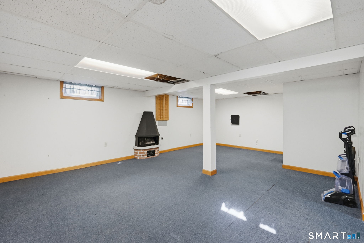
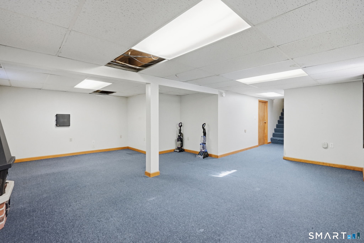
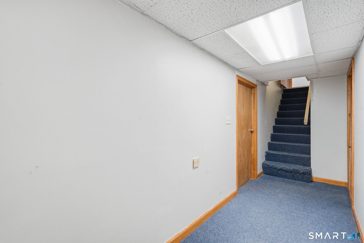
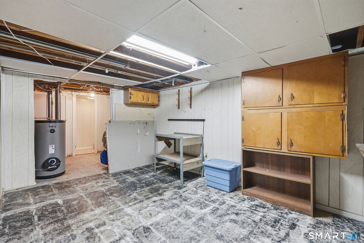
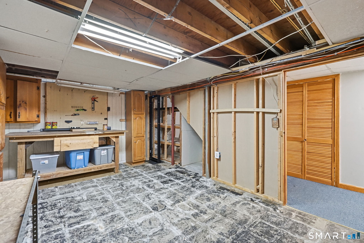
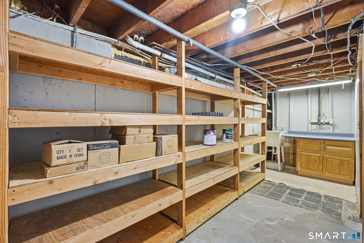
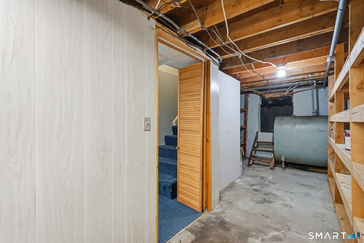
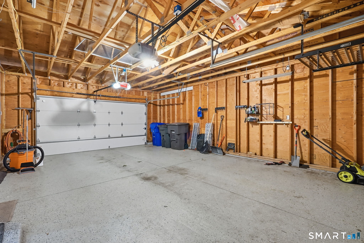
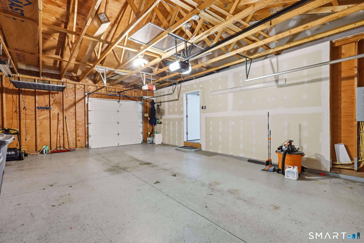
One-level living, thoughtful updates, and energy savings await! This beautifully maintained ranch offers updates galore, a spacious layout, and features designed for everyday convenience. The oversized two-car garage features doors on both the front and rear, providing easy drive-through access to the fully fenced backyard. Solar panels offer the added benefit of a reported $0 electric bill, with a transferable monthly payment of just $186. The kitchen features ceiling-height cabinetry, stainless steel appliances, a double convection oven, microwave, Corian countertops, a double sink, pantry, appliance garage, and recessed lighting. Sliding glass doors lead to a gorgeous, maintenance-free TimberTech deck, creating the perfect space for outdoor entertaining. Additional highlights include an oversized driveway, central air, a spacious mudroom, first-floor laundry, engineered wood and tile flooring, front and rear irrigation systems, and LED lighting throughout. The lower level offers a partially finished rec room featuring an electric fireplace, a workshop with a toilet room, and a separate storage room complete with a utility sink. With its extensive updates, versatile spaces, and true single-level living, this home is ready for its next chapter. Move in, settle in, and enjoy!
Details
| MLS # | 24216900 |
|---|---|
| Listing Type | For Sale |
| Style | House |
| Sub-Type | Resale |
| Status | Active |
| Year | 1957 |
| Days On Site | 6 |
| Listing Provided By | Choice Realty | Samantha Smith |
Features
| Bed(s) | 3 |
|---|---|
| Bath(s) | 1 Total |
| SQ Feet | 1,176 |
| Garage | 2 |
| Basement | Y |
| Zoning | R33 |
| Acreage | 0.29 |
Interior
| Total Rooms | 5 |
|---|---|
| Cooling System | Ceiling Fans, Central Air |
| Appliances Included | Electric Range, Microwave, Refrigerator, Dishwasher, Disposal |
| Fireplaces Total | 0 |
| Laundry Room Info | Main Level |
Exterior
| Exterior Features | Shed, Deck, Underground Sprinkler |
|---|---|
| Roof Information | Asphalt Shingle |
| Foundation Type | Concrete |
Parking
| Garage & Parking | Attached Garage |
|---|---|
| Garages Number | 2 |
Utilities
| Sewage System | Public Sewer Connected |
|---|---|
| Energy Features | Active Solar, Generator Ready, Thermopane Windows |
Taxes
| Tax Year | July 2026-June 2027 |
|---|---|
| Property Tax | 5132 |
Area Information
| State | CT |
|---|---|
| County | Hartford |
| City | Enfield |
| Zip Code | 06082 |
| Area | N | A |
| School District | Per Board of Ed |
| Elementary School | Per Board of Ed |
| High School | Enfield |
| Listing VS Median (in 06082) | |
Price: $365,000 low | high Med: $314,999 sqft: 1,176 low | high Med: 1,092 $ / sqft: $310 low | high Med: $288 On site: 6 low | high Med: 12 | |
Market Activity 06082
Request a showing
Request a showing
Contact
Learn More About This Property

| Open House |
|---|
| Live Stream 11/08 7:00 AM - 9:00 AM Register |
| State | CT |
|---|---|
| County | Hartford |
| City | Enfield |
| Zip Code | 06082 |
| Area | N | A |
| School District | Per Board of Ed |
| Elementary School | Per Board of Ed |
| High School | Enfield |
| Listing VS Median (in 06082) | |
Price: $365,000 low | high Med: $314,999 sqft: 1,176 low | high Med: 1,092 $ / sqft: $310 low | high Med: $288 On site: 6 low | high Med: 12 | |