

Description
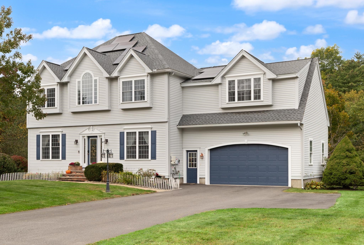
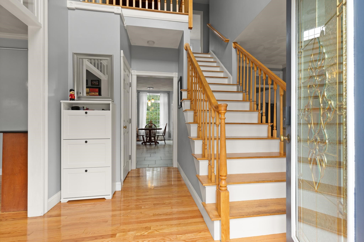
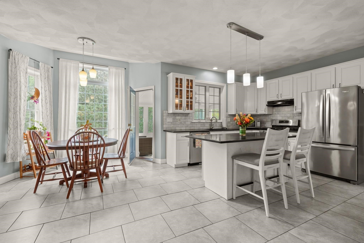
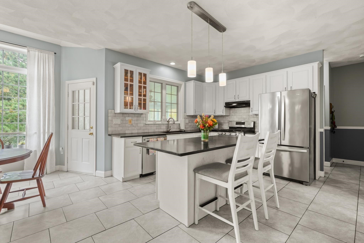
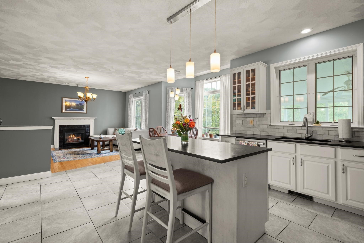
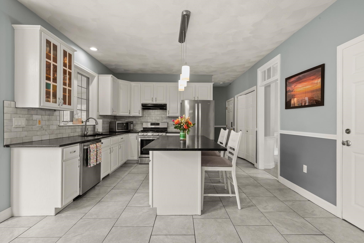
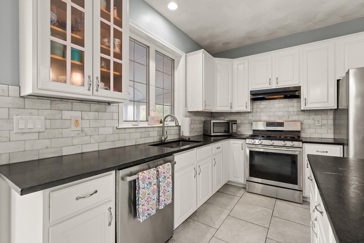
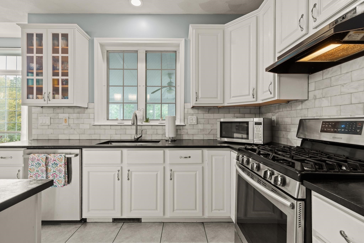
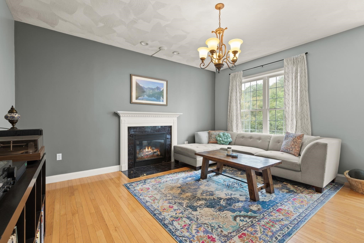
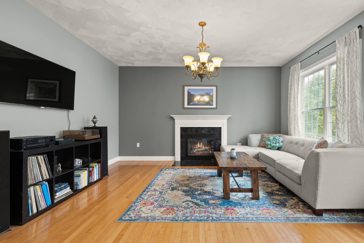
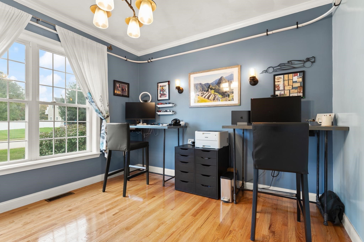
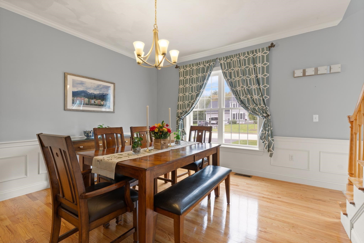
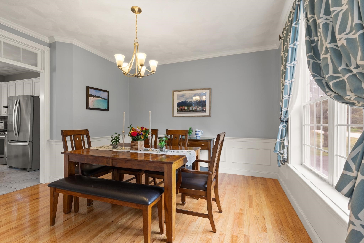
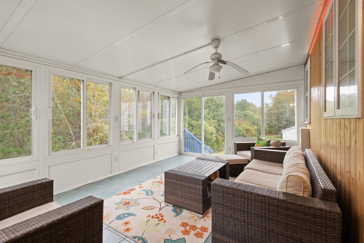
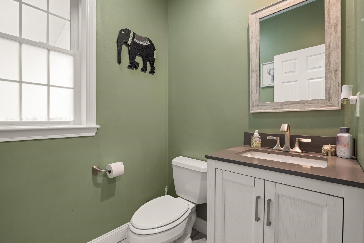
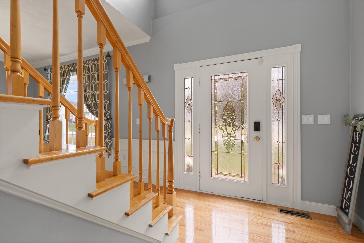
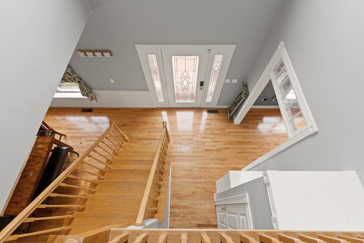
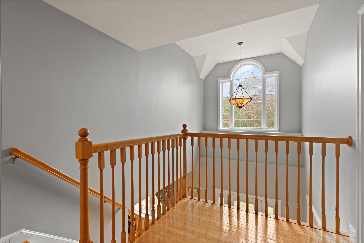
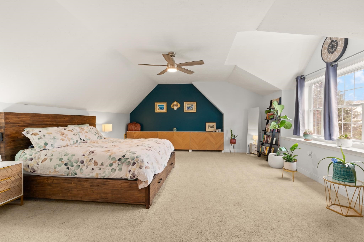
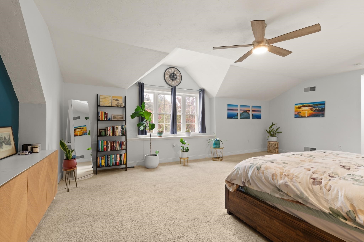
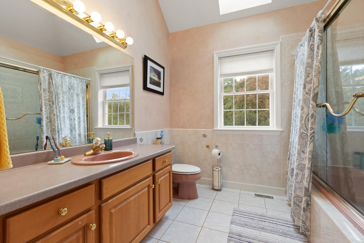
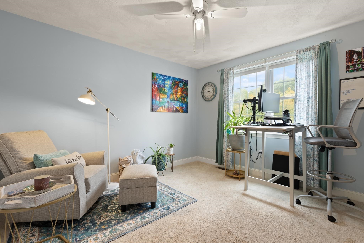
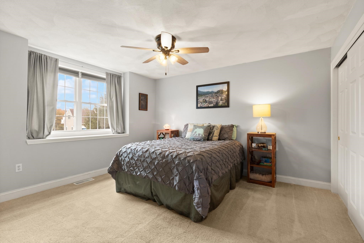
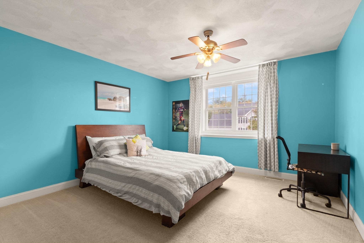
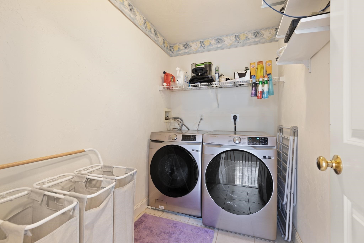
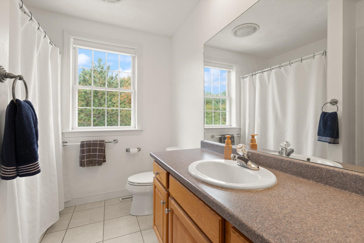
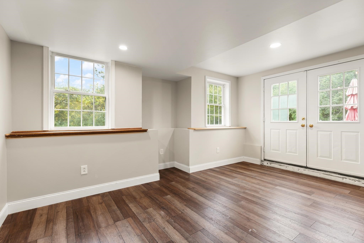
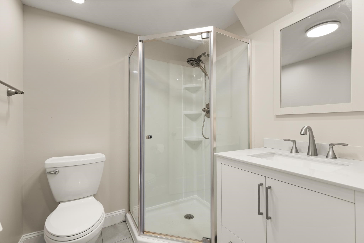
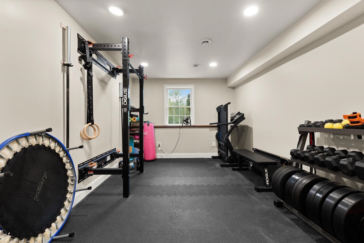
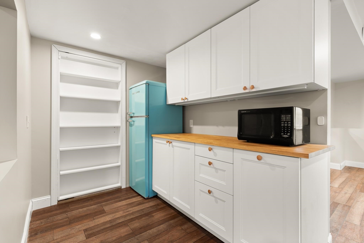
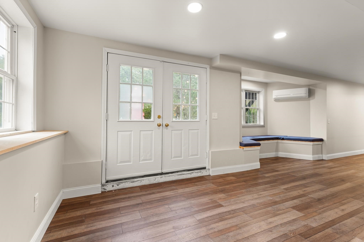
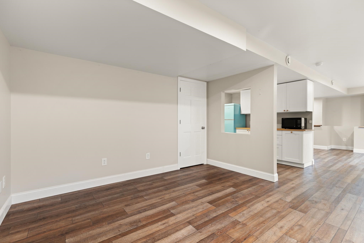
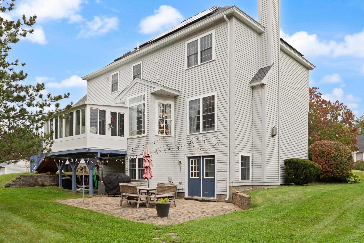
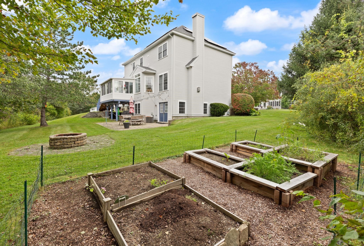
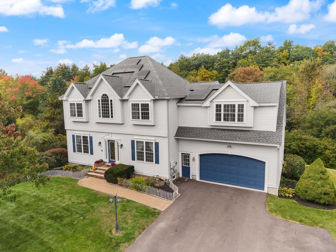
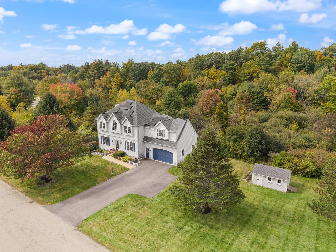
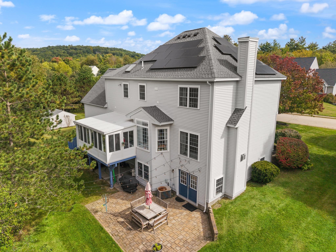
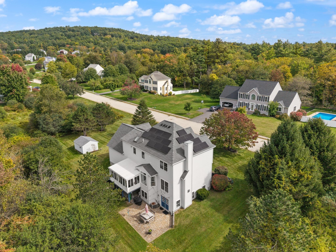
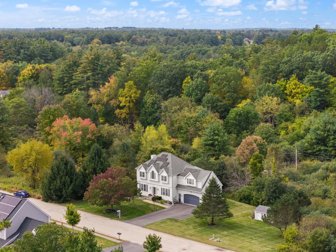
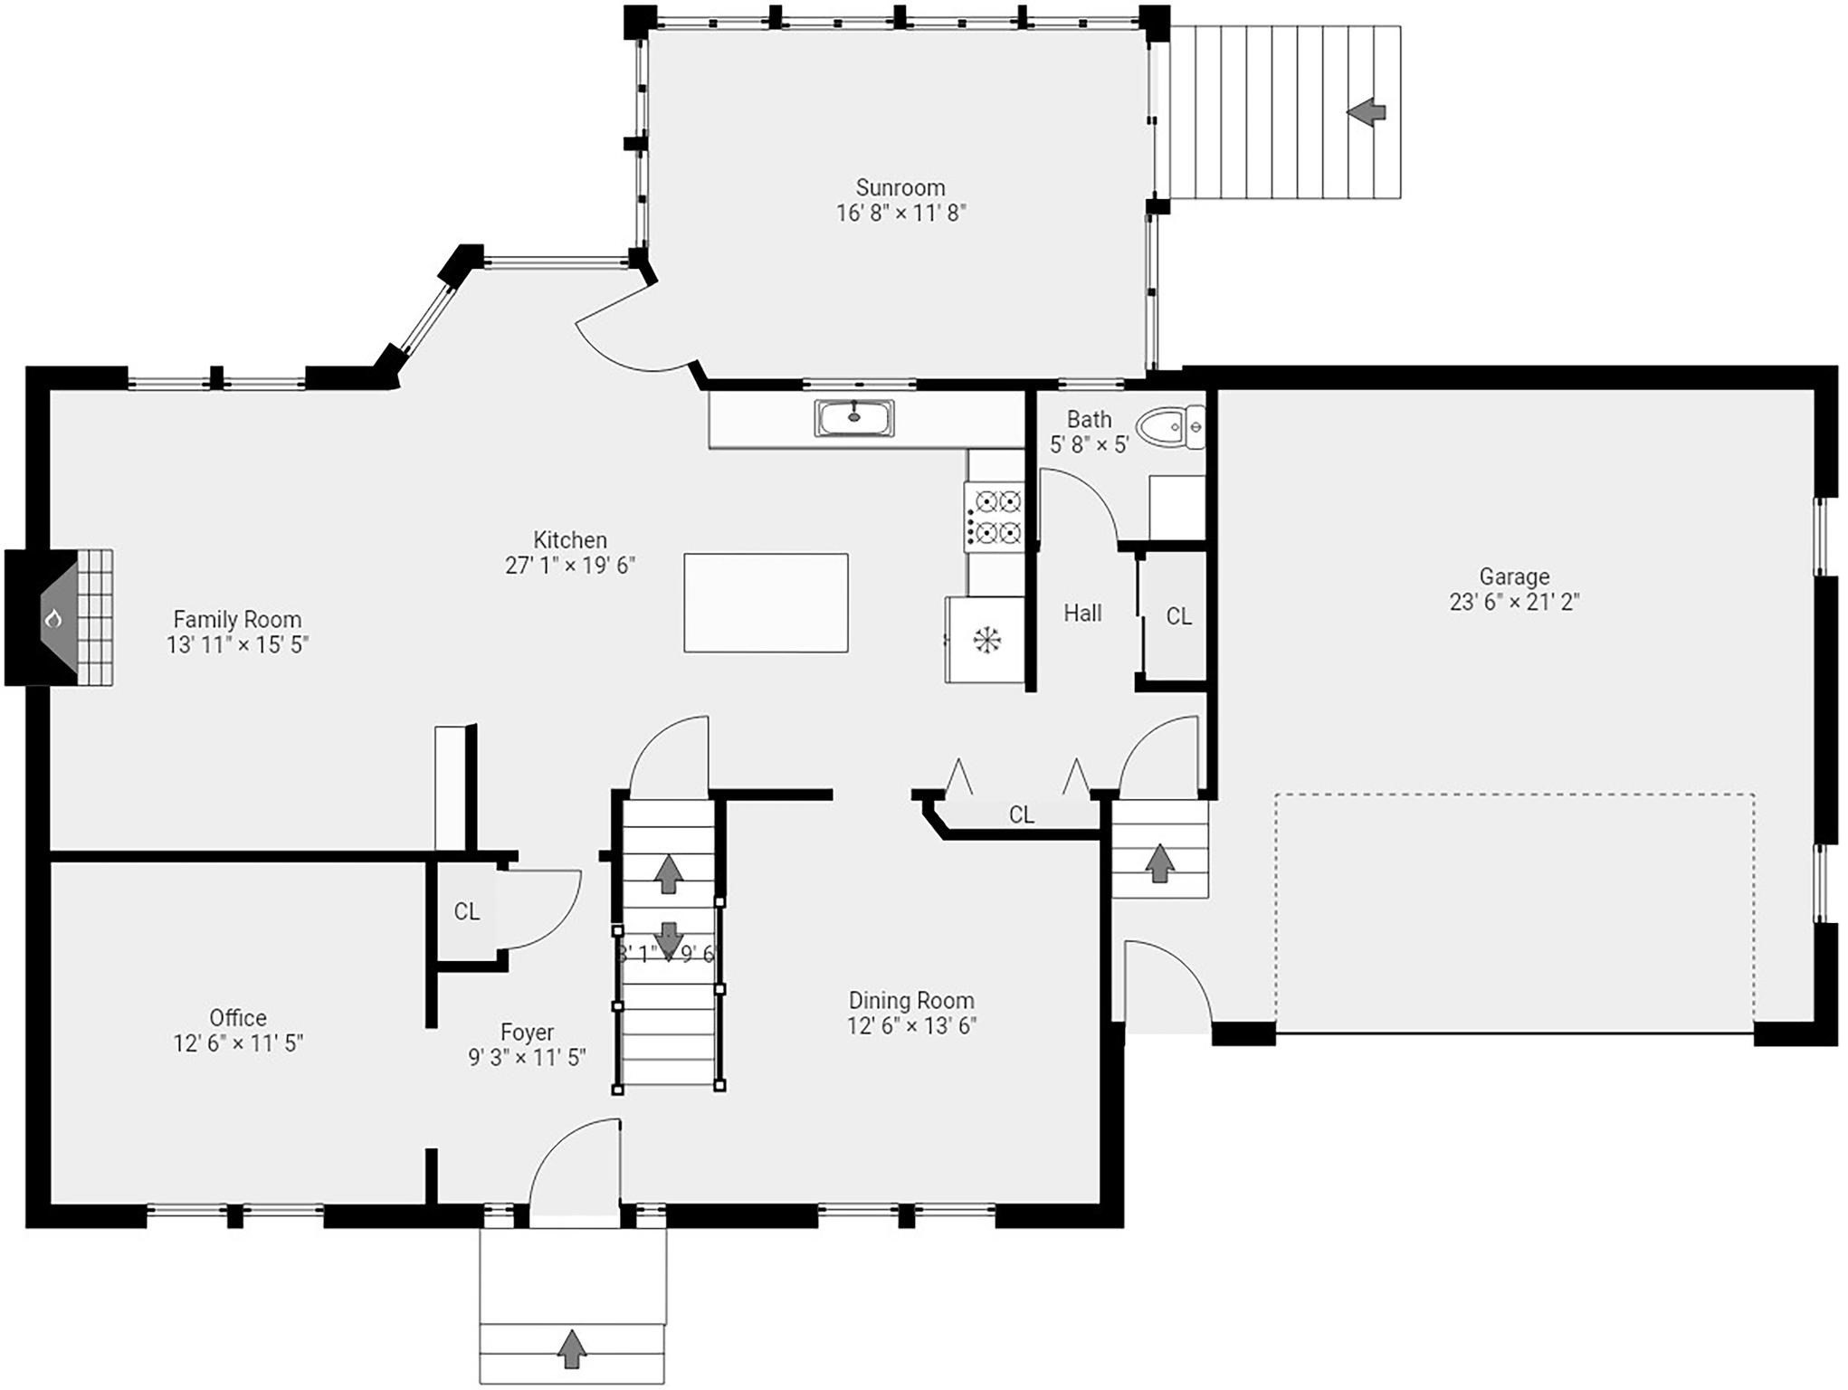
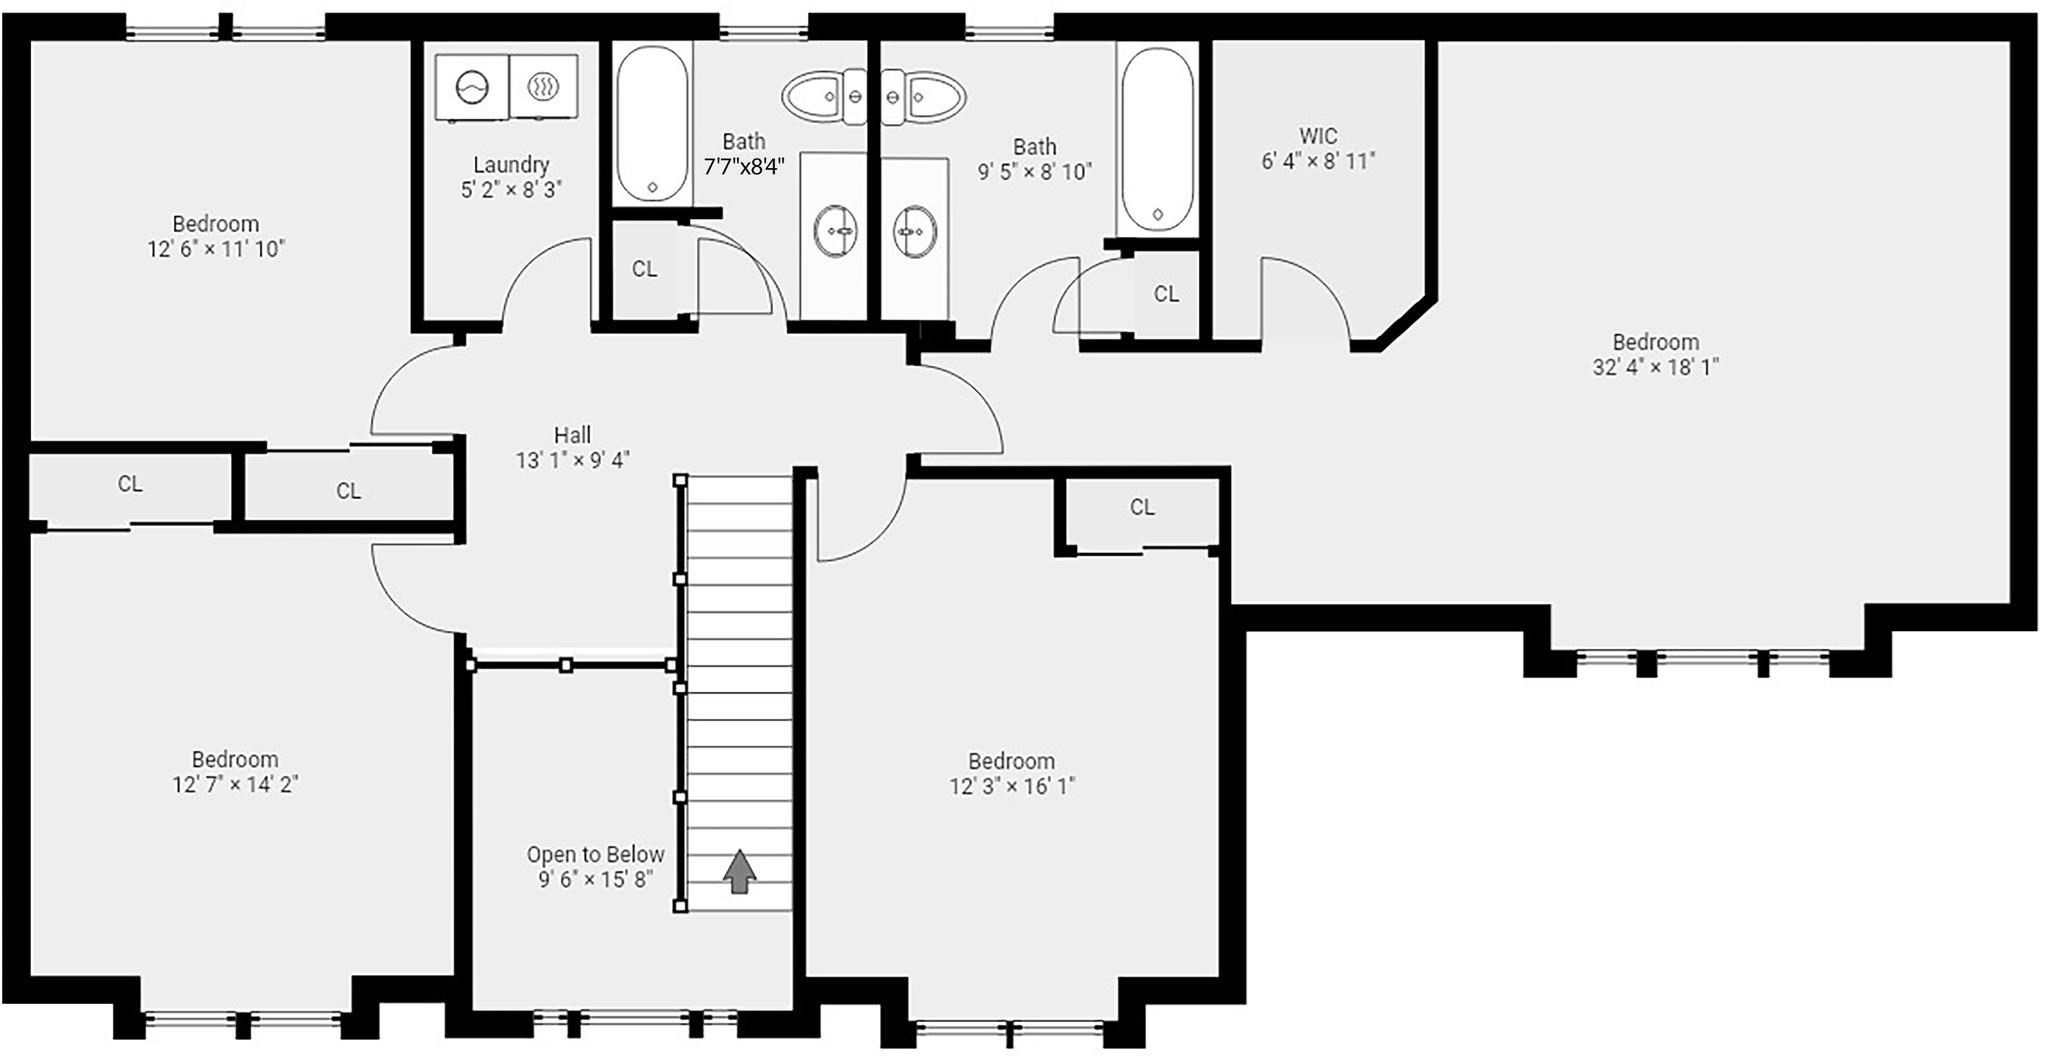
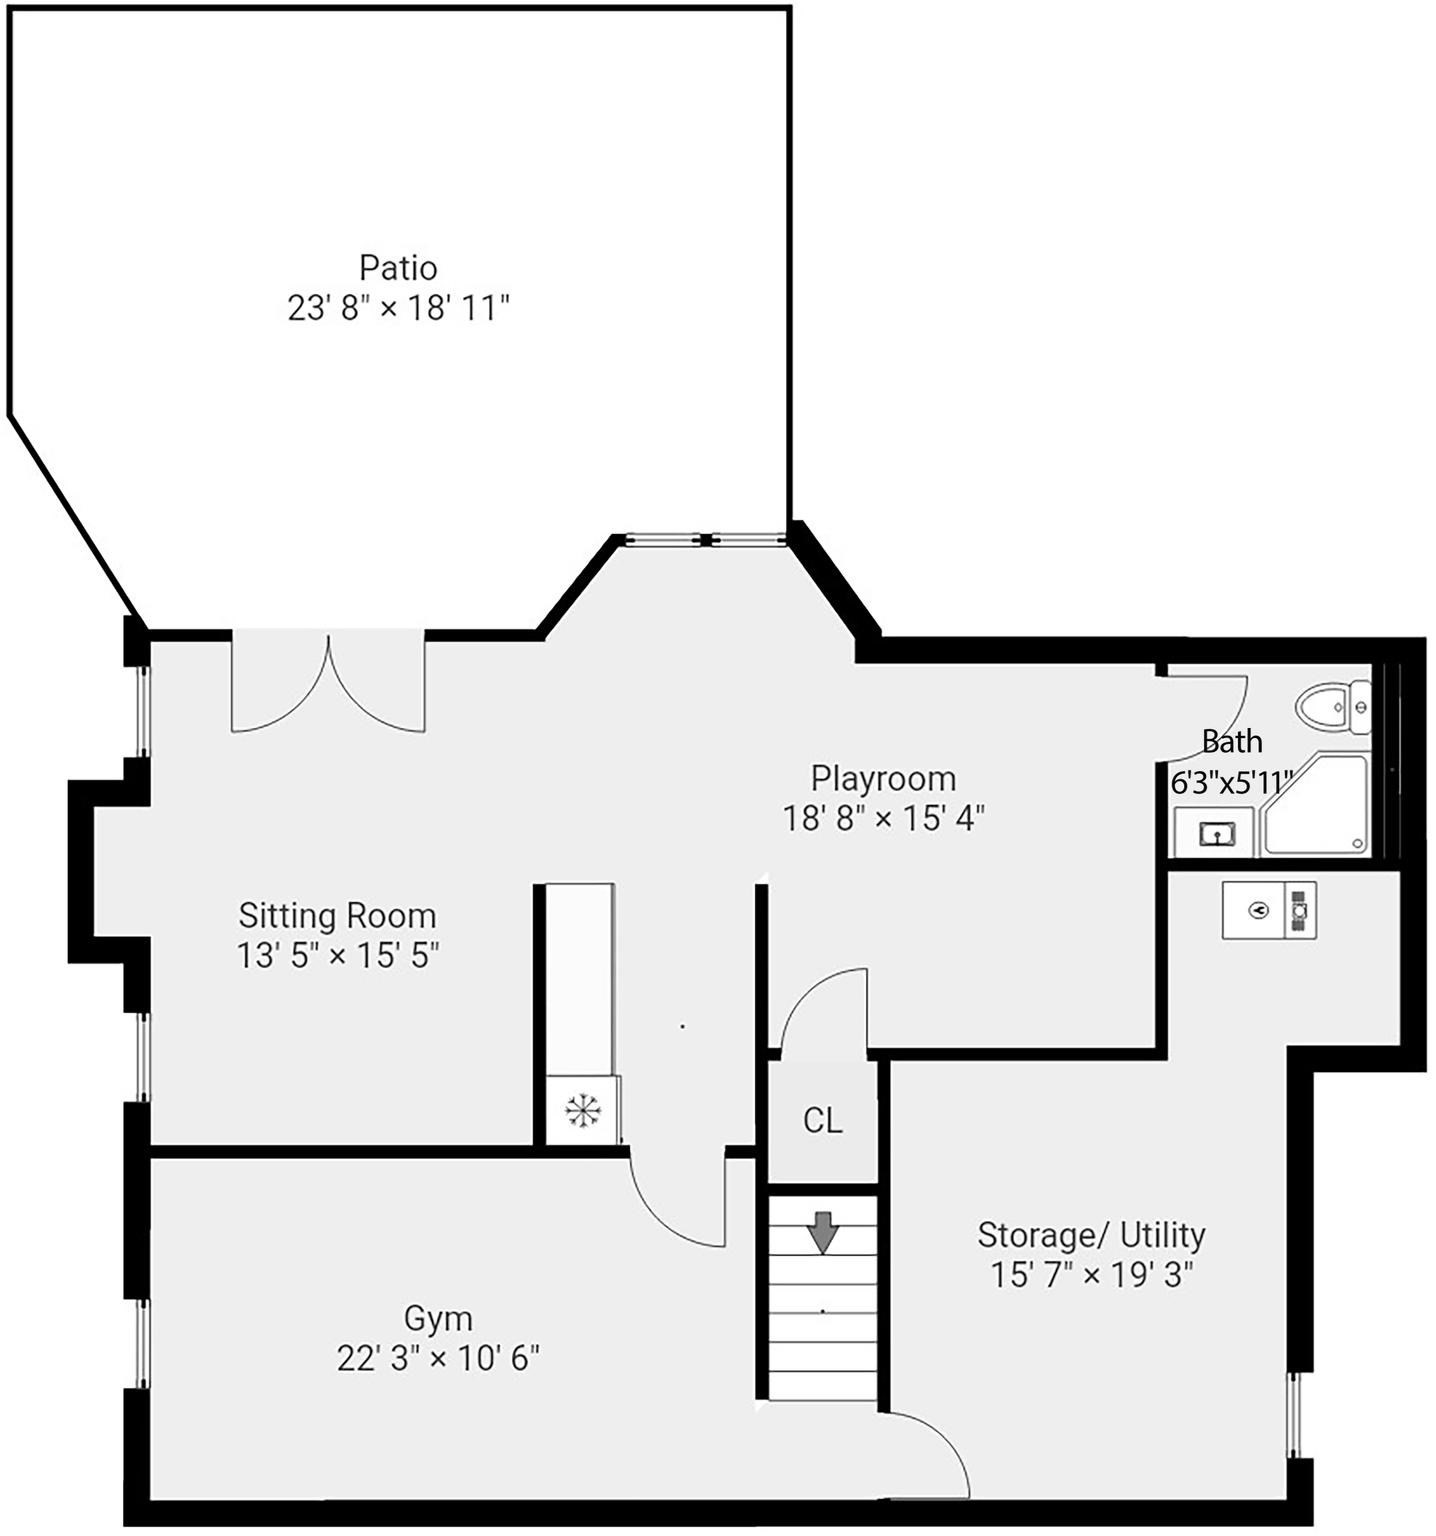
The seller is paying off the solar panels; making this an $817,500 value. Welcome to Hadley Estates! This expansive home has many wonderful features. The kitchen boasts a marble subway tile backsplash, exhaust hood, 6 burner stove, soap stone counter tops, center island, pendant lighting, stainless steel appliances and ceramic tile floors. Large first floor office. The family room has a gas fireplace and is directly off of the kitchen; creating a great open concept floor plan. The spacious primary bedroom is its own oasis from the rest of the house. There's walk-in closet, separate full bath and whirlpool tub. Upgrades include a new roof in 2025, refinished hardwood floors in the foyer, dining room and office (September of 2026), outdoor patio and 4-season sunroom. Second floor laundry room. The solar panels were added in 2018 and represents a huge monthly savings for your utility bills. Instant hot water heater. The walk-out lower level features a workout area with rubber mat, and a unique privacy door which leads to a separate living space, kitchenette, ¾ Bath, and playroom. Light, bright and neutral spaces throughout. Very private lot with an outdoor patio & storage shed. Town Water, Town Sewer and Gas utilities round off this perfect energy efficient home in a beautiful neighborhood setting.
Details
| MLS # | 73583332 |
|---|---|
| Listing Type | For Sale |
| Style | House |
| Sub-Type | Resale |
| Status | Active |
| Year | 2001 |
| Days On Site | 28 |
| Listing Provided By | Coldwell Banker Realty - Westford | Maura Fitzgerald |
Features
| Bed(s) | 4 |
|---|---|
| Bath(s) | 4 Total |
| SQ Feet | 4,545 |
| Garage | 2 |
| Basement | Y |
| Zoning | Res |
| Acreage | 1.84 |
Interior
| Rooms Total | 10 |
|---|---|
| Cooling Yes / No | Yes |
| Cooling | Central Air |
| Heating Yes / No | Yes |
| Heating | Forced Air, Natural Gas |
| Interior Features | Bathroom - 3/4, Ceiling Fan(s), Home Office, Exercise Room, Play Room, Bathroom, Sun Room |
| Window Features | Insulated Windows |
| Appliances | Tankless Water Heater, Water Heater, Range, Dishwasher, Disposal, Refrigerator, Washer, Dryer, Range Hood |
| Fireplace Features | Family Room |
| Fireplaces Total | 1 |
| Fireplace Yes / No | Yes |
| Flooring | Wood, Tile, Vinyl, Carpet, Flooring - Hardwood, Flooring - Vinyl, Flooring - Stone/Ceramic Tile |
Exterior
| Exterior Features | Patio, Rain Gutters, Storage, Professional Landscaping, Sprinkler System |
|---|---|
| Roof | Shingle |
| Construction Materials | Frame |
| Foundation Details | Concrete Perimeter |
| Lot Features | Wooded, Cleared, Level |
Parking
| Garage Yes / No | Yes |
|---|---|
| Attached Garage Yes / No | Yes |
| Parking Features | Attached, Paved Drive, Off Street |
| Open Parking Yes / No | Yes |
Utilities
| Utilities | for Gas Range, for Gas Oven, for Electric Dryer, Washer Hookup |
|---|---|
| Sewer | Public Sewer |
| Electric | Circuit Breakers, 200+ Amp Service |
Taxes
| Tax Annual Amount | 10347 |
|---|---|
| Tax Assessed Value | 750900 |
| Tax Block | 0108 |
| Tax Lot | 0000 |
| Tax Year | 2026 |
| Tax Map Number | 0015 |
Location
| Community Features | Tennis Court(s), Park, Walk/Jog Trails, Stable(s), Laundromat, Bike Path, Conservation Area, House of Worship, Public School |
|---|---|
| Senior Community Yes / No | No |
Area Information
| State | MA |
|---|---|
| County | Middlesex |
| City | Pepperell |
| Zip Code | 01463 |
| Area | Middlesex |
| Community Name | Hadley Estates |
| School District | Nmhs |
| Elementary School | Pepperell |
| High School | Nmhs |
| Listing VS Median (in Hadley Estates) | |
Price: $825,000 low | high Med: $825,000 sqft: 4,545 low | high Med: 4,545 $ / sqft: $182 low | high Med: $182 On site: 28 low | high Med: 28 | |
Market Activity 01463
Request a showing
Request a showing
Contact
Learn More About This Property

| State | MA |
|---|---|
| County | Middlesex |
| City | Pepperell |
| Zip Code | 01463 |
| Area | Middlesex |
| Community Name | Hadley Estates |
| School District | Nmhs |
| Elementary School | Pepperell |
| High School | Nmhs |
| Listing VS Median (in Hadley Estates) | |
Price: $825,000 low | high Med: $825,000 sqft: 4,545 low | high Med: 4,545 $ / sqft: $182 low | high Med: $182 On site: 28 low | high Med: 28 | |