
 In-Person: 10/31 11:00 AM - 12:30 PM


Description
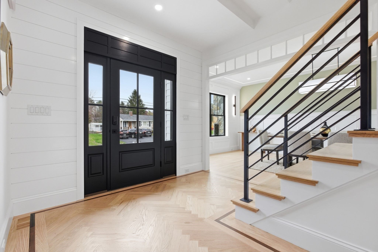
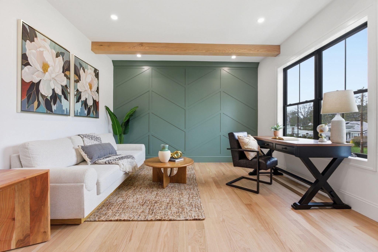
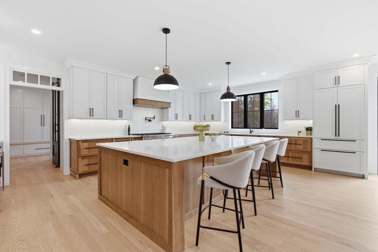
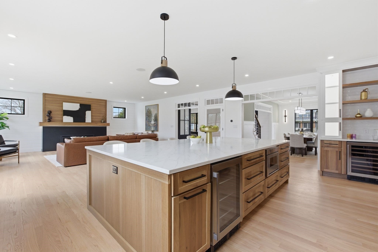
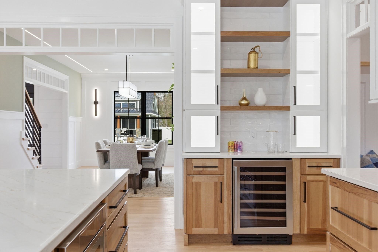
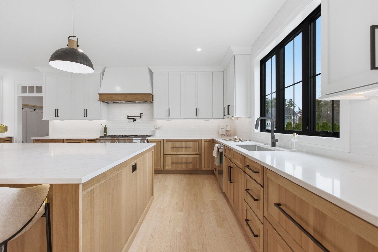
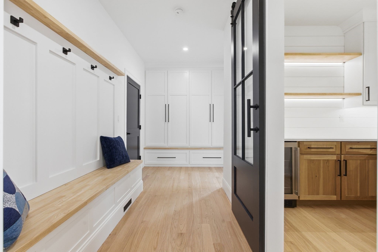
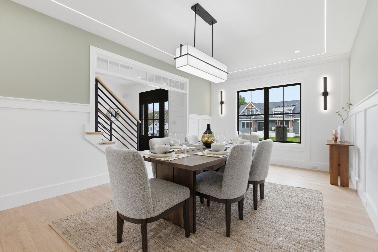
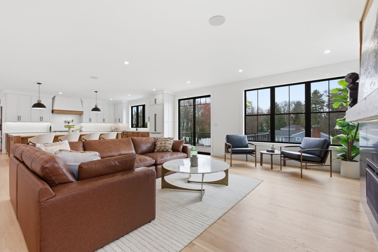
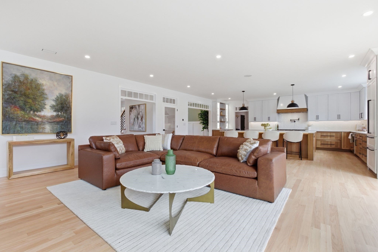
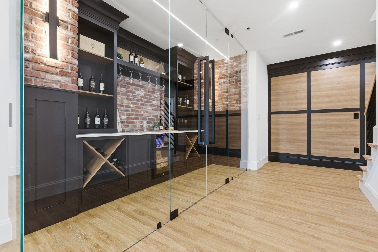
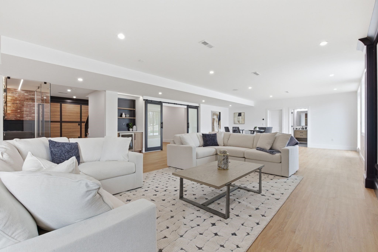
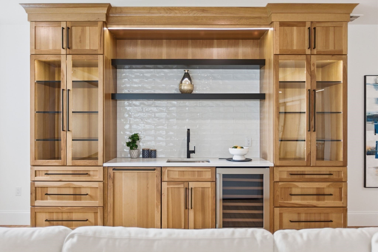
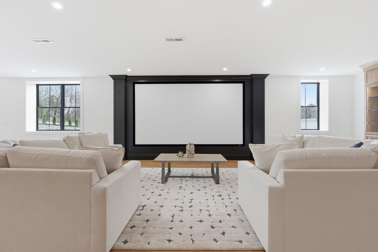
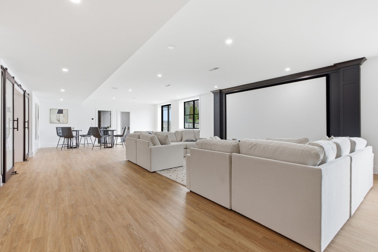
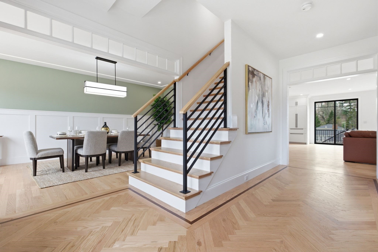
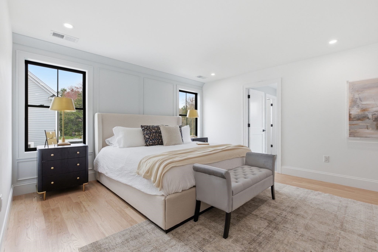
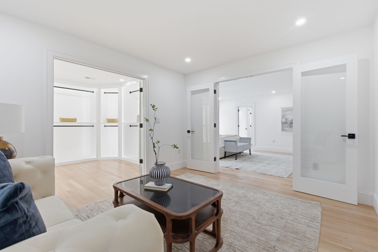
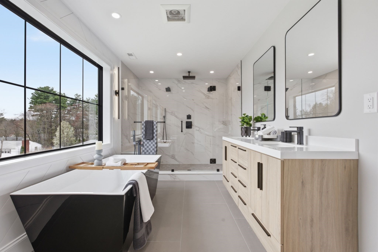
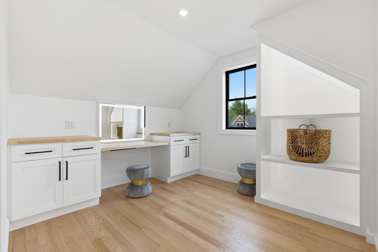
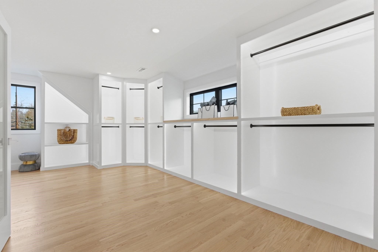
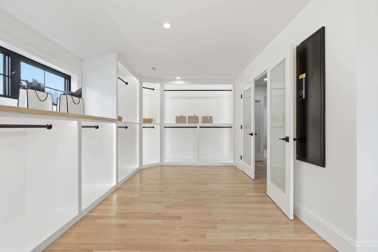
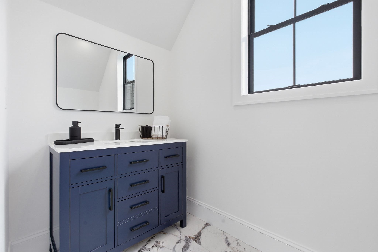
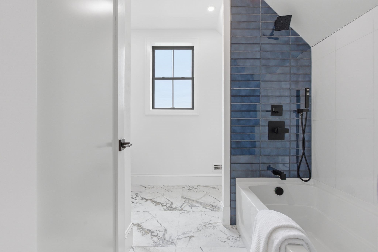
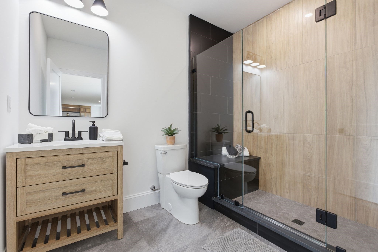
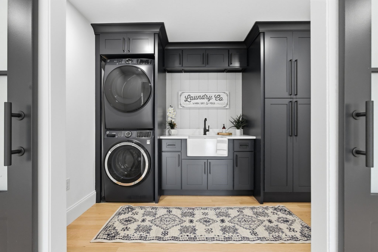
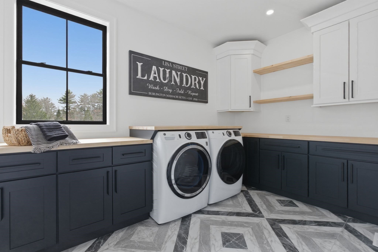
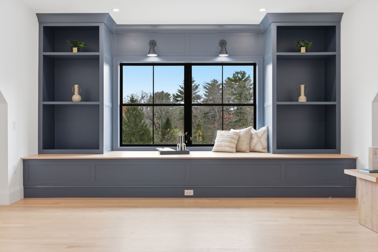
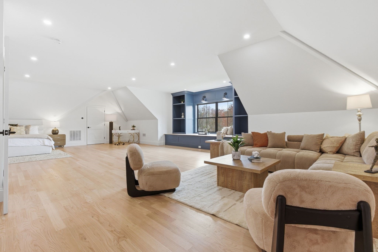
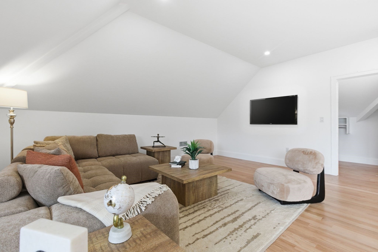
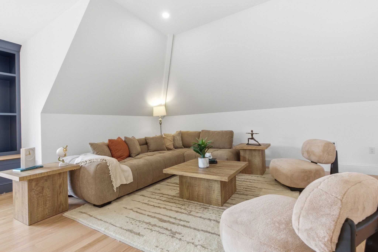
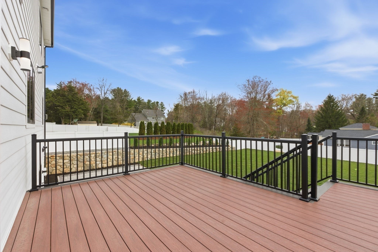
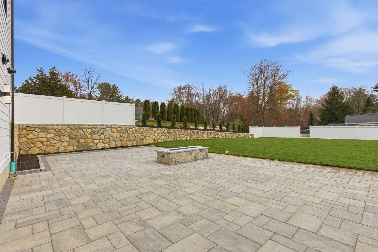
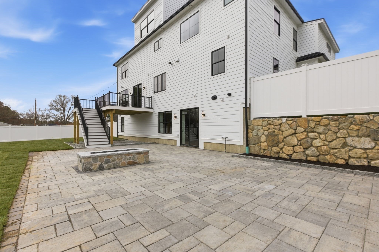
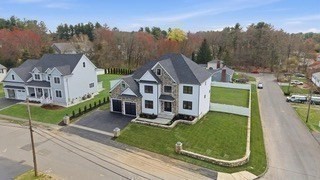
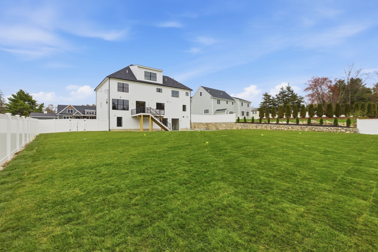
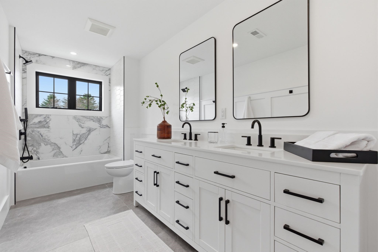
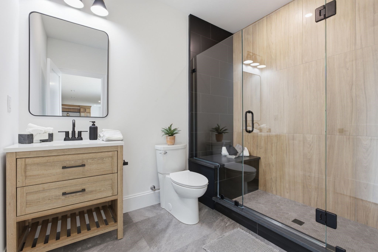
This home showcases the epitome of luxury living; this spectacular 5BR, 5BA custom home showcases impeccable attention to detail, thoughtful design & a seamless layout - it has the WOW factor. Sun-drenched open concept LR & chef's gourmet kitchen; features expansive windows & glass doors that flood the space w/ natural light. Every inch has been masterfully and creatively designed with quality & sophistication in mind. Enjoy the convenience of 2 laundry rms (1st & 2nd fl). The luxurious primary suite offers a private sitting rm & a stunning designer custom walk-in closet. Two add'l BRs share a Jack & Jill bath, while the 3rd fl junior suite provides a full bath, sitting area & oversized window seat overlooking the fenced backyard. The finished LL is an entertainer's dream with wine bar, media rm & bonus rm w/ walkout to a gas fireplace patio. A rare offering where style & craftsmanship meet; this home truly has it all, curated finishes & timeless elegance.
Details
| MLS # | 73504566 |
|---|---|
| Listing Type | For Sale |
| Style | House |
| Sub-Type | Resale |
| Status | Active |
| Year | 2026 |
| Days On Site | 192 |
| Listing Provided By | Elite Realty Experts, LLC | The Joanna Schlansky Residential Team |
Features
| Bed(s) | 5 |
|---|---|
| Bath(s) | 6 Total |
| SQ Feet | 6,886 |
| Garage | 2 |
| Basement | Y |
| Zoning | RO |
| Acreage | 0.46 |
Interior
| Rooms Total | 14 |
|---|---|
| Cooling Yes / No | Yes |
| Cooling | Central Air |
| Heating Yes / No | Yes |
| Heating | Forced Air, Natural Gas |
| Interior Features | Bathroom - Full, Home Office, Bathroom, Sitting Room, Bonus Room, Wet Bar, Walk-up Attic |
| Window Features | Insulated Windows |
| Appliances | Range, Dishwasher, Microwave, Refrigerator, Washer, Dryer, Wine Refrigerator, Range Hood |
| Fireplace Features | Living Room, Master Bedroom |
| Fireplaces Total | 2 |
| Fireplace Yes / No | Yes |
| Flooring | Tile, Hardwood, Flooring - Hardwood |
Exterior
| Exterior Features | Deck - Composite, Patio, Professional Landscaping, Sprinkler System, Fenced Yard |
|---|---|
| Roof | Shingle |
| Construction Materials | Frame |
| Foundation Details | Concrete Perimeter |
| Lot Features | Corner Lot |
| Fencing | Fenced |
Parking
| Garage Yes / No | Yes |
|---|---|
| Attached Garage Yes / No | Yes |
| Parking Features | Attached, Paved Drive |
| Open Parking Yes / No | Yes |
Utilities
| Utilities | for Gas Range |
|---|---|
| Sewer | Public Sewer |
| Electric | 200+ Amp Service |
Taxes
| Tax Annual Amount | 999 |
|---|---|
| Tax Assessed Value | 0 |
| Tax Year | 2026 |
Location
| Community Features | Public Transportation, Shopping, Park, Medical Facility, Laundromat, House of Worship, Private School, Public School |
|---|---|
| Senior Community Yes / No | No |
Area Information
| State | MA |
|---|---|
| County | Middlesex |
| City | Burlington |
| Zip Code | 01803 |
| Area | Middlesex |
| School District | Bhs |
| Elementary School | Fox Hill |
| High School | Bhs |
| Listing VS Median (in 01803) | |
Price: $2,565,000 low | high Med: $899,000 sqft: 6,886 low | high Med: 2,685 $ / sqft: $372 low | high Med: $335 On site: 192 low | high Med: 32 | |
Market Activity 01803
Request a showing
Request a showing
Contact
Learn More About This Property

| Open House |
|---|
| In-Person 10/31 11:00 AM - 12:30 PM |
| State | MA |
|---|---|
| County | Middlesex |
| City | Burlington |
| Zip Code | 01803 |
| Area | Middlesex |
| School District | Bhs |
| Elementary School | Fox Hill |
| High School | Bhs |
| Listing VS Median (in 01803) | |
Price: $2,565,000 low | high Med: $899,000 sqft: 6,886 low | high Med: 2,685 $ / sqft: $372 low | high Med: $335 On site: 192 low | high Med: 32 | |
 | $2,395,00010 Lisa StBurlington, MA 01803 |