5 Lydia's Way # 5,Northborough, MA 01532
Northborough, MA 01532

Description
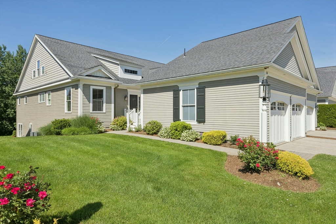
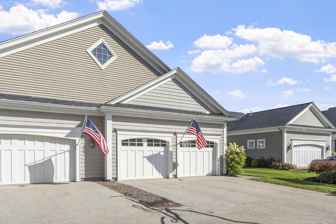
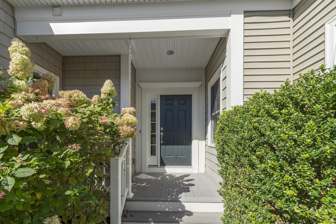
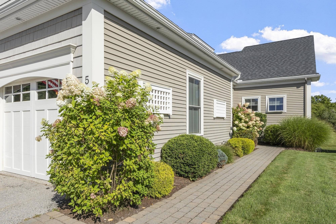
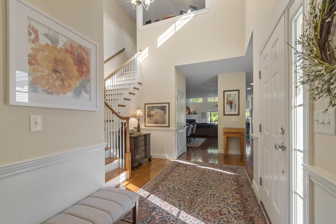
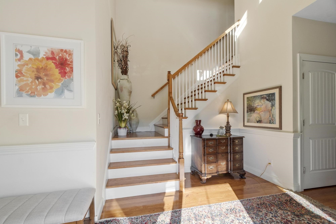
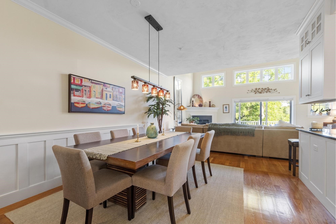
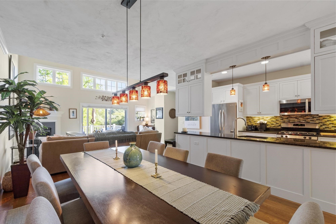
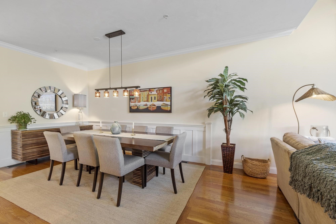
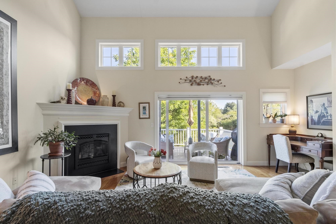
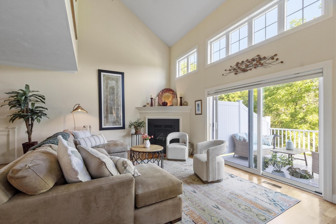
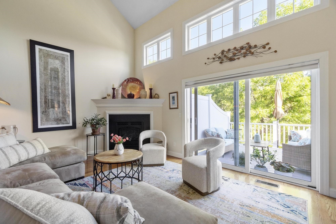
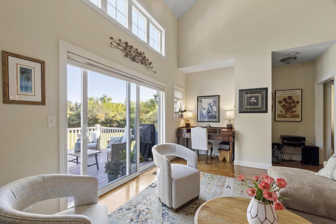
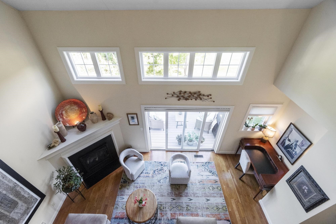
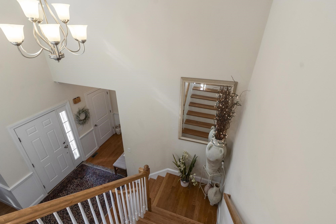
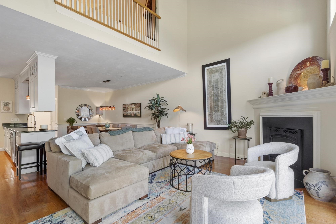
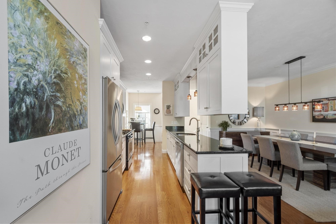
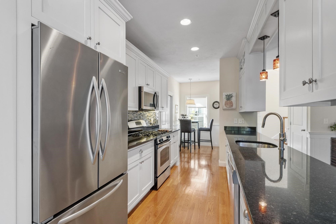
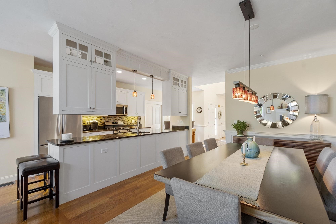
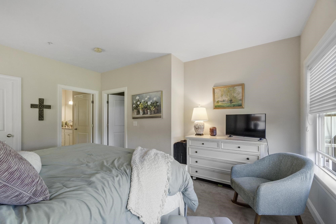
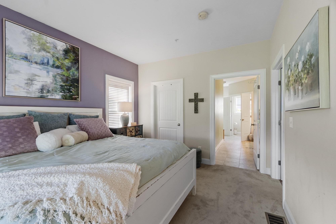
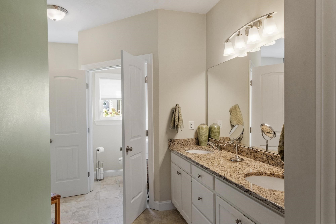
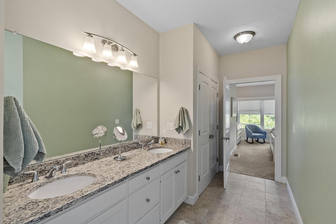
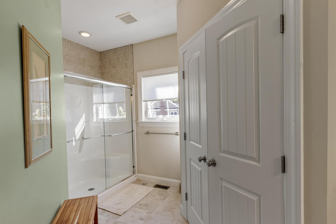
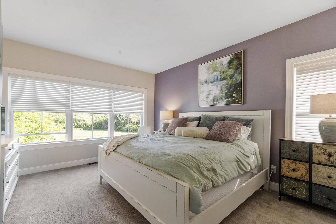
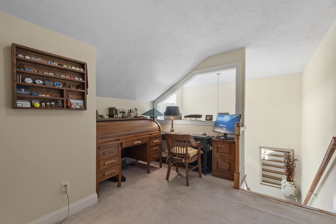
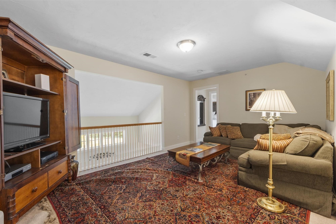
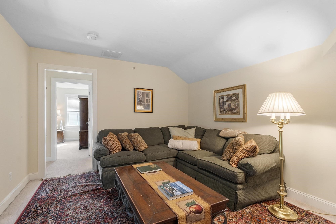
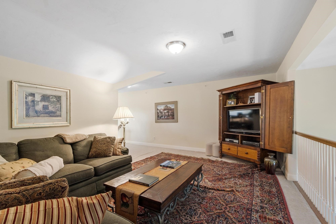
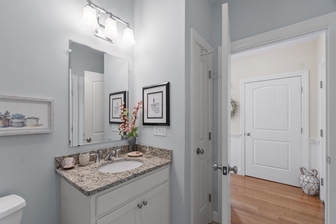
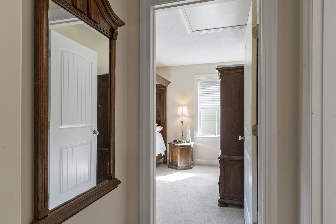
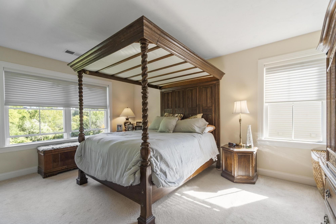
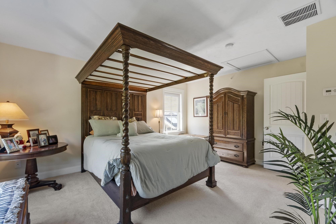
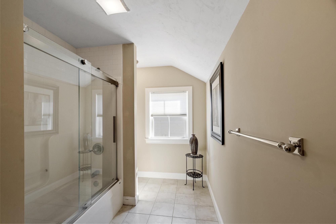
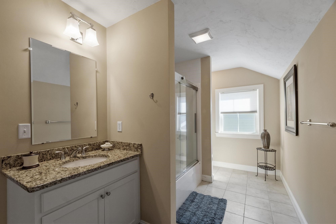
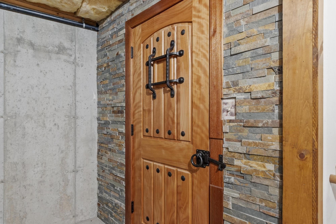
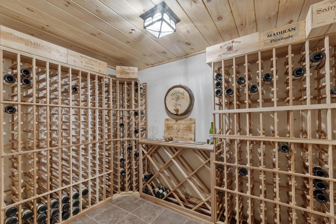
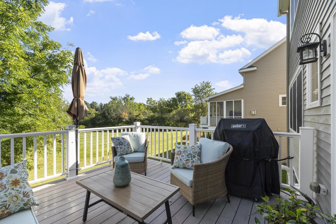
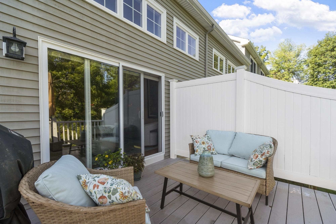
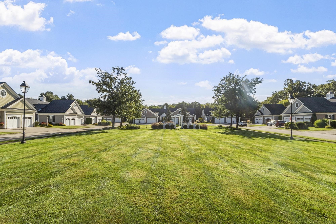
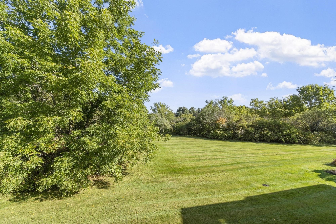
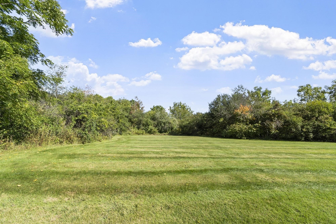
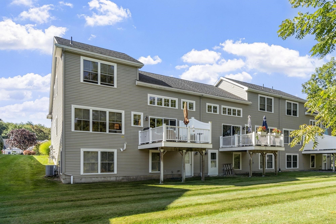
Welcome to Bigelow Farm, a special 55+ active community. The front entry beckons with a composite porch & then a 2 story foyer as you enter. The chef ready kitchen has granite counters, recessed & pendant lighting, gas stove & SS appliances. The sparkling hardwood floors flow seamlessly from foyer, Kitchen, dining and living room. The spacious dining room provides options for a range of furniture. The focus of the living room is a care free gas fireplace and a transom of 6 windows. A sliding door opens to a private composite deck and expansive lawn area for peaceful viewing. The large main bedroom provides much natural light with another transom of windows. This leads to a main bath with double sinks, separate toilet room, & tub/shower with tile accent above. The second floor begins with an inviting loft with recessed lights & a variety of seating & study options. The second, also bright bedroom, has a double and single window AND 2 closets, There are more special features in the lower level, with a custom wine cellar, or however you wish to use it. Very convenient to Northboro Crossing/Wegmans & highway access.
Details
| MLS # | 73580298 |
|---|---|
| Listing Type | For Sale |
| Style | Condominium |
| Building Name | Bigelow Farms |
| HOA Dues | $590 |
| Sub-Type | Resale |
| Status | Active |
| Year | 2011 |
| Days On Site | 34 |
| Listing Provided By | Coldwell Banker Realty - Worcester | Jeri Baily |
Features
| Bed(s) | 2 |
|---|---|
| Bath(s) | 3 Total |
| SQ Feet | 2,556 |
| Garage | 2 |
| Basement | Y |
| Story(s) | 2 |
| Units | 41 |
| Zoning | RC |
Interior
| Rooms Total | 6 |
|---|---|
| Cooling Yes / No | Yes |
| Cooling | Central Air |
| Heating Yes / No | Yes |
| Heating | Central, Forced Air, Natural Gas |
| Interior Features | Cable Hookup, Storage, Loft, Wine Cellar, High Speed Internet |
| Window Features | Insulated Windows, Screens |
| Appliances | Disposal, Microwave, Range, Refrigerator, Washer, Dryer |
| Fireplaces Total | 1 |
| Fireplace Yes / No | Yes |
| Flooring | Tile, Carpet, Hardwood, Flooring - Wall to Wall Carpet, Concrete |
Exterior
| Exterior Features | Outdoor Gas Grill Hookup, Porch, Deck - Composite, Garden, Screens, Rain Gutters, Sprinkler System |
|---|---|
| Roof | Shingle |
| Construction Materials | Frame, Conventional (2x4-2x6) |
Parking
| Garage Yes / No | Yes |
|---|---|
| Attached Garage Yes / No | Yes |
| Parking Features | Attached |
Utilities
| Utilities | for Gas Range, for Gas Oven, for Electric Dryer, Washer Hookup, Outdoor Gas Grill Hookup |
|---|---|
| Sewer | Private Sewer |
| Electric | 220 Volts, Circuit Breakers |
Taxes
| Tax Annual Amount | 9131 |
|---|---|
| Tax Assessed Value | 616100 |
| Tax Year | 2026 |
Location
| Community Features | Adult Community |
|---|---|
| Senior Community Yes / No | Yes |
Area Information
| State | MA |
|---|---|
| County | Worcester |
| City | Northborough |
| Zip Code | 01532 |
| Area | Worcester |
| Listing VS Median (in 01532) | |
Price: $789,900 low | high Med: $724,950 sqft: 2,556 low | high Med: 1,816 $ / sqft: $309 low | high Med: $399 On site: 34 low | high Med: 68 | |
Market Activity 01532
Request a showing
Request a showing
Contact
Learn More About This Property

| State | MA |
|---|---|
| County | Worcester |
| City | Northborough |
| Zip Code | 01532 |
| Area | Worcester |
| Listing VS Median (in 01532) | |
Price: $789,900 low | high Med: $724,950 sqft: 2,556 low | high Med: 1,816 $ / sqft: $309 low | high Med: $399 On site: 34 low | high Med: 68 | |