

Description
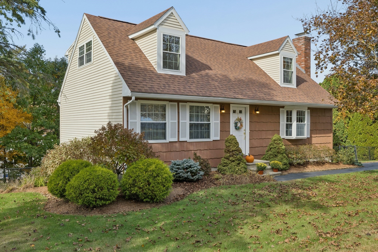
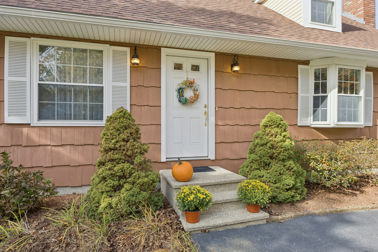
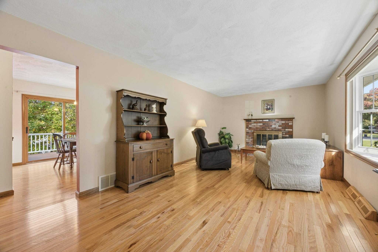
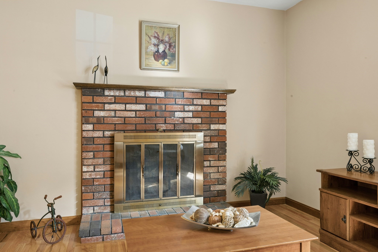
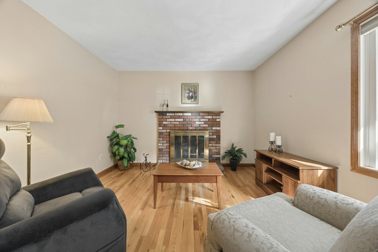
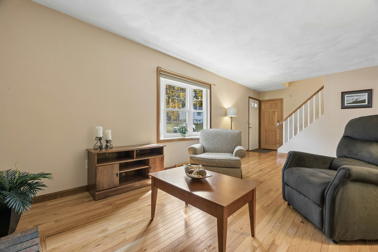
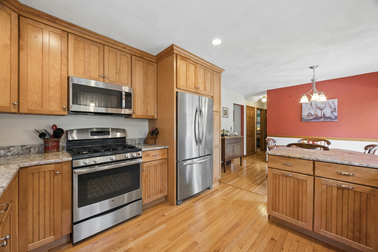
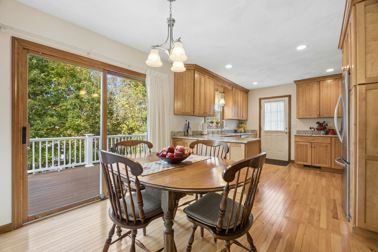
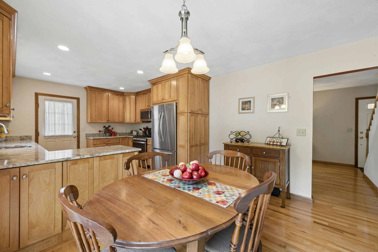
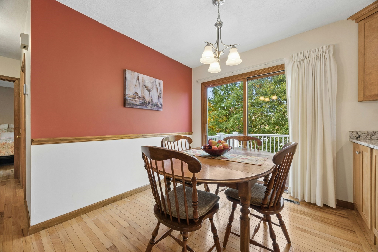
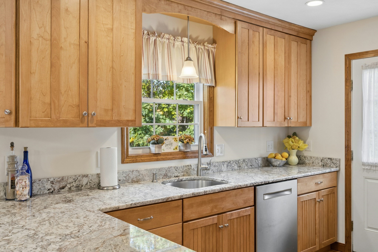
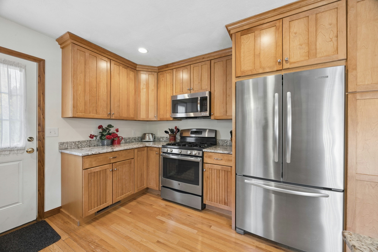
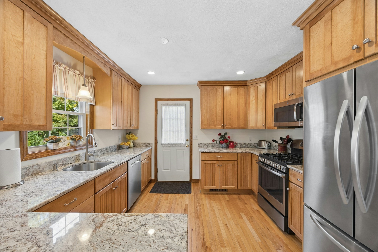
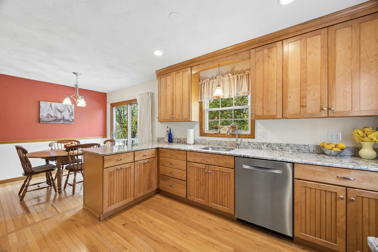
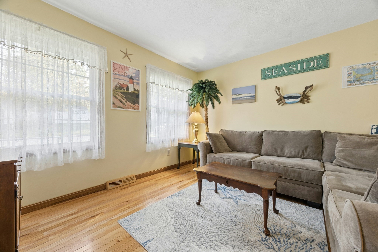
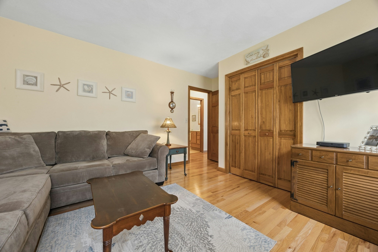
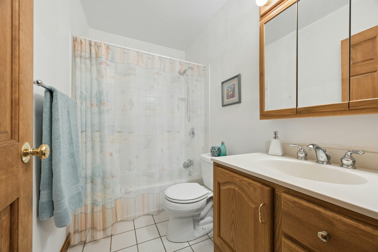
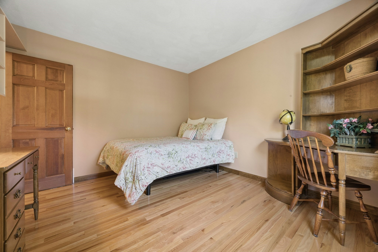
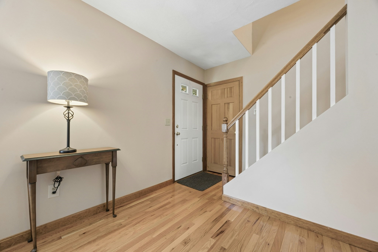
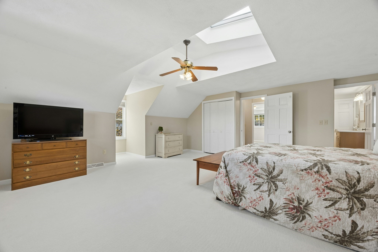
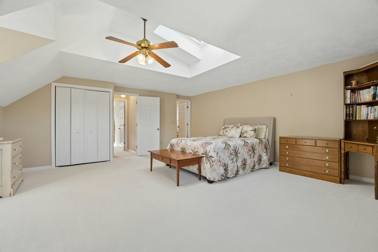
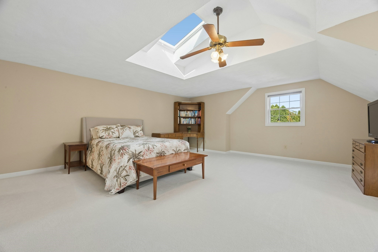
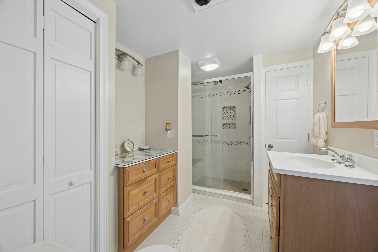
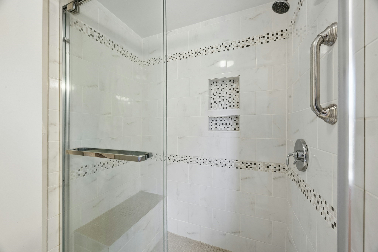
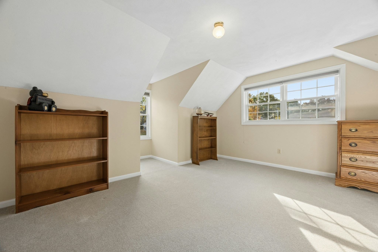
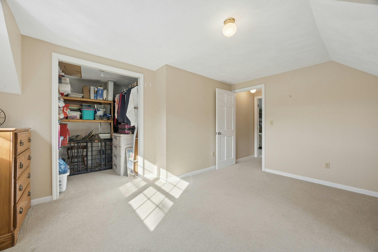
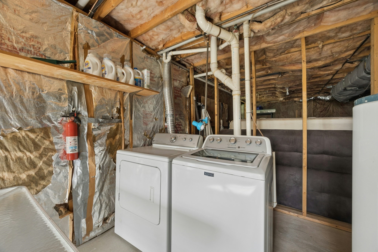
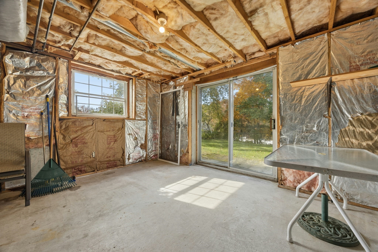
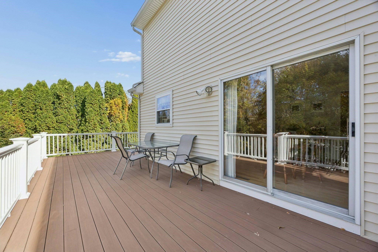
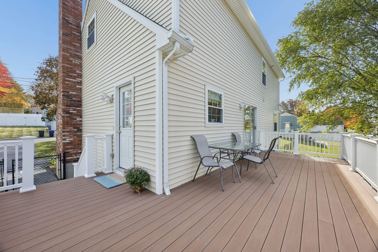
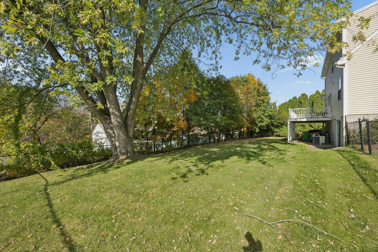
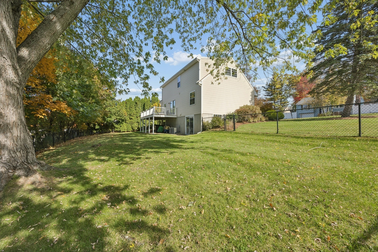
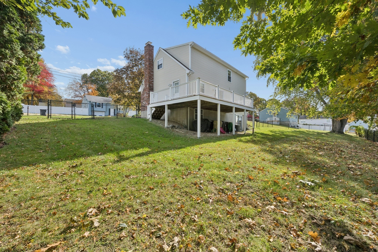
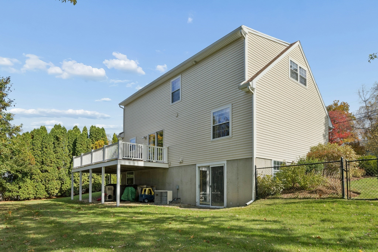
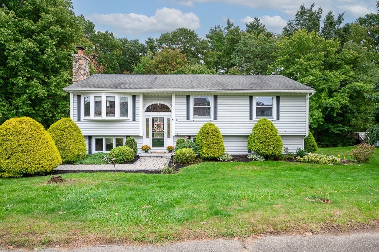
Meticulously maintained and upgraded Classic New England Cape stye home.. 1983 custom build includes hard to find 8' ceiling height, and tons of oversized closets. In this home you won't be challenged with storage as the sloped lot provides an unfinished walk out basement with fireplace, laundry and sliders to back yard, just waiting for your finishing touches. First floor formal living room with bay window and fireplace. An updated kitchen with beautiful granite, stainless appliances and high end maple cabinets that have storage nooks and crannies with all the bells and whistles. Dining area has sliders to access a huge wrap around deck overlooking well groomed and expansive 1/3 acre fenced yard. Two bedrooms with hardwood and full bath complete the first level. Two bedrooms on second floor are spacious and full shed dormer provide high ceilings and even a skylight in the main bedroom. Ensuite bathroom with shower stall, extra vanity and two closets is a rare find. Replacement Harvey windows, newer roof and updated heating system. Quiet street yet convenient to downtown and all the amenities Hudson has to offer.
Details
| MLS # | 73592429 |
|---|---|
| Listing Type | For Sale |
| Style | House |
| Sub-Type | Resale |
| Status | Active Under Contract |
| Year | 1983 |
| Days On Site | 11 |
| Listing Provided By | Realty Executives Boston West | Daiva Izbickas |
Features
| Bed(s) | 4 |
|---|---|
| Bath(s) | 2 Total |
| SQ Feet | 1,728 |
| Basement | Y |
| Zoning | R15 |
| Acreage | 0.30 |
Interior
| Rooms Total | 7 |
|---|---|
| Cooling Yes / No | Yes |
| Cooling | Central Air |
| Heating Yes / No | Yes |
| Heating | Central, Forced Air, Natural Gas |
| Window Features | Insulated Windows |
| Appliances | Gas Water Heater, Range, Dishwasher, Disposal, Microwave, Refrigerator, Washer, Dryer, ENERGY STAR Qualified Refrigerator, ENERGY STAR Qualified Dishwasher, Range Hood |
| Fireplace Features | Living Room |
| Fireplaces Total | 2 |
| Fireplace Yes / No | Yes |
| Flooring | Wood, Tile, Carpet |
Exterior
| Exterior Features | Deck - Composite, Rain Gutters, Fenced Yard |
|---|---|
| Roof | Shingle |
| Construction Materials | Frame |
| Foundation Details | Concrete Perimeter |
| Lot Features | Easements, Sloped |
| Fencing | Fenced/Enclosed, Fenced |
Parking
| Garage Yes / No | No |
|---|---|
| Parking Features | Off Street, Paved |
| Open Parking Yes / No | Yes |
Utilities
| Utilities | for Gas Range, for Gas Oven, for Gas Dryer, Washer Hookup |
|---|---|
| Sewer | Public Sewer |
| Electric | Circuit Breakers, 100 Amp Service |
Taxes
| Tax Annual Amount | 7954 |
|---|---|
| Tax Assessed Value | 562500 |
| Tax Lot | 0162 |
| Tax Year | 2026 |
| Tax Map Number | 0020 |
Location
| Community Features | Shopping, Park, Walk/Jog Trails, Bike Path, House of Worship, Public School, Sidewalks |
|---|---|
| Senior Community Yes / No | No |
Area Information
| State | MA |
|---|---|
| County | Middlesex |
| City | Hudson |
| Zip Code | 01749 |
| Area | Middlesex |
| School District | Hudson High |
| Elementary School | Mulready |
| High School | Hudson High |
| Listing VS Median (in 01749) | |
Price: $629,900 low | high Med: $649,950 sqft: 1,728 low | high Med: 1,672 $ / sqft: $365 low | high Med: $389 On site: 11 low | high Med: 31.5 | |
Market Activity 01749
Request a showing
Request a showing
Contact
Learn More About This Property

| State | MA |
|---|---|
| County | Middlesex |
| City | Hudson |
| Zip Code | 01749 |
| Area | Middlesex |
| School District | Hudson High |
| Elementary School | Mulready |
| High School | Hudson High |
| Listing VS Median (in 01749) | |
Price: $629,900 low | high Med: $649,950 sqft: 1,728 low | high Med: 1,672 $ / sqft: $365 low | high Med: $389 On site: 11 low | high Med: 31.5 | |
 | $670,00017 Vinal StHudson, MA 01749 |