
 New Listing
6 Setting Sun Trail,Ellington, CT 06029
Ellington, CT 06029

Description
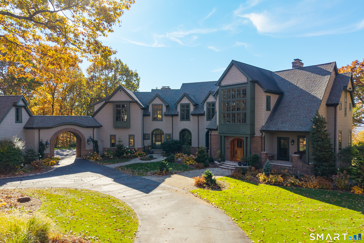
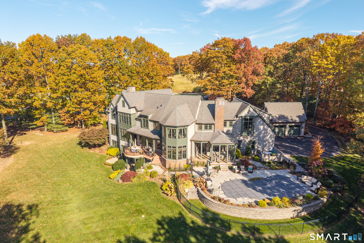
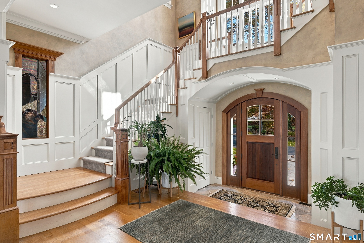
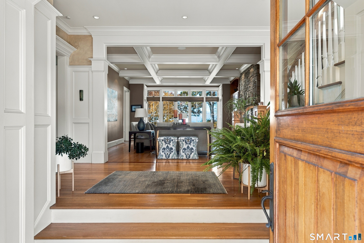
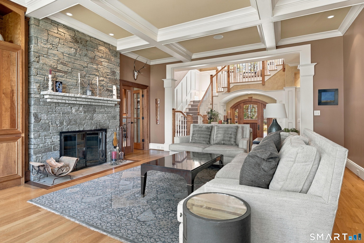
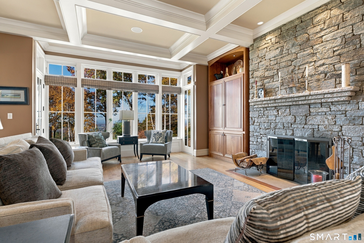
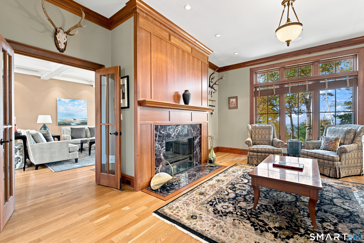
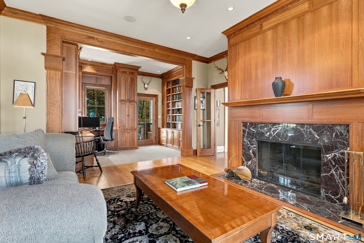
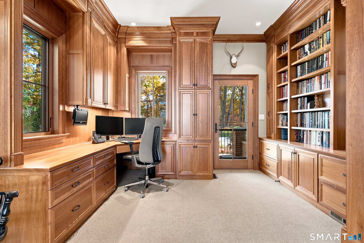
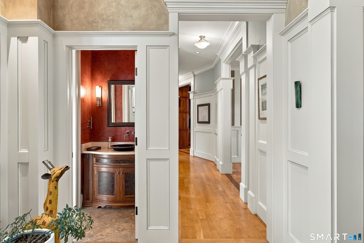
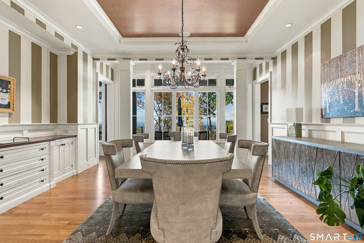
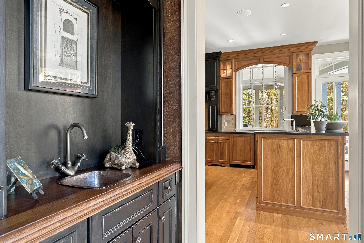
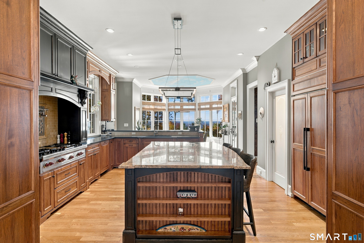
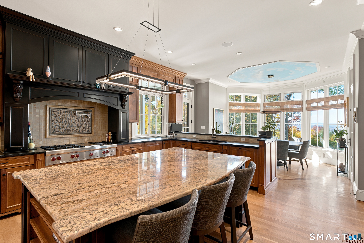
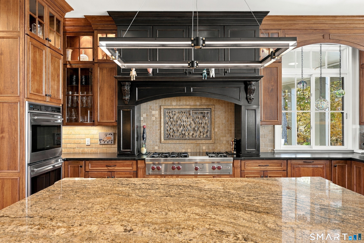
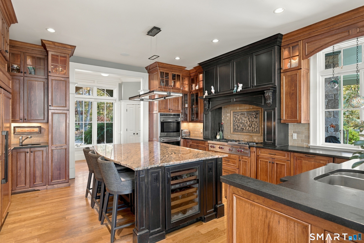
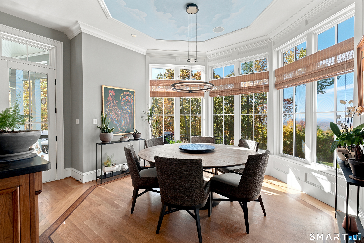
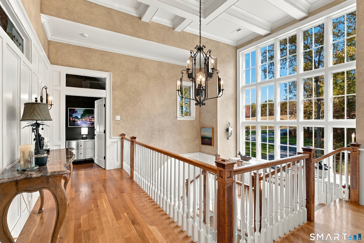
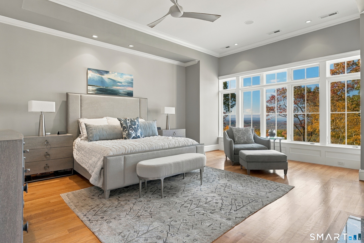
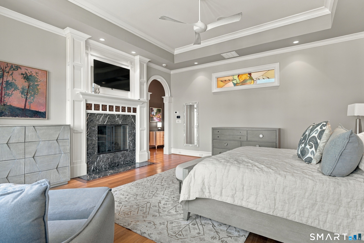
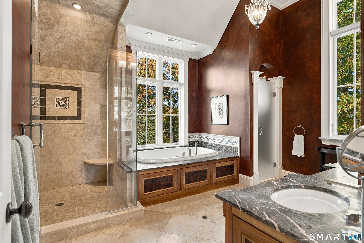
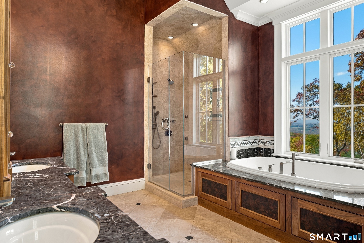
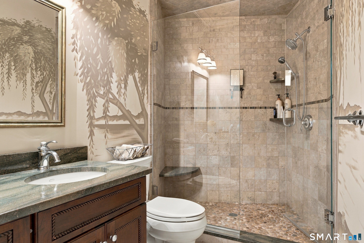
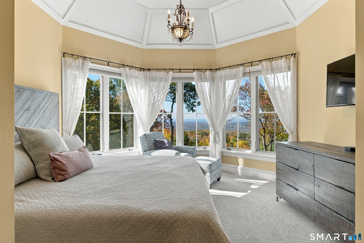
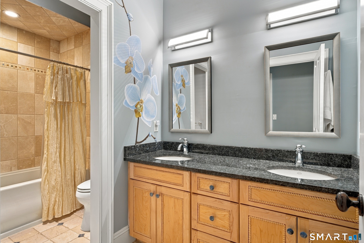
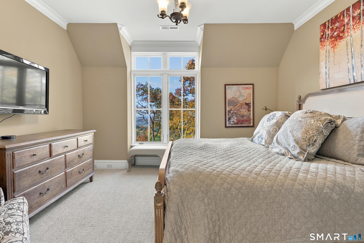
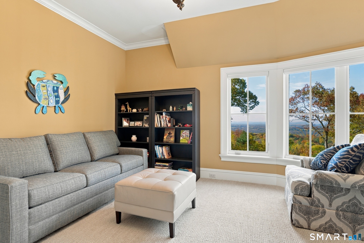
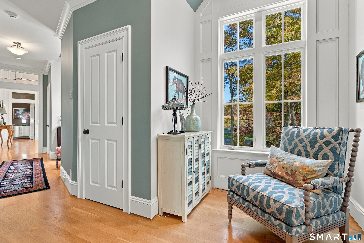
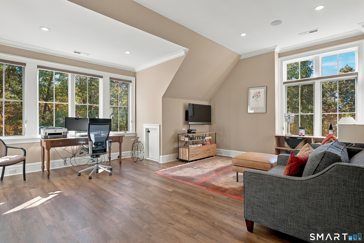
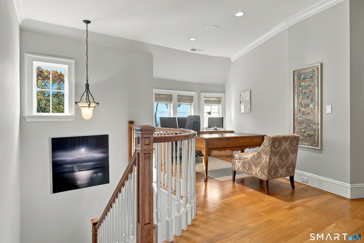
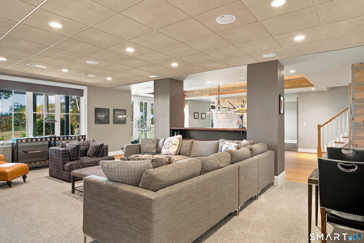
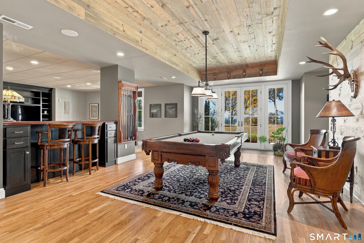
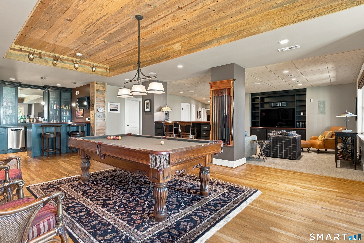
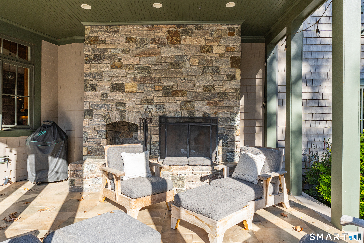
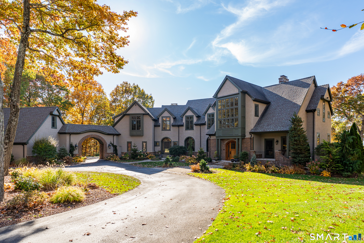
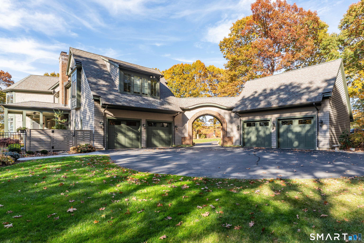
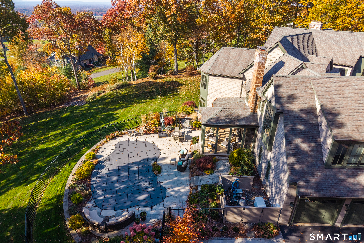
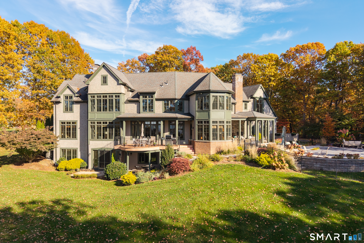
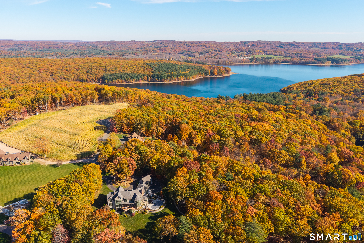
An Estate of Architectural Distinction with Unrivaled Sunset Views. Designed by award-winning architect, 6 Setting Sun Trail is a masterwork of custom architecture perched gracefully on 4.13 private acres. Positioned within an exclusive gated community, this extraordinary estate offers sweeping, 180-degree sunset vistas stretching from Hartford to Springfield. Spanning 7,283 square feet, the residence seamlessly marries timeless craftsmanship with modern luxury and state-of-the-art home systems. A dramatic two-story foyer introduces an interior defined by soaring 10-foot ceilings, bespoke coffered detailing, and exquisite custom millwork. Crown molding, stained glass accents, and rich oak flooring with custom accent inlays reflect an uncompromising dedication to detail. Four monumental fireplaces-two wood-burning and two gas-anchor the principal living spaces with warmth and grandeur. Designed for both intimate daily living and magnificent entertaining, the gourmet chef's kitchen serves as the heart of the home. It features a premier luxury appliance suite, custom cabinetry, a grand center island, a light-filled dining alcove capturing panoramic views, and a refined butler's pantry providing a seamless transition to the formal dining room.
Details
| MLS # | 24215024 |
|---|---|
| Listing Type | For Sale |
| Style | House |
| HOA Dues | $870 |
| Sub-Type | Resale |
| Status | Active |
| Year | 2006 |
| Listing Provided By | William Pitt Sotheby's Int'l | Mark McElrath |
Features
| Bed(s) | 4 |
|---|---|
| Bath(s) | 6 Total |
| SQ Feet | 7,283 |
| Garage | 4 |
| Basement | Y |
| Pool | Yes |
| Zoning | RAR |
| Acreage | 4.13 |
| Golf Course | Yes |
Interior
| Total Rooms | 9 |
|---|---|
| Cooling System | Central Air |
| Interior Features | Auto Garage Door Opener, Cable - Available, Central Vacuum, Security System |
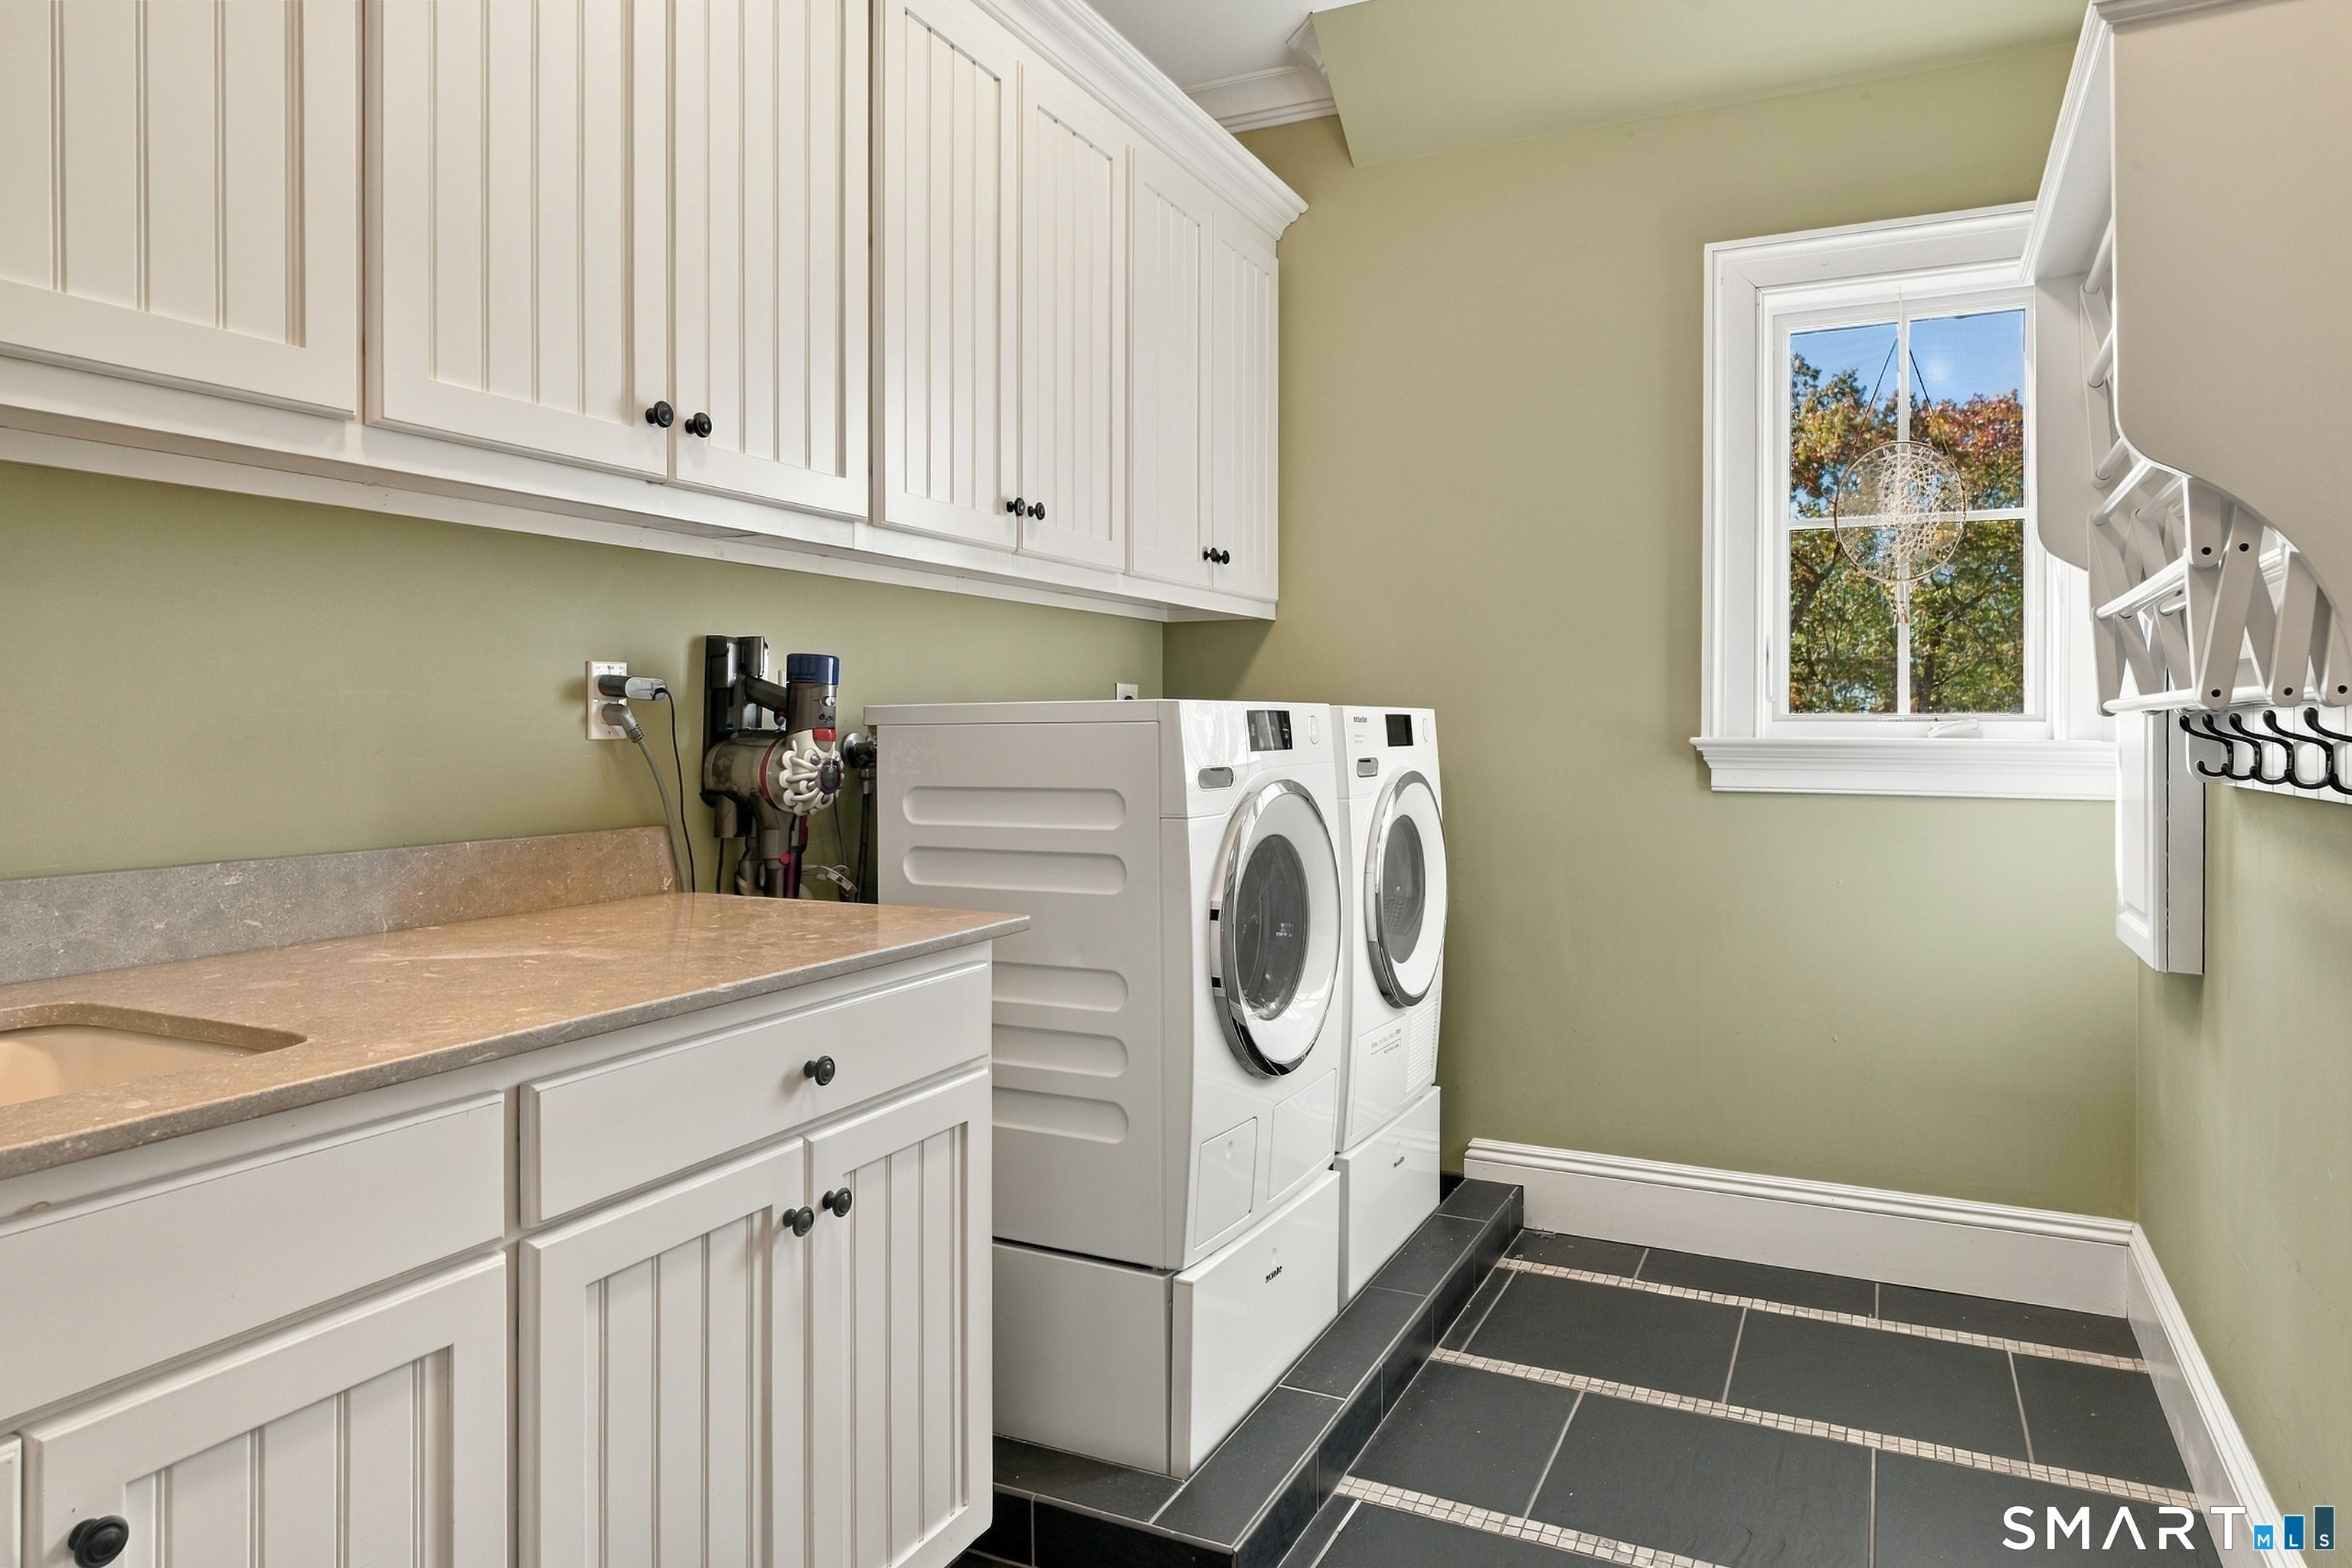
| Appliances Included | Gas Range, Microwave, Subzero, Dishwasher, Washer, Dryer, Wine Chiller |
| Fireplaces Total | 4 |
Exterior
| Exterior Features | Grill, Garden Area, Underground Sprinkler, Patio |
|---|---|
| Roof Information | Asphalt Shingle |
| Foundation Type | Concrete |
Parking
| Garage & Parking | Attached Garage, Detached Garage, Paved, Off Street Parking, Driveway |
|---|---|
| Garages Number | 4 |
| Parking Total Spaces | 8 |
Utilities
| Sewage System | Septic |
|---|
Taxes
| Tax Year | July 2026-June 2027 |
|---|---|
| Property Tax | 29550 |
Area Information
| State | CT |
|---|---|
| County | Tolland |
| City | Ellington |
| Zip Code | 06029 |
| Area | N | A |
| School District | Per Board of Ed |
| Elementary School | Per Board of Ed |
| High School | Per Board of Ed |
| Listing VS Median (in 06029) | |
Price: $2,500,000 low | high Med: $415,000 sqft: 7,283 low | high Med: 2,583 $ / sqft: $343 low | high Med: $176 | |
Market Activity 06029
Request a showing
Request a showing
Contact
Learn More About This Property

| State | CT |
|---|---|
| County | Tolland |
| City | Ellington |
| Zip Code | 06029 |
| Area | N | A |
| School District | Per Board of Ed |
| Elementary School | Per Board of Ed |
| High School | Per Board of Ed |
| Listing VS Median (in 06029) | |
Price: $2,500,000 low | high Med: $415,000 sqft: 7,283 low | high Med: 2,583 $ / sqft: $343 low | high Med: $176 | |