
672 Washington Street,Gloucester, MA 01930
Gloucester, MA 01930

Description
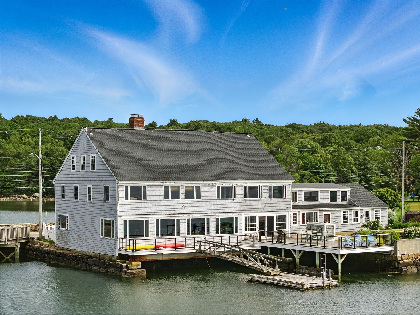
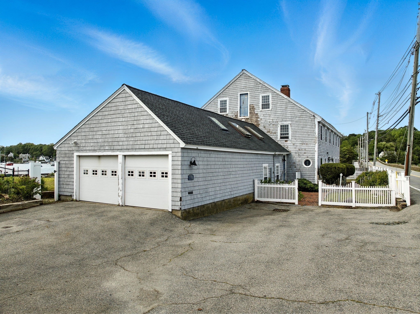
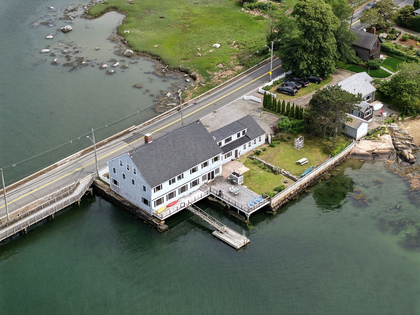
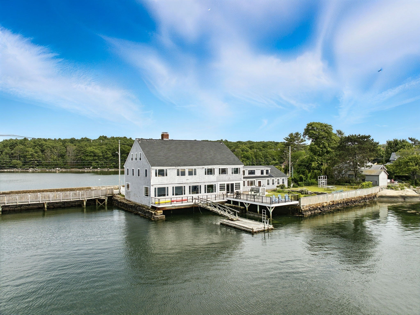
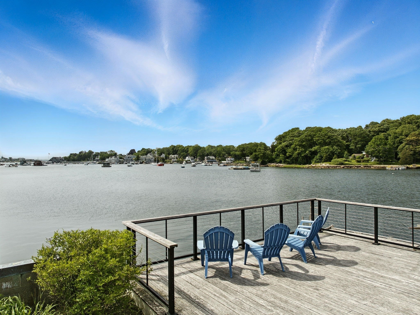
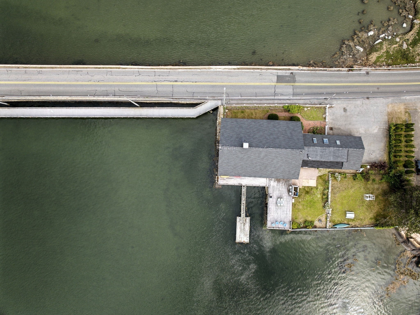
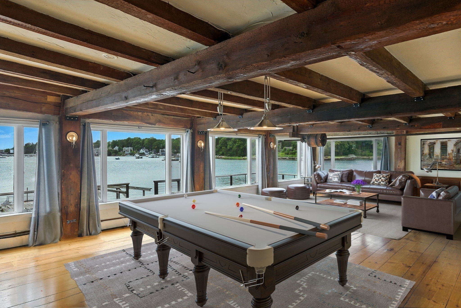
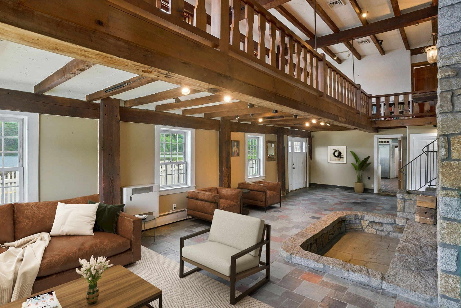
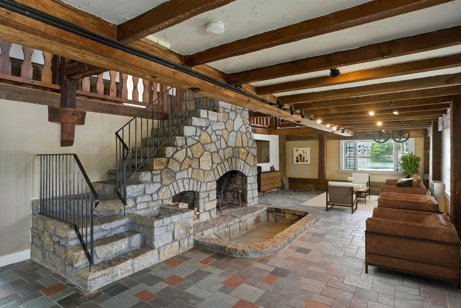
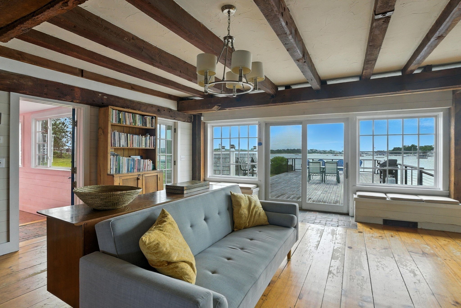
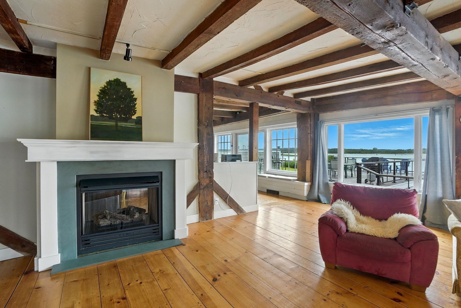
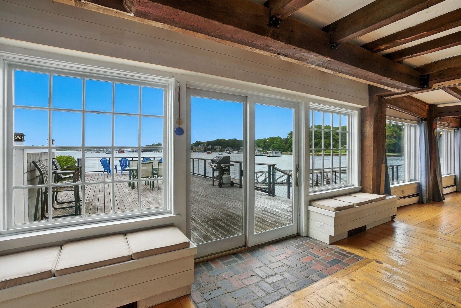
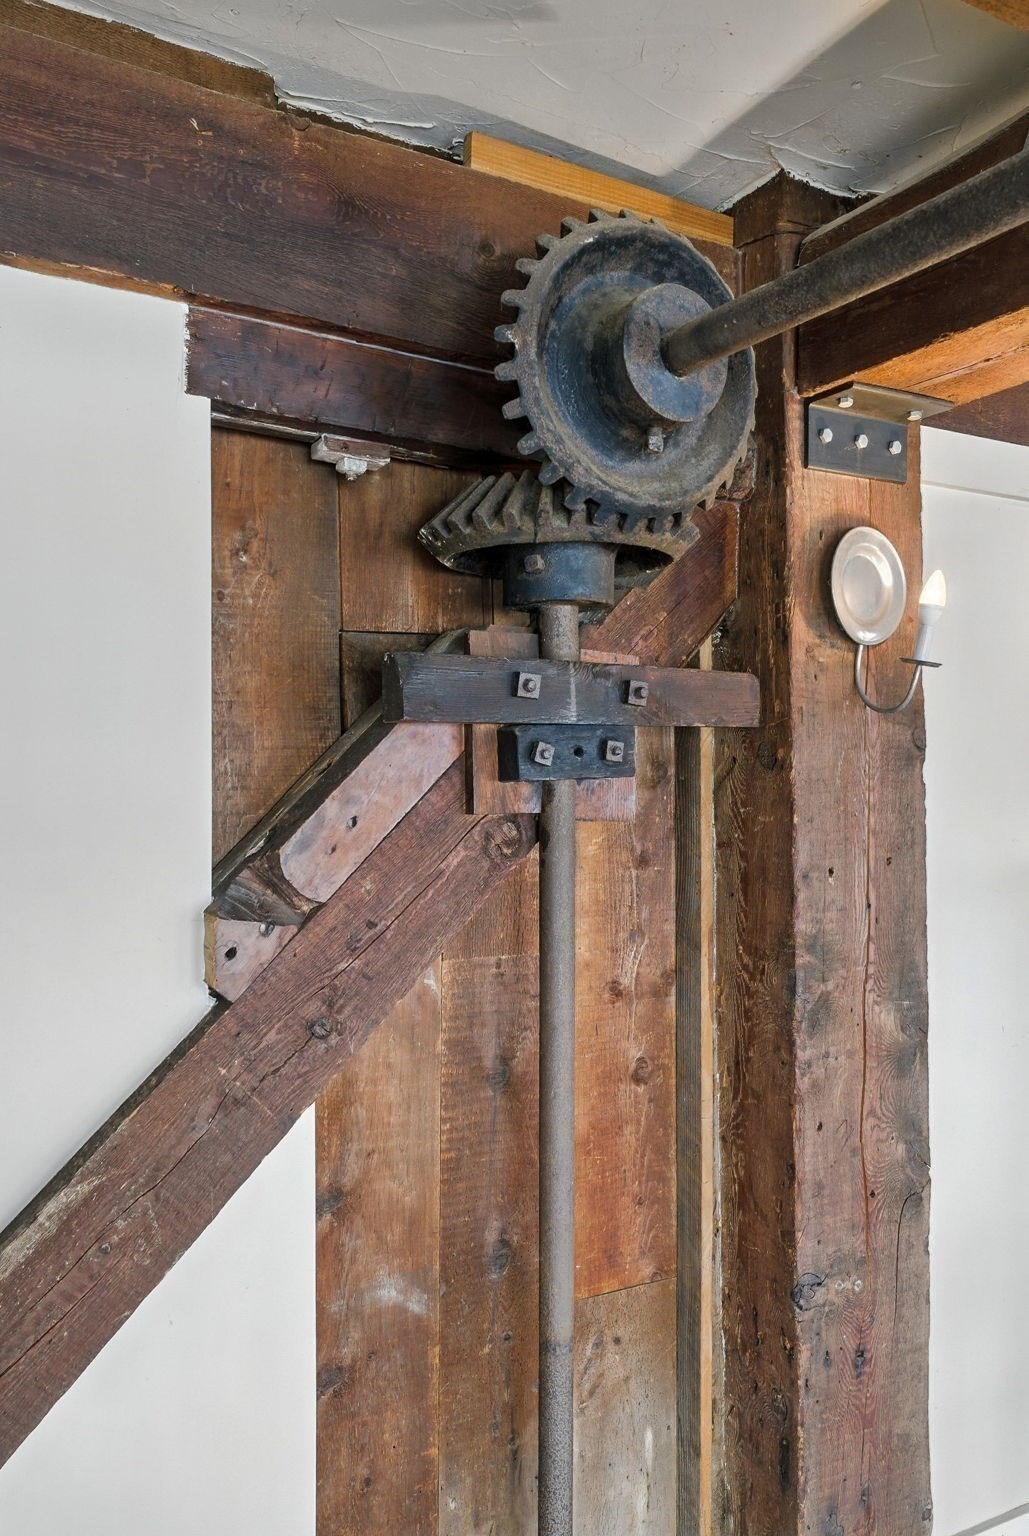
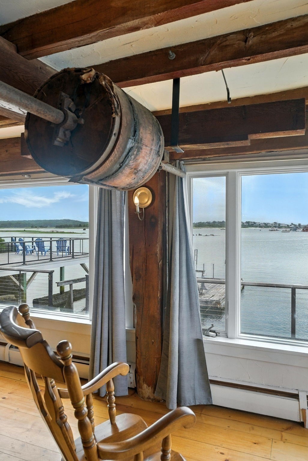
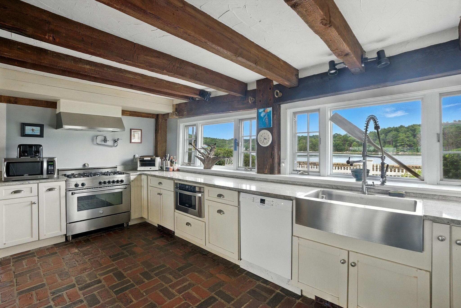
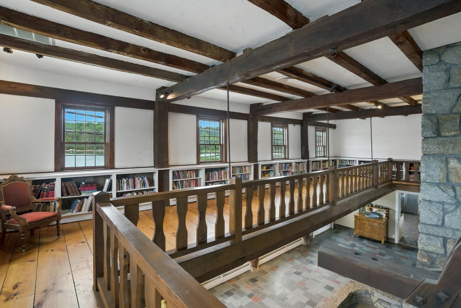
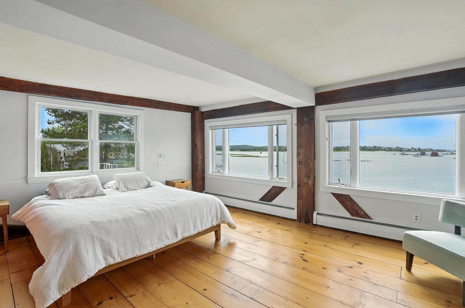
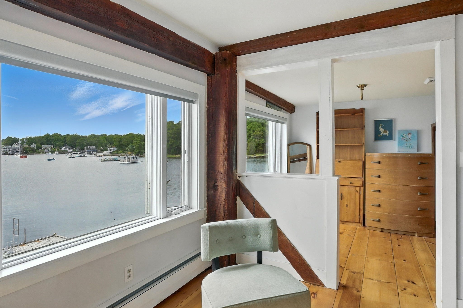
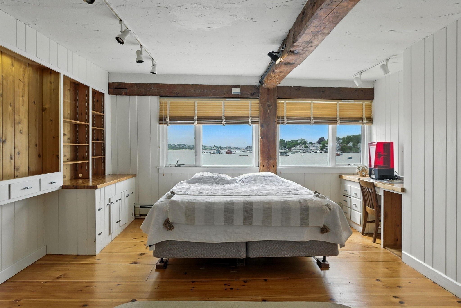
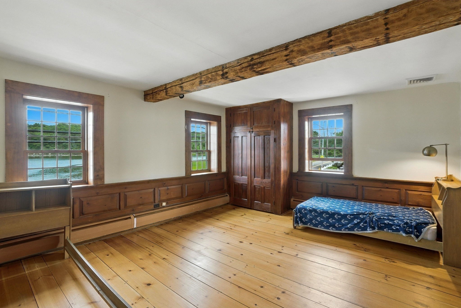
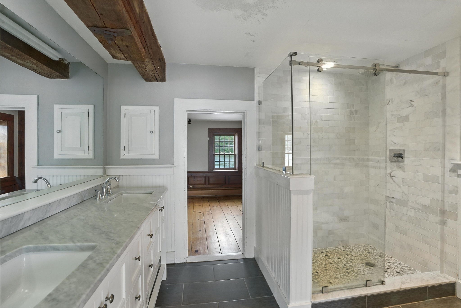
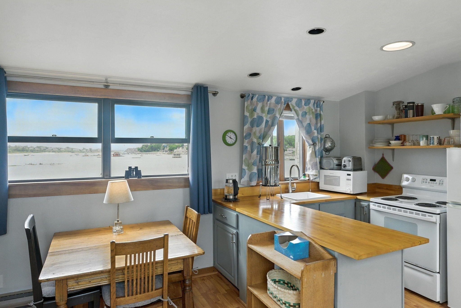
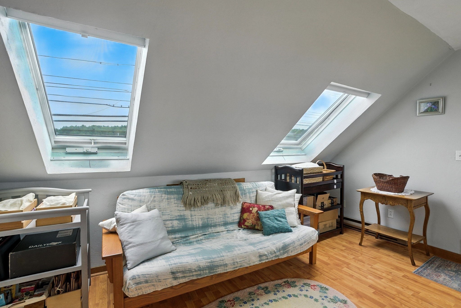
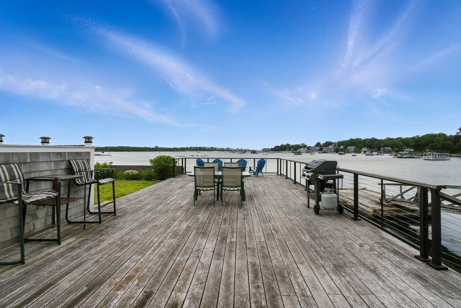
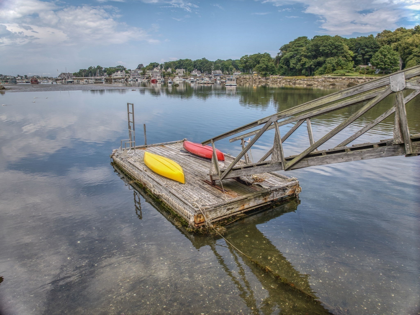
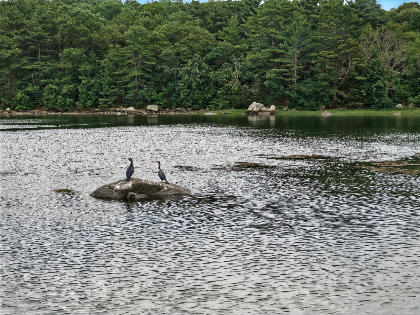
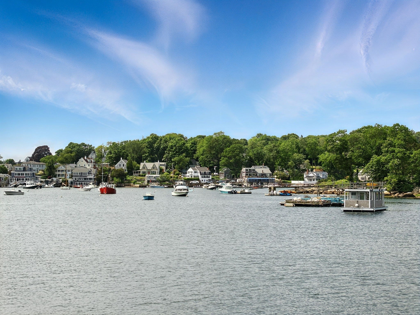
Waterfront living with historic charm. Once a working mill, the structure has been transformed into a warm and inviting home, preserving its architectural heritage while embracing contemporary updates. The open-concept layout offers sunlit living spaces that showcase panoramic vistas of Annisquam River, Wingaersheek Beach, and Ipswich Bay. Whether you're unwinding on the expansive deck, paddling across the water for a beach day, or gathering clams right from your shoreline, this property delivers a true coastal lifestyle. Inside, the ambiance is both airy and intimate, perfect for hosting family or enjoying quiet evenings. The main house exudes a nautical elegance, with a layout that evokes the feeling of life aboard a luxury vessel. A separate apartment above the garage provides private accommodations for guests, and the partially finished upper level offers opportunities to tailor the home to your future needs.
Details
| MLS # | 73397445 |
|---|---|
| Listing Type | For Sale |
| Style | House |
| Sub-Type | Resale |
| Status | Pending |
| Year | 1833 |
| Days On Site | 490 |
| Listing Provided By | Mulvey Real Estate, LLC | Joshua Mulvey |
Features
| Bed(s) | 5 |
|---|---|
| Bath(s) | 4 Total |
| SQ Feet | 4,736 |
| Garage | 2 |
| Zoning | R3 |
| Acreage | 0.28 |
| Golf Course | Yes |
| Water Front | Yes |
| Property View | Yes |
Interior
| Rooms Total | 11 |
|---|---|
| Cooling Yes / No | No |
| Cooling | None |
| Heating Yes / No | Yes |
| Heating | Baseboard, Natural Gas, Fireplace(s) |
| Interior Features | Beamed Ceilings, Bathroom - Full, Entry Hall, Accessory Apt., Center Hall, Walk-up Attic |
| Window Features | Window(s) - Picture, Skylight, Insulated Windows |
| Appliances | Gas Water Heater, Range, Dishwasher, Microwave, Refrigerator, Washer, Dryer |
| Fireplace Features | Dining Room, Family Room |
| Fireplaces Total | 2 |
| Fireplace Yes / No | Yes |
| Flooring | Wood, Tile, Other, Flooring - Stone/Ceramic Tile, Laminate, Flooring - Hardwood |
Exterior
| Exterior Features | Deck, Outdoor Shower |
|---|---|
| Roof | Shingle |
| Construction Materials | Post & Beam |
| Foundation Details | Granite |
Parking
| Garage Yes / No | Yes |
|---|---|
| Attached Garage Yes / No | Yes |
| Parking Features | Attached, Garage Door Opener, Storage, Paved Drive, Off Street, Paved |
| Open Parking Yes / No | Yes |
Utilities
| Utilities | for Gas Range |
|---|---|
| Sewer | Public Sewer |
| Electric | Other (See Remarks) |
Taxes
| Tax Annual Amount | 21579.37 |
|---|---|
| Tax Assessed Value | 2220100 |
| Tax Lot | 22 |
| Tax Year | 2025 |
| Tax Map Number | 113 |
Location
| Community Features | Public Transportation, Shopping, Park, Walk/Jog Trails, Golf, Medical Facility, Conservation Area, Marina |
|---|---|
| Senior Community Yes / No | No |
Area Information
| State | MA |
|---|---|
| County | Essex |
| City | Gloucester |
| Zip Code | 01930 |
| Area | Essex |
| School District | Ghs |
| Elementary School | Plum Cove |
| High School | Ghs |
Request a showing
Request a showing
Contact
Learn More About This Property

| State | MA |
|---|---|
| County | Essex |
| City | Gloucester |
| Zip Code | 01930 |
| Area | Essex |
| School District | Ghs |
| Elementary School | Plum Cove |
| High School | Ghs |