
 In-Person: 11/01 1:00 PM - 2:30 PM

Description
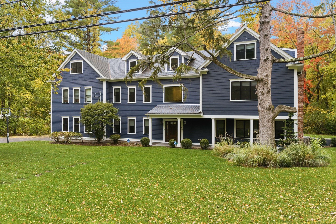
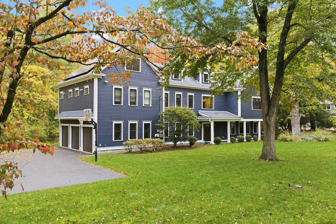
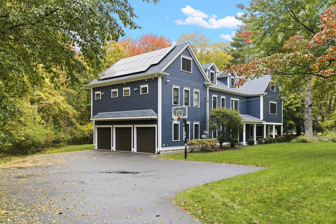
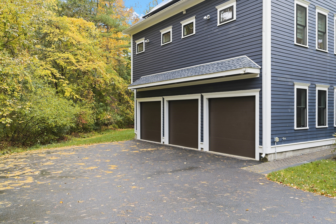
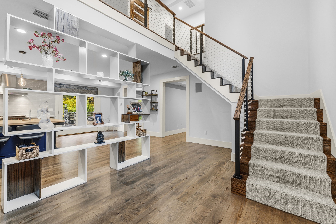
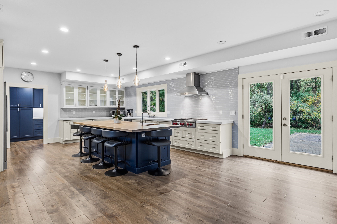
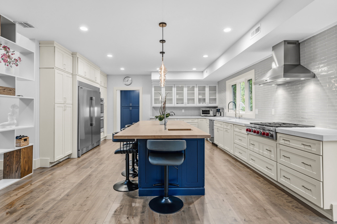
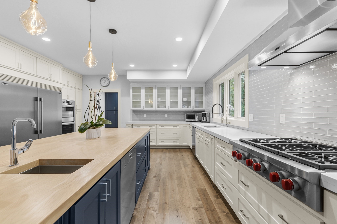
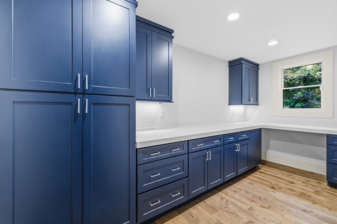
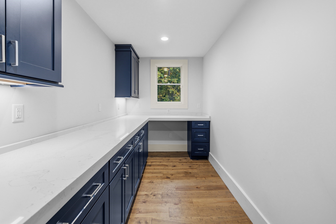
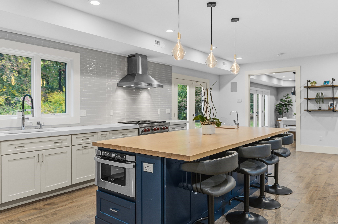
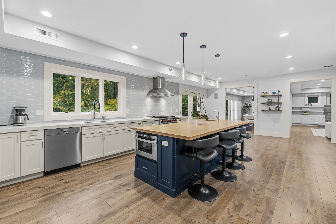
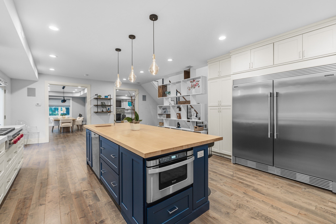
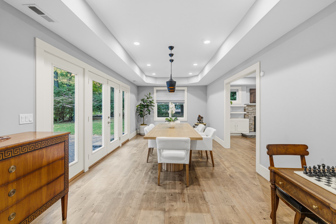
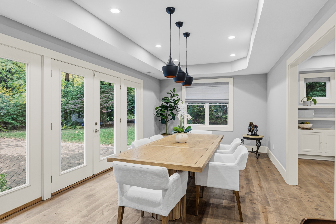
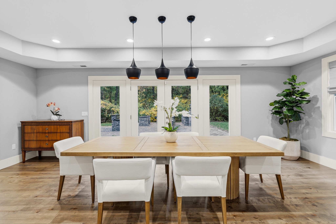
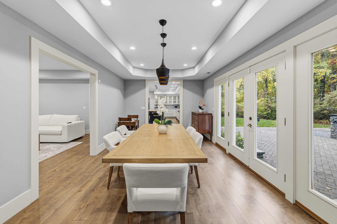
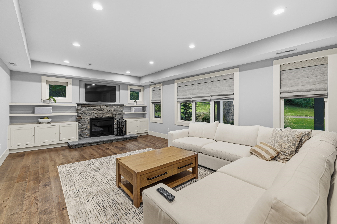
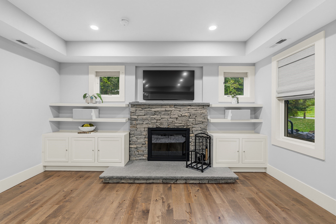
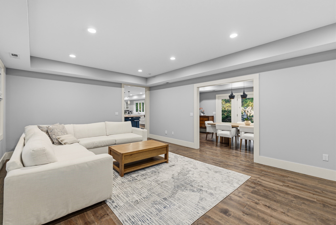
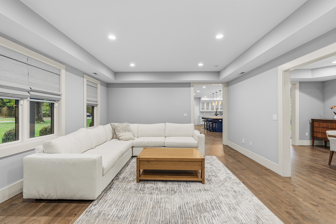
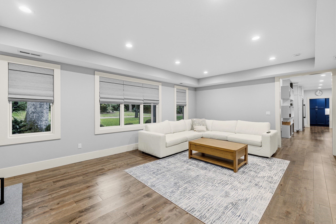
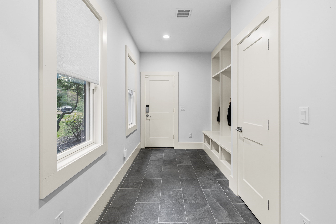
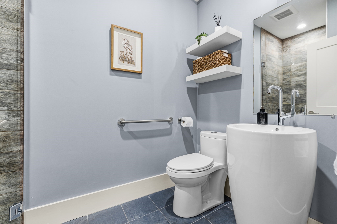
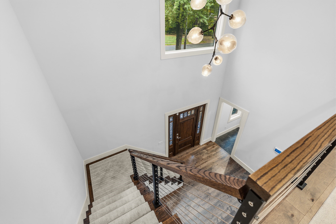
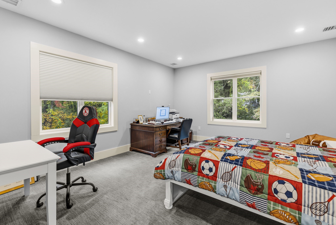
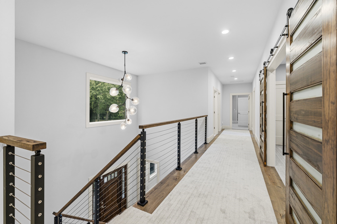
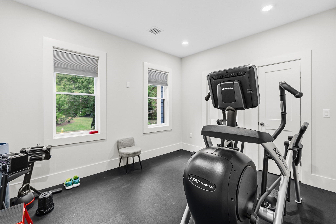
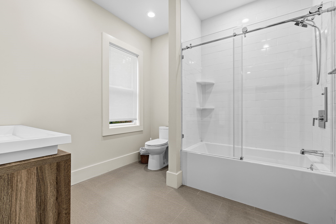
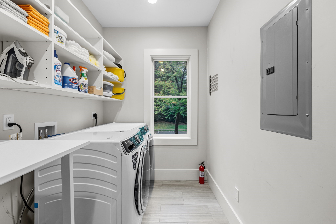
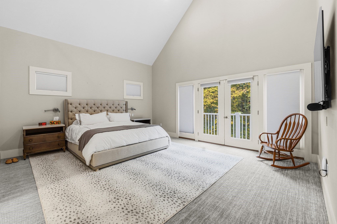
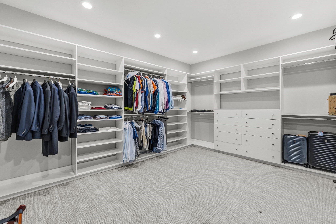
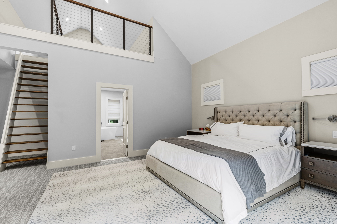
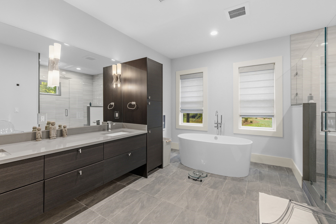
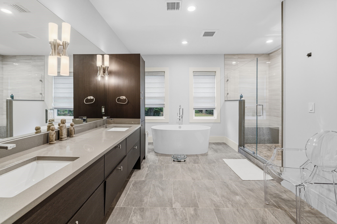
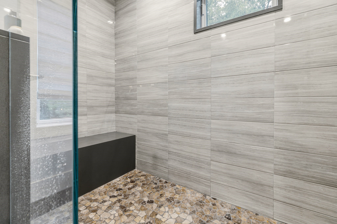
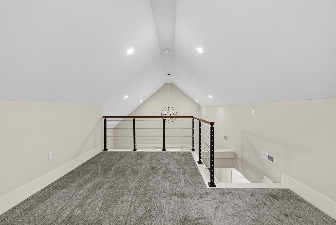
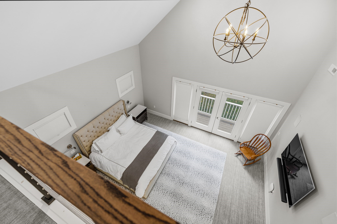
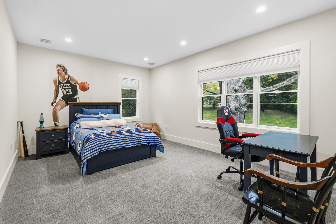
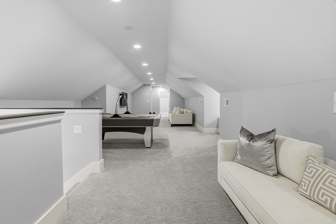
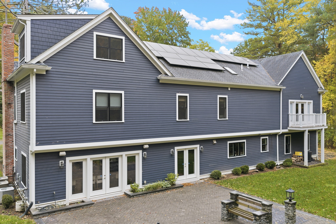
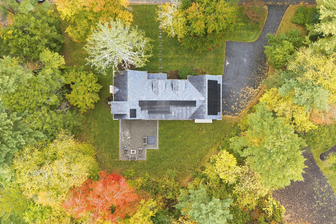
Welcome to 80 Locust Lane, where luxury, elegance, and exceptional craftsmanship come together in one of Needham's most impressive homes! This stunning custom-built residence offers 7 bedrooms, 5 bathrooms, and an expansive 5,969 square feet of beautifully designed living space, situated on just over an acre of land-a rare find in Needham! From the moment you enter, you'll appreciate the spacious, open-concept first floor, featuring a chef's kitchen and an incredible layout designed for entertaining and everyday luxury. Every detail has been thoughtfully designed, with walk-in closets in every bedroom and high-end finishes throughout. The spectacular primary suite is a true retreat, featuring an oversized walk-in closet, second-floor loft, Juliet balcony, and a spa-inspired bathroom complete with a soaking tub and an impressive walk-in rainfall shower. The walk-up third floor offers two additional bedrooms, a full bathroom, and flexible space perfect for a playroom, lounge, or additional living area. Complete with a three-car garage and over an acre of property, this extraordinary home delivers the space, privacy, and sophistication you've been searching for. 80 Locust Lane isn't just a home-it's a lifestyle. Experience luxury living at its finest!
Details
| MLS # | 73592961 |
|---|---|
| Listing Type | For Sale |
| Style | House |
| Sub-Type | Resale |
| Status | Active |
| Year | 2018 |
| Days On Site | 7 |
| Listing Provided By | RE/MAX Legacy | Kade Phillips |
Features
| Bed(s) | 7 |
|---|---|
| Bath(s) | 5 Total |
| SQ Feet | 5,969 |
| Garage | 3 |
| Zoning | SRA |
| Acreage | 1.05 |
Interior
| Rooms Total | 17 |
|---|---|
| Cooling Yes / No | Yes |
| Cooling | Central Air |
| Heating Yes / No | Yes |
| Heating | Forced Air, Natural Gas |
| Interior Features | Recessed Lighting, Bathroom - Full, Bathroom - With Tub & Shower, Countertops - Stone/Granite/Solid, Double Vanity, Bathroom - With Shower Stall, Closet/Cabinets - Custom Built, Bedroom, Bathroom, Bonus Room, Mud Room |
| Window Features | Window(s) - Picture |
| Appliances | Gas Water Heater |
| Fireplace Features | Living Room |
| Fireplaces Total | 1 |
| Fireplace Yes / No | Yes |
| Flooring | Flooring - Wall to Wall Carpet, Flooring - Stone/Ceramic Tile |
Exterior
| Exterior Features | Patio, Professional Landscaping, Sprinkler System |
|---|---|
| Roof | Shingle |
| Security Features | Security System |
| Foundation Details | Concrete Perimeter, Slab |
| Fencing | Fenced/Enclosed |
Parking
| Garage Yes / No | Yes |
|---|---|
| Attached Garage Yes / No | Yes |
| Parking Features | Attached, Garage Door Opener, Heated Garage, Storage, Workshop in Garage, Paved |
| Open Parking Yes / No | Yes |
Utilities
| Sewer | Public Sewer |
|---|
Taxes
| Tax Annual Amount | 27895 |
|---|---|
| Tax Assessed Value | 2575700 |
| Tax Year | 2026 |
Location
| Community Features | Public Transportation, Shopping, Pool, Tennis Court(s), Walk/Jog Trails, Bike Path, Highway Access, Private School |
|---|---|
| Senior Community Yes / No | No |
Area Information
| State | MA |
|---|---|
| County | Norfolk |
| City | Needham |
| Zip Code | 02492 |
| Area | Norfolk |
| Listing VS Median (in 02492) | |
Price: $3,299,000 low | high Med: $1,625,000 sqft: 5,969 low | high Med: 2,919 $ / sqft: $553 low | high Med: $562 On site: 7 low | high Med: 26.5 | |
Market Activity 02492
Request a showing
Request a showing
Contact
Learn More About This Property

| Open House |
|---|
| In-Person 11/01 1:00 PM - 2:30 PM |
| State | MA |
|---|---|
| County | Norfolk |
| City | Needham |
| Zip Code | 02492 |
| Area | Norfolk |
| Listing VS Median (in 02492) | |
Price: $3,299,000 low | high Med: $1,625,000 sqft: 5,969 low | high Med: 2,919 $ / sqft: $553 low | high Med: $562 On site: 7 low | high Med: 26.5 | |