
 New Listing

Description
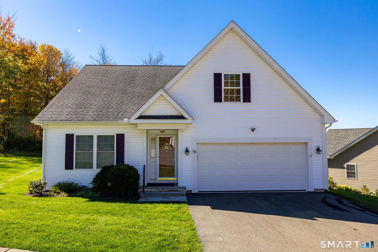
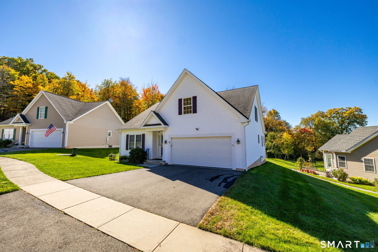
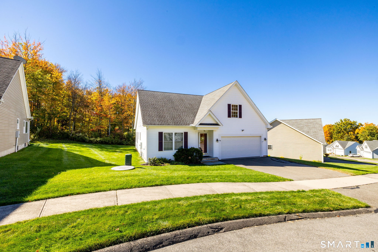
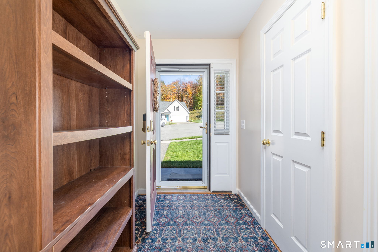
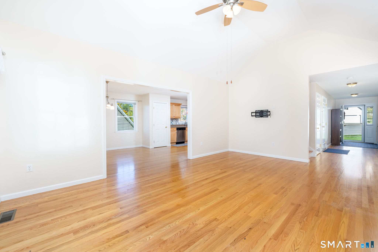
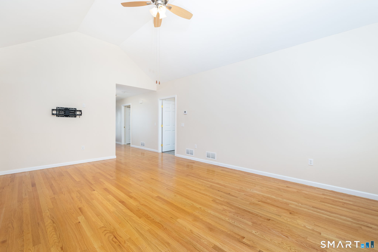
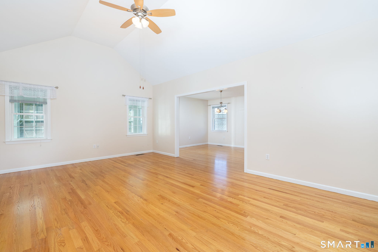
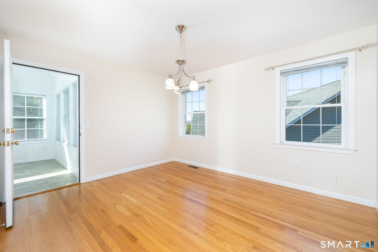
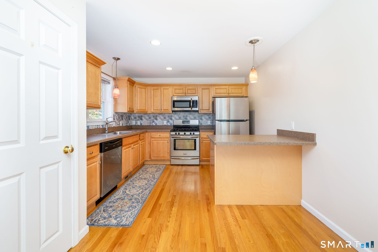
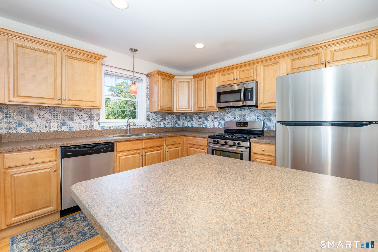
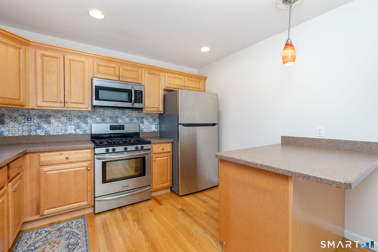
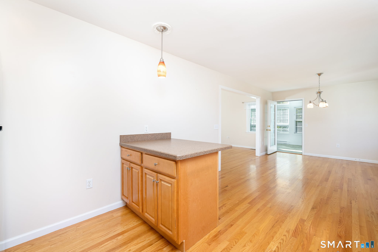
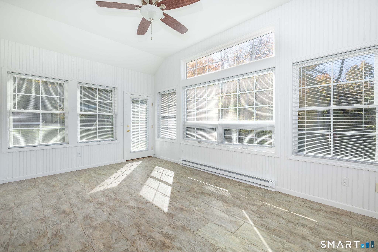
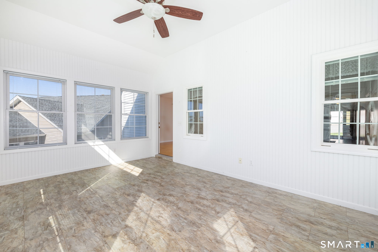
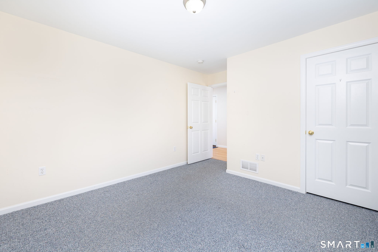
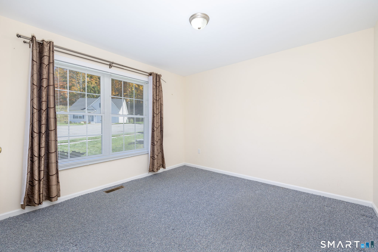
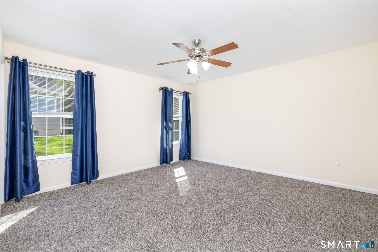
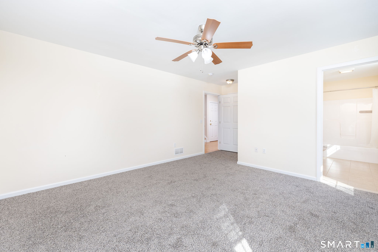
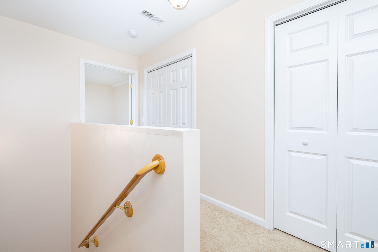
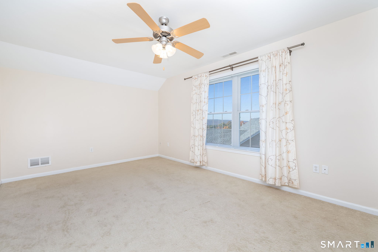
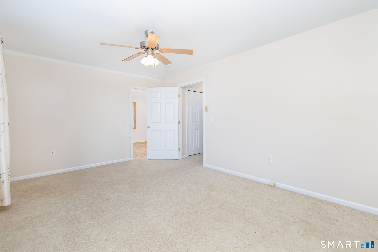
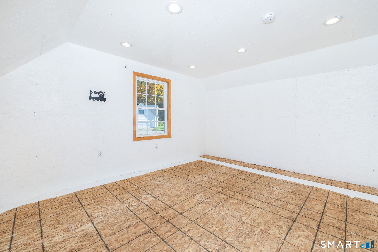
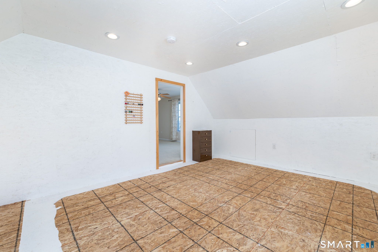
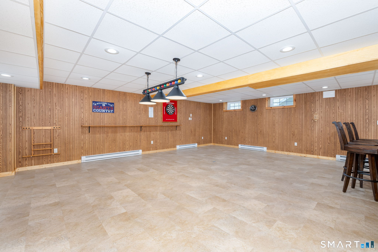
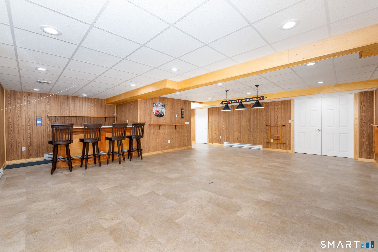
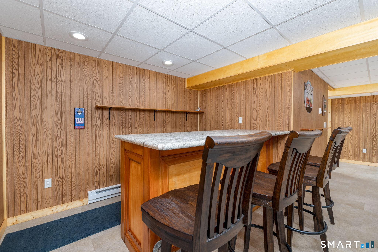
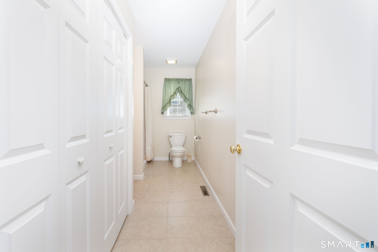
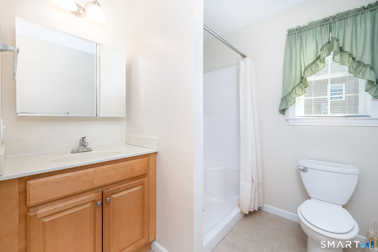
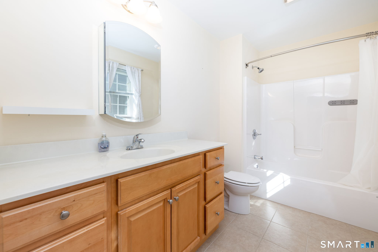
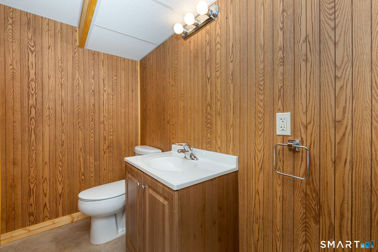
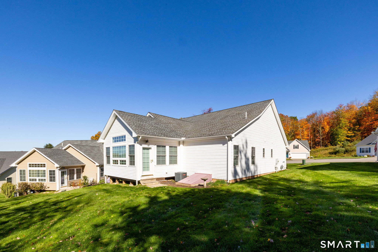
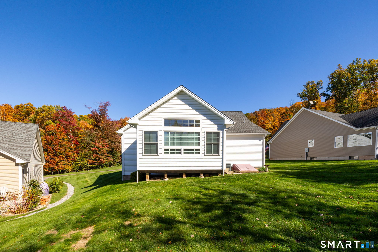
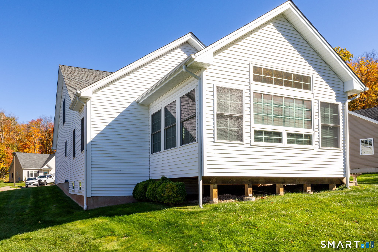
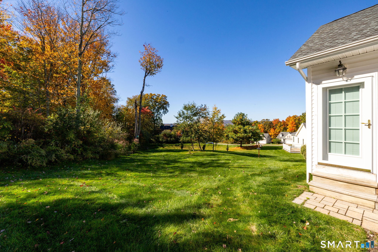
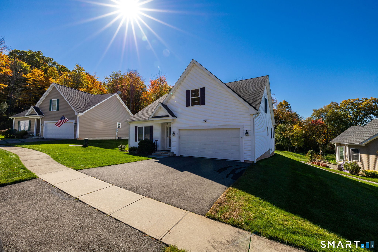
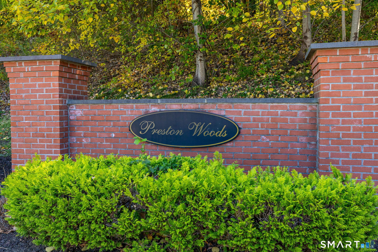
Welcome to Preston Woods, a highly sought-after adult community in Meriden bordering scenic green space. This 3-bedroom, 2.5-bathroom home offers convenience paired with exceptional flexible living spaces. Step through the welcoming entryway into a warm foyer that leads directly into the home's main living areas, featuring glowing hardwood floors throughout. The bright living room boasts impressive cathedral ceilings equipped with a ceiling fan for continuous airflow. Just off the living room, the kitchen comes complete with generous built-in cabinetry, stainless steel appliances, and dedicated eating space. Adjacent to the kitchen, the formal dining room opens through a door to a sun-drenched sunroom with its own ceiling fan, offering a tranquil spot for relaxation. The main floor features two bedrooms finished with soft wall-to-wall carpeting, including a primary bedroom with a ceiling fan and a private en-suite full bath. Upstairs, a third carpeted bedroom under vaulted ceilings with a ceiling fan offers a private retreat, ideal for guests or a home office. Below, the finished basement offers an expansive recreation and play room, plus its own bar for casual entertaining. A new furnace adds reliable, efficient comfort. Enjoy close proximity to Giuffrida Park, local hiking trails, shopping, dining, and convenient access to I-91, Route 15 (Wilbur Cross Parkway), and I-691 for easy daily commutes. Schedule your private tour today!
Details
| MLS # | 24169699 |
|---|---|
| Listing Type | For Sale |
| Style | Condominium |
| HOA Dues | $325 |
| Sub-Type | Resale |
| Status | Active |
| Year | 2012 |
| Days On Site | 7 |
| Listing Provided By | KW Legacy Partners | Cevannah Rodrigues |
Features
| Bed(s) | 3 |
|---|---|
| Bath(s) | 3 Total |
| SQ Feet | 2,486 |
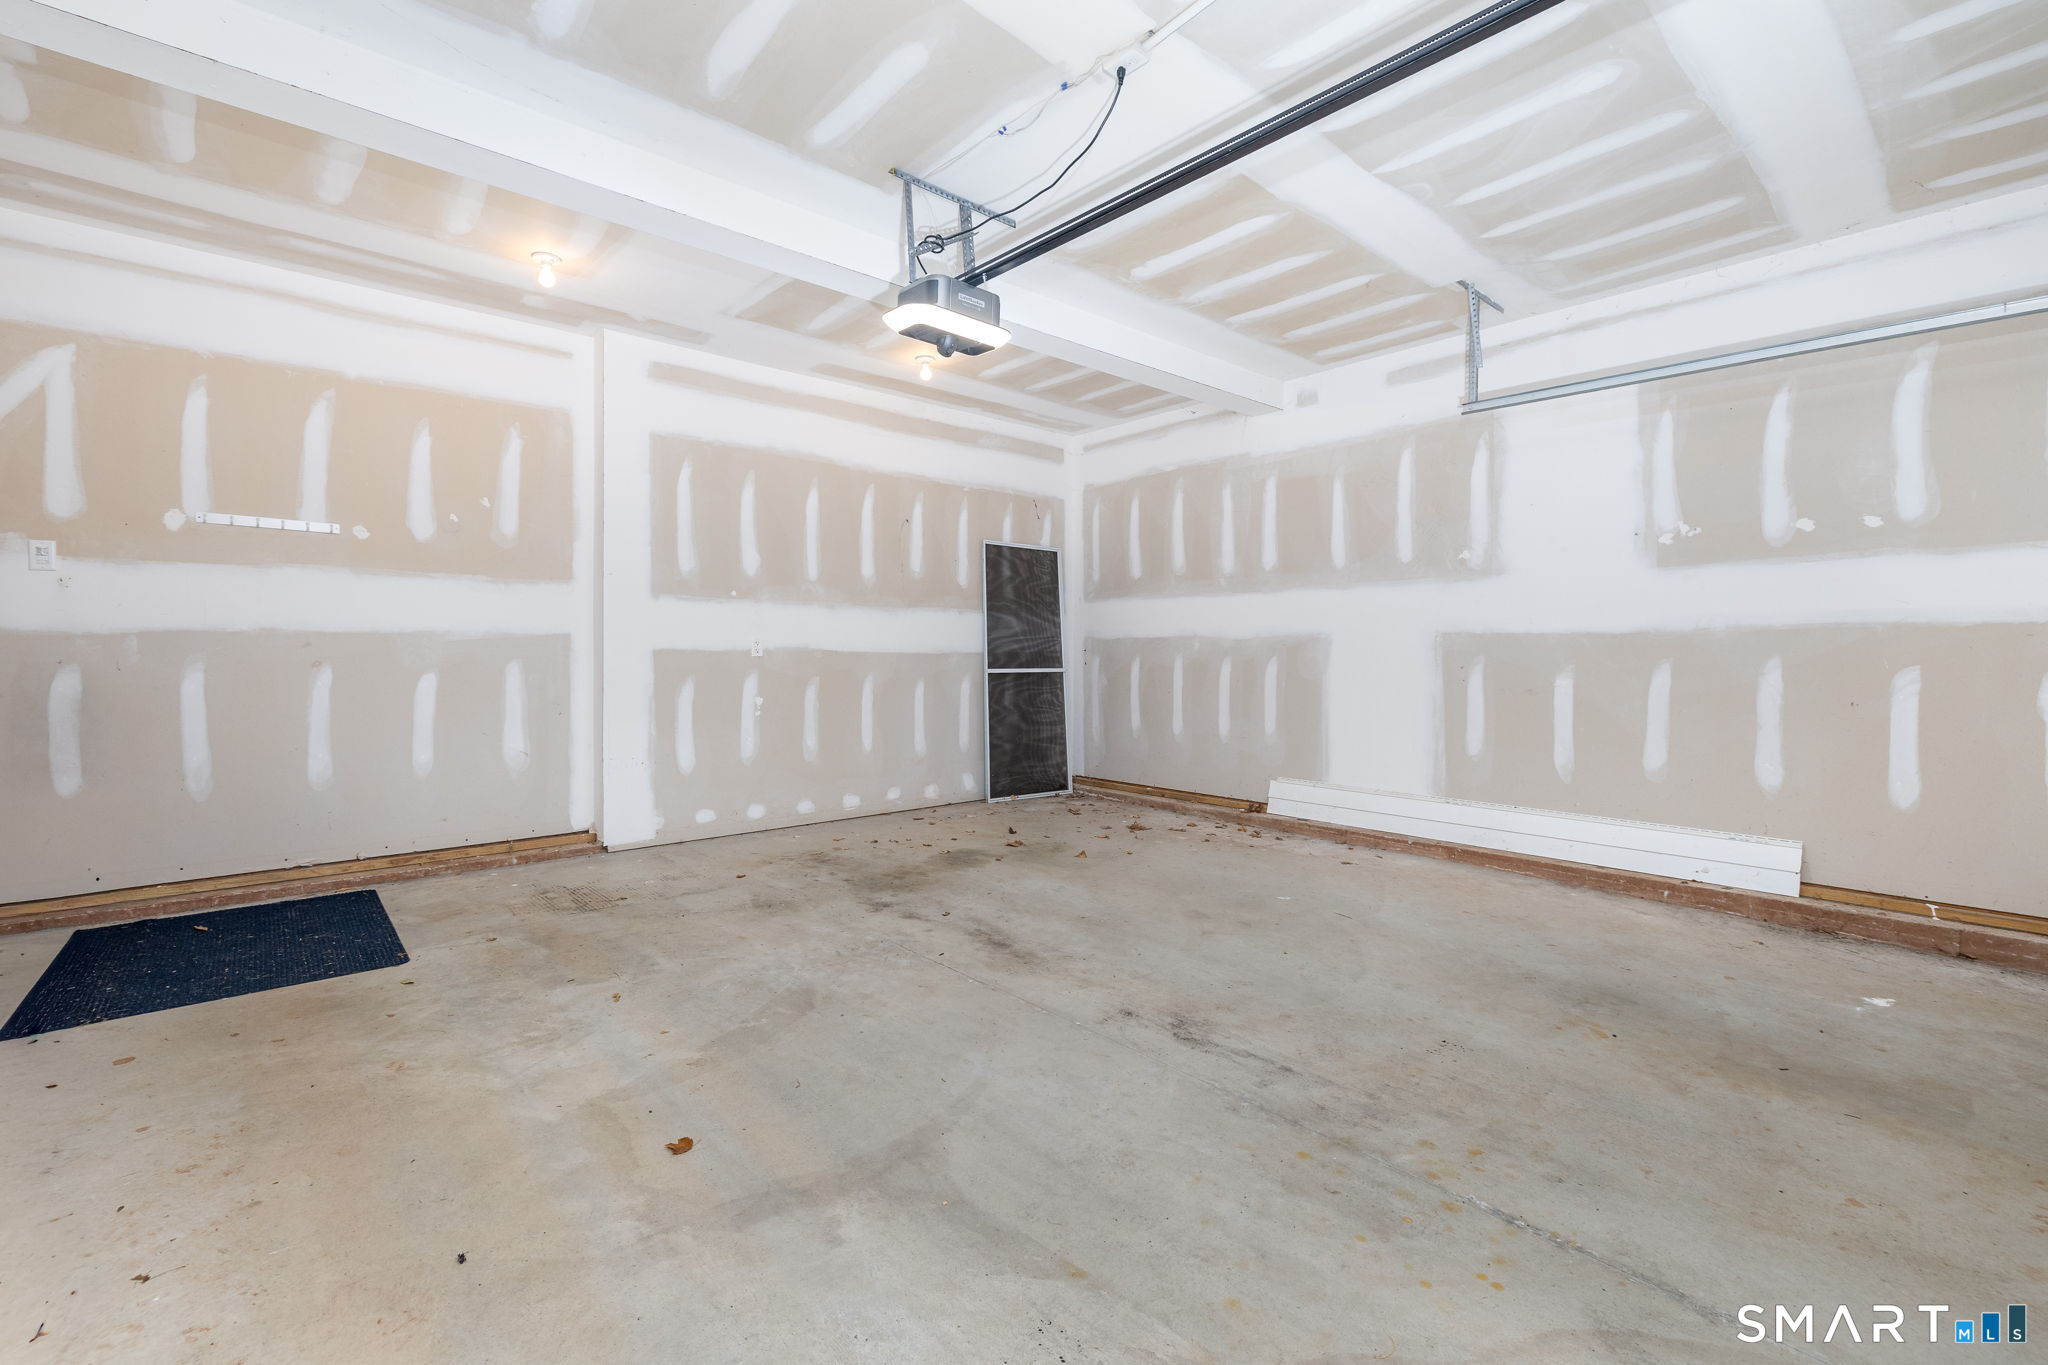
| Garage | 2 |
| Basement | Y |
| Units | 14 |
| Zoning | 0 |
| Golf Course | Yes |
Interior
| Total Rooms | 6 |
|---|---|
| Cooling System | Central Air |
| Interior Features | Auto Garage Door Opener, Cable - Available |
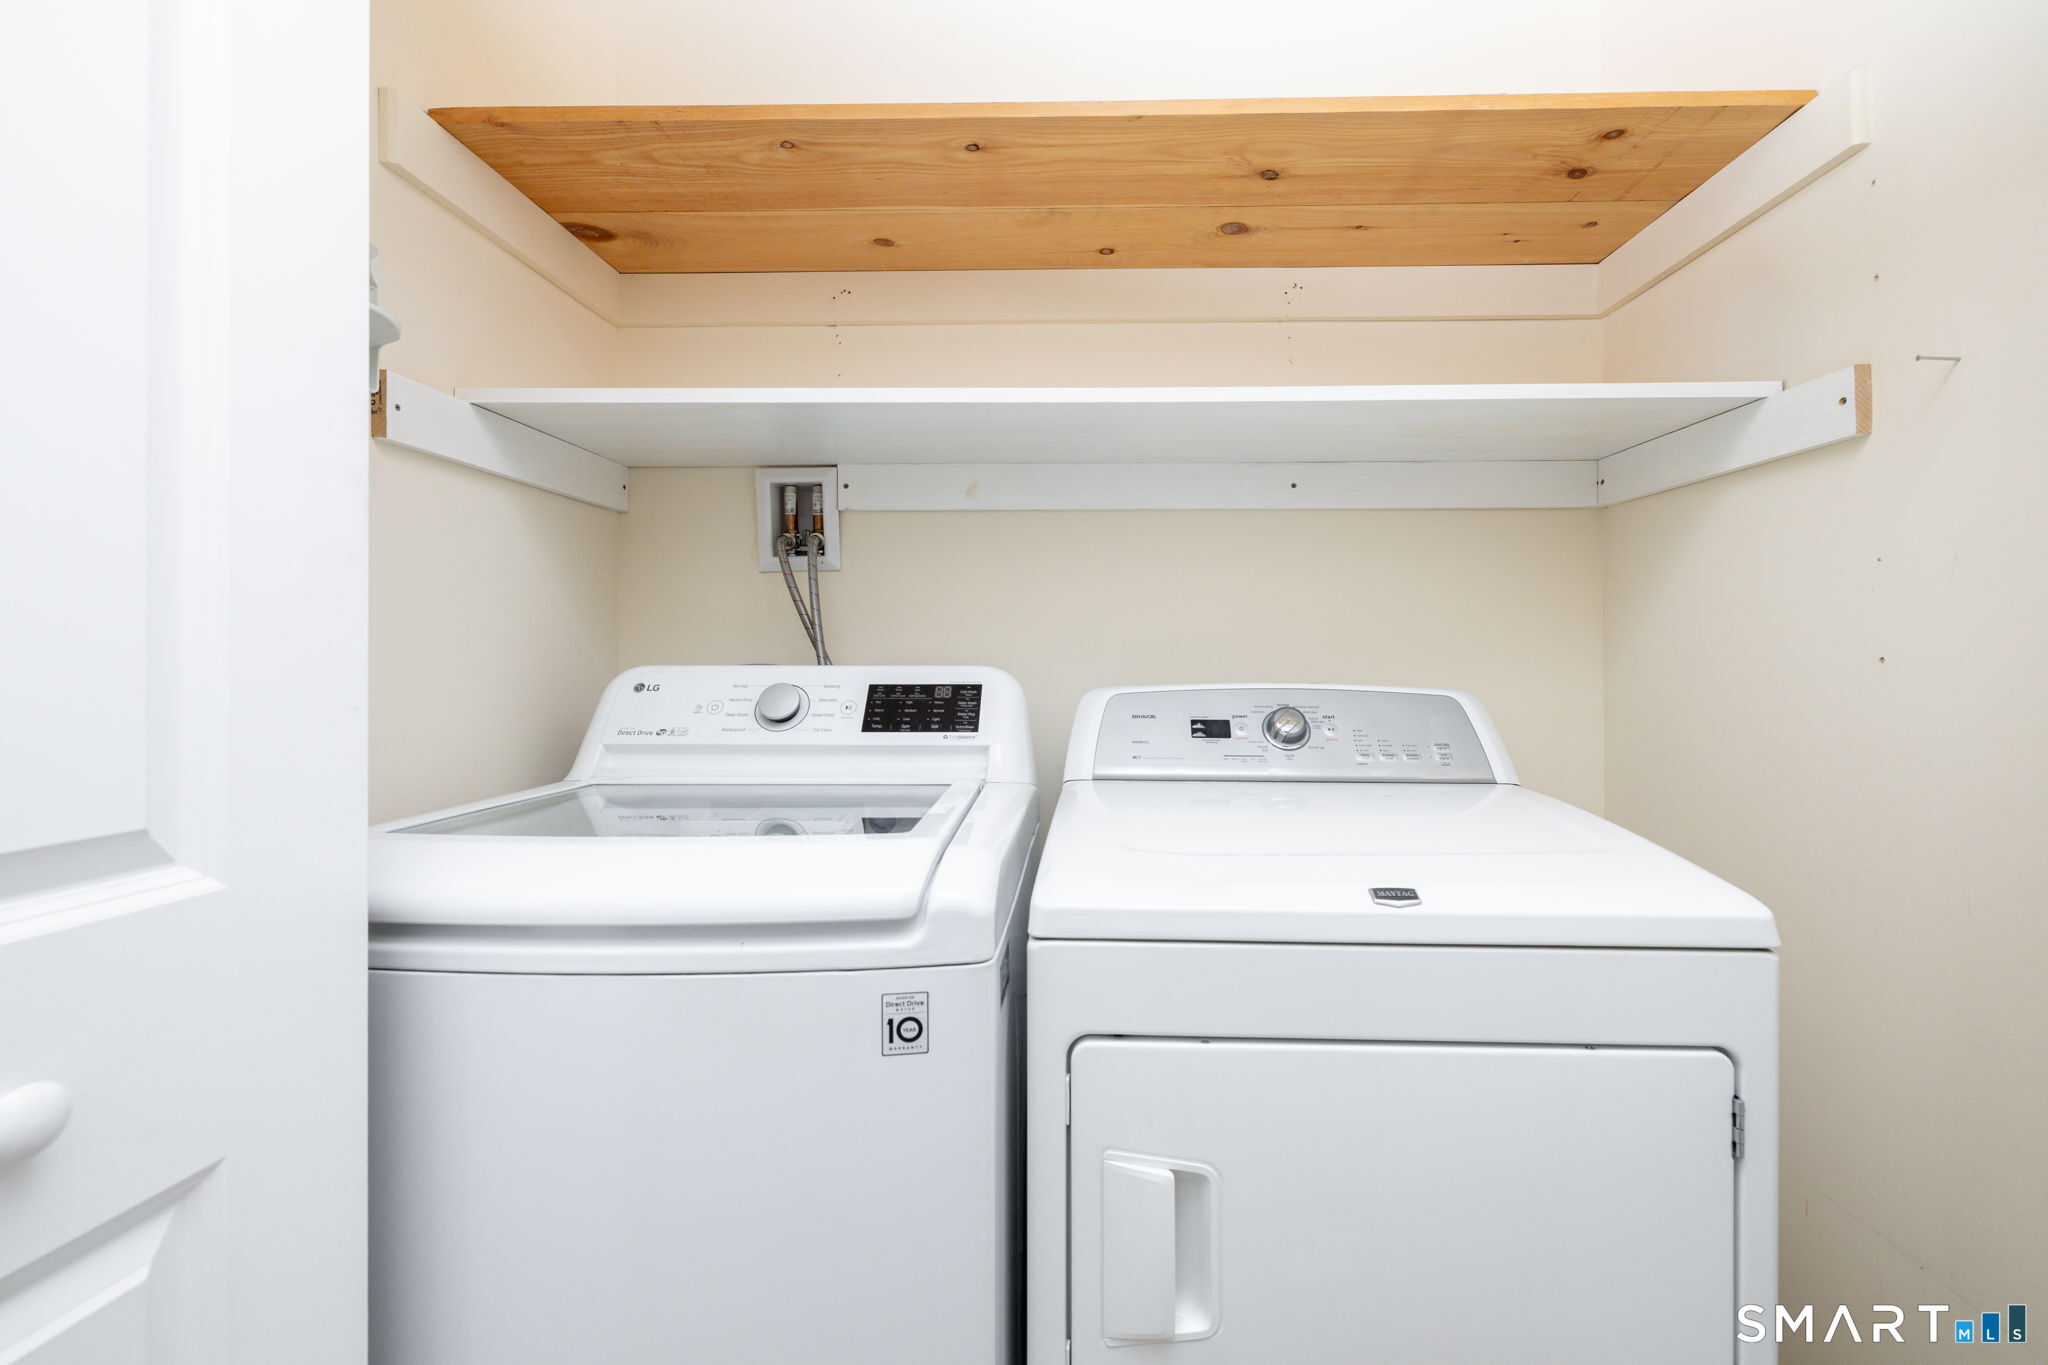
| Appliances Included | Washer, Dryer, Dishwasher, Disposal, Microwave, Oven/Range, Refrigerator |
| Fireplaces Total | 0 |
| Laundry Room Info | Main Level |
Exterior
| Exterior Features | Gutters, Lighting |
|---|
Parking
| Garage & Parking | Attached Garage |
|---|---|
| Garages Number | 2 |
Utilities
| Sewage System | Public Sewer Connected |
|---|
Taxes
| Tax Year | July 2025-June 2026 |
|---|---|
| Property Tax | 9432 |
Area Information
| State | CT |
|---|---|
| County | New Haven |
| City | Meriden |
| Zip Code | 06450 |
| Area | N | A |
| School District | Roger Sherman |
| Elementary School | Roger Sherman |
| High School | Francis T. Maloney |
| Listing VS Median (in 06450) | |
Price: $489,000 low | high Med: $319,950 sqft: 2,486 low | high Med: 1,259 $ / sqft: $197 low | high Med: $275 On site: 7 low | high Med: 137 | |
Market Activity 06450
Request a showing
Request a showing
Contact
Learn More About This Property

| State | CT |
|---|---|
| County | New Haven |
| City | Meriden |
| Zip Code | 06450 |
| Area | N | A |
| School District | Roger Sherman |
| Elementary School | Roger Sherman |
| High School | Francis T. Maloney |
| Listing VS Median (in 06450) | |
Price: $489,000 low | high Med: $319,950 sqft: 2,486 low | high Med: 1,259 $ / sqft: $197 low | high Med: $275 On site: 7 low | high Med: 137 | |